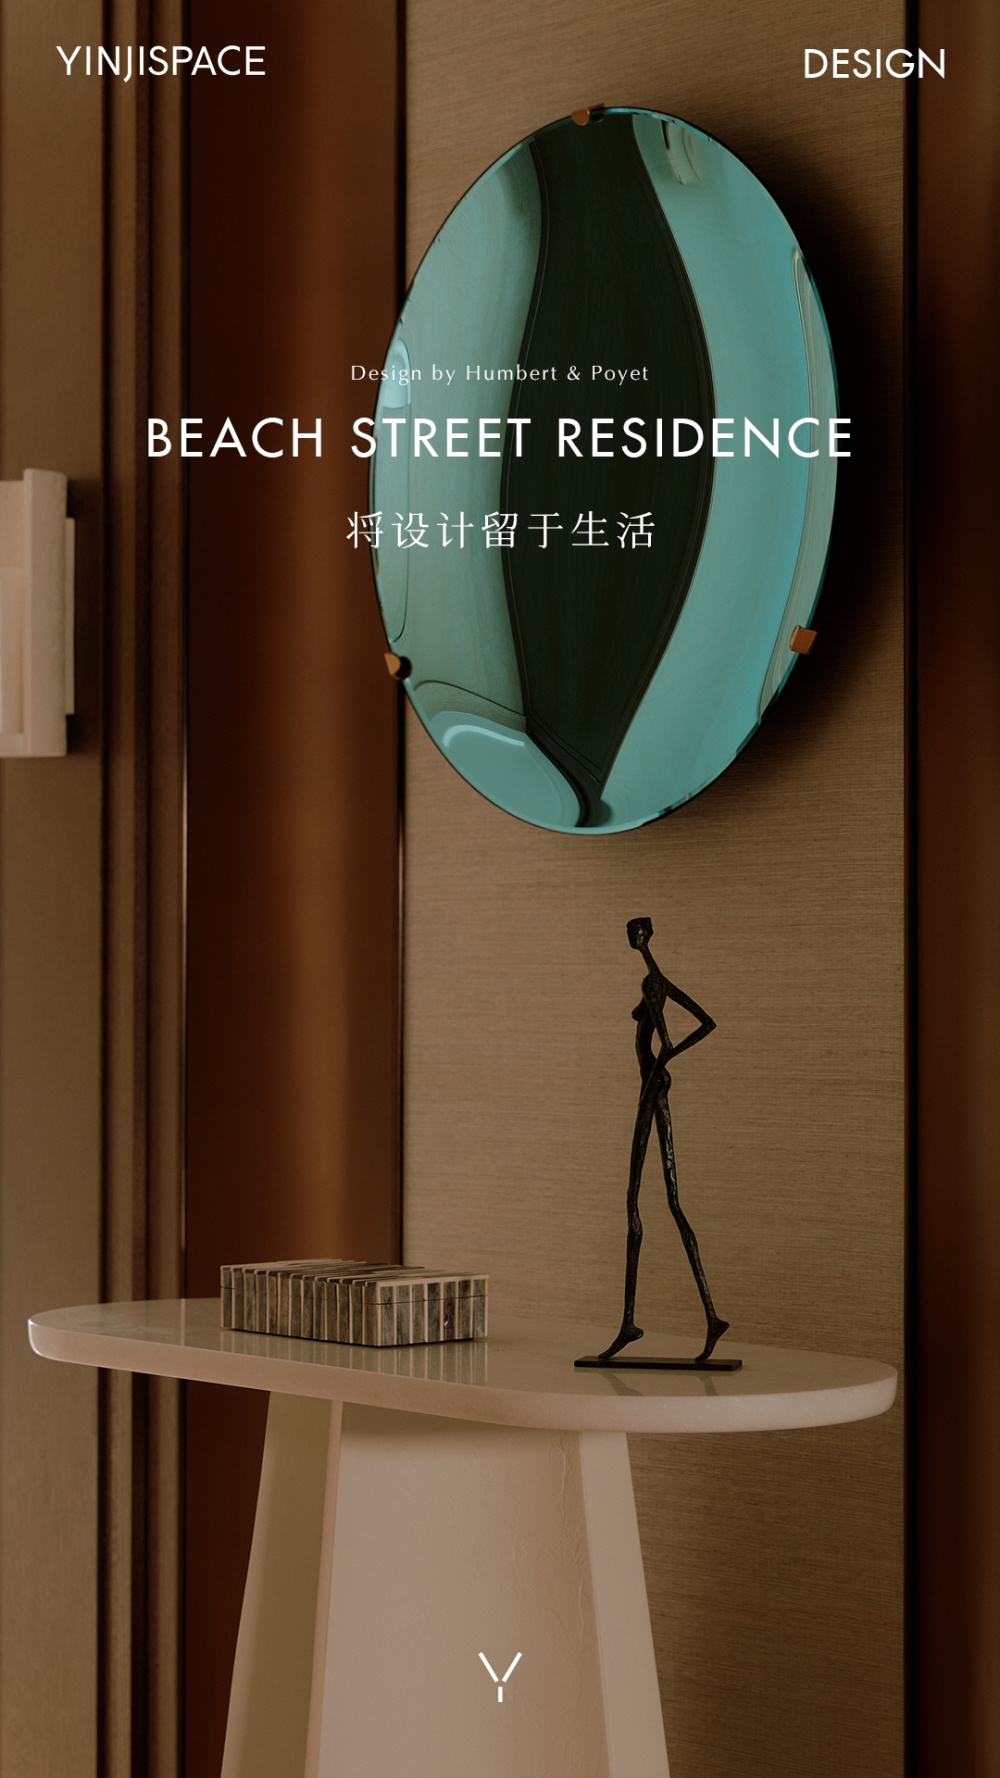
Humbert & Poyet 设计,纽约阁楼中的巴黎式细腻、克制与感性
对于 Humbert & Poyet 而言,Beach Street Residence 是为一座已有鲜明特性的住宅重新建立关系。面对翠贝卡独特的城市背景,设计并未试图为其创造一个全新的视觉身份,而是从建筑原有的气质与尺度出发,将当下居住者的生活方式融入其中。于是,住宅成为了连接城市与私人生活的媒介:纽约阁楼的开放与力量得以保留,而巴黎式的细腻、克制与感性,则在材质、细节与日常使用中自然浮现。
For Humbert & Poyet, Beach Street Residence is an exercise in re-establishing a relationship with a home that already possesses a strong sense of character. Faced with the distinctive urban context of Tribeca, the design does not attempt to create an entirely new visual identity. Instead, it begins with the inherent qualities and generous proportions of the architecture, weaving the lifestyle of its current residents into the existing framework. In this way, the residence becomes a mediator between the city and private life: the openness and strength of the New York loft remain intact, while a distinctly Parisian sense of refinement, restraint, and sensuality emerges naturally through materials, details, and everyday living.
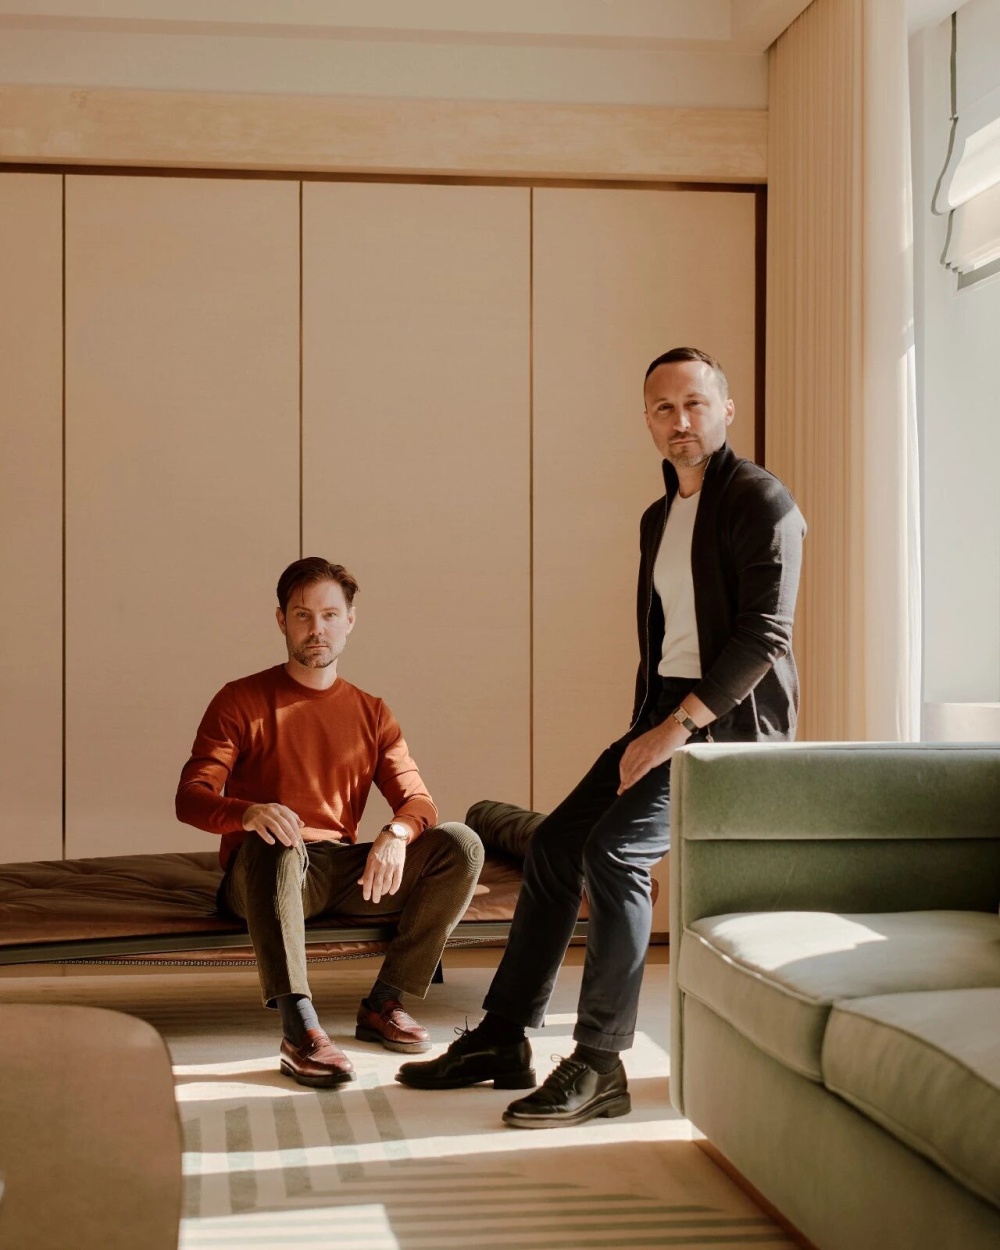
Humbert & Poyet 创始人,Emil Humbert和 Christophe Poyet
“住宅首先应该服务于生活。”在 Humbert & Poyet 看来,空间的“奢侈”,在于它能否容纳不同的生活状态——热闹时,可以自由分享与交流;安静时,也能重新获得属于自己的尺度。Beach Street Residence 没有追求一种一眼可见的完整答案,反而是将设计留在生活之中,让家的性格随着时间、使用以及人与人之间的互动逐渐生成。
“A home should first and foremost serve life.” For Humbert & Poyet, the true luxury of a space lies in its ability to accommodate different ways of living. When the home is lively, it allows people to gather, share, and connect freely; when quietness is desired, it offers the opportunity to retreat into a more intimate sense of scale. Beach Street Residence does not seek to present a complete answer at first glance. Instead, the design leaves room for life to unfold, allowing the character of the home to gradually emerge through time, use, and the interactions between the people who inhabit it.
印际:这是你们在纽约的首个住宅项目。公寓保留了许多经典的翠贝卡阁楼的特质——空间比例、结构韵律与城市景观,同时融入了鲜明的巴黎气质。您们如何处理这两者之间的关系?
YINJISPACE: This is your first residential project in New York, and the apartment retains many qualities associated with a classic Tribeca loft — generous proportions, exposed structural rhythms, expansive windows and views across the city. At the same time, the interiors introduce a distinctly Parisian sensibility through material, craftsmanship and furniture. How did you approach the dialogue between these two identities?
Humbert & Poyet:纽约本身已经拥有非常强烈的建筑身份,尤其是在翠贝卡。因此设计并没有试图重新诠释它,而是选择与其共存。巴黎气质也并非来自表面的装饰,而体现在精准的细节、舒适感以及材料随时间变化的质感中。最终,两者形成的是一种自然的对话:既保留了纽约阁楼的开放与慷慨,同时又融入了巴黎的精致与从容。
Humbert & Poyet: New York already has a very strong architectural identity, particularly in Tribeca. Rather than trying to reinterpret it, the design chose to coexist with it. The Parisian character does not come from superficial decoration, but from precise details, a sense of comfort, and materials that develop a richer patina over time. Ultimately, the two identities form a natural dialogue: preserving the openness and generosity of a New York loft while introducing the refinement and ease of Paris.
印际:哪些部分是您们希望保留的“纽约”特质?又是如何在不削弱这些特质的前提下,融入自己的设计语言?
YINJISPACE: What did you want to preserve as unmistakably New York, and where did you feel your own design language could enter?
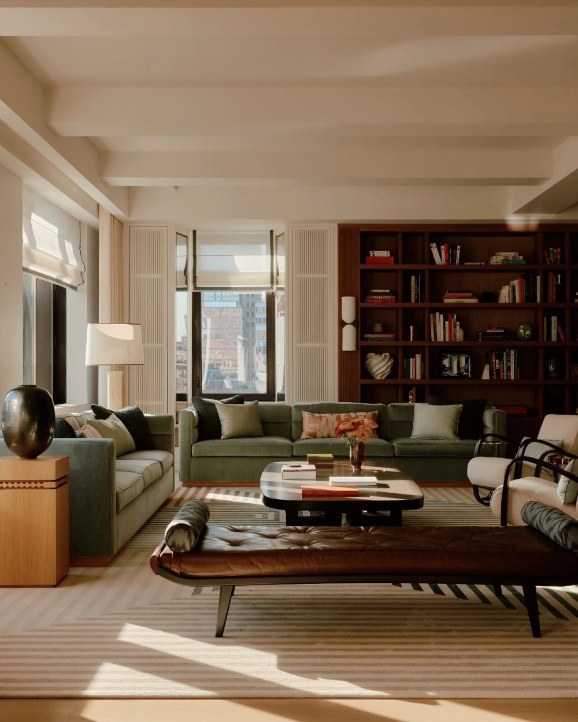
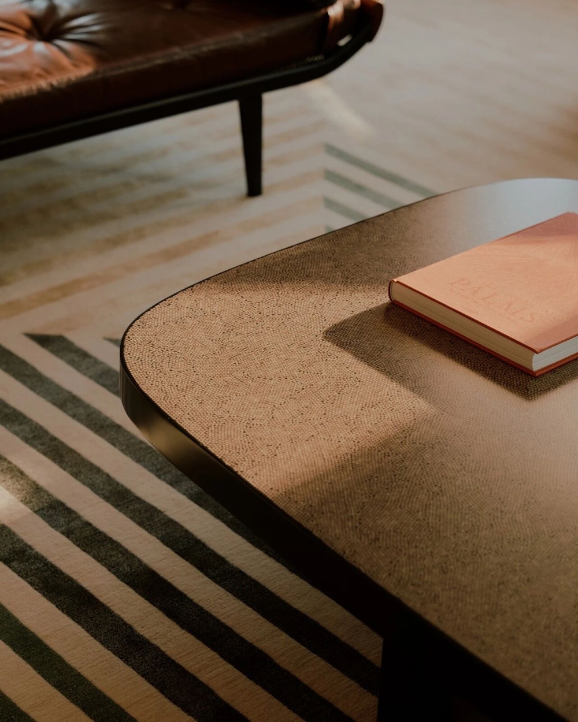
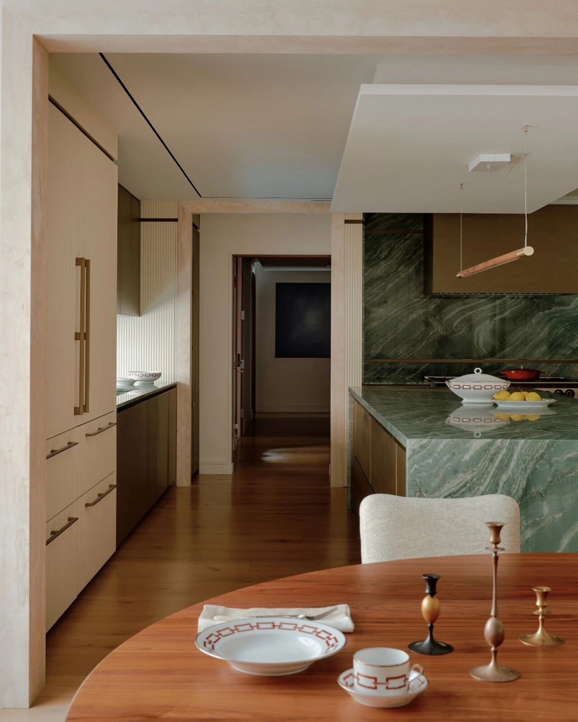
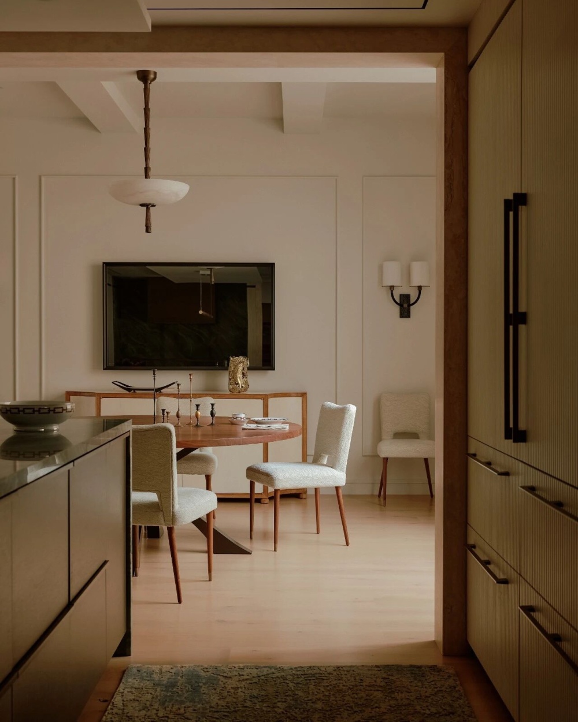
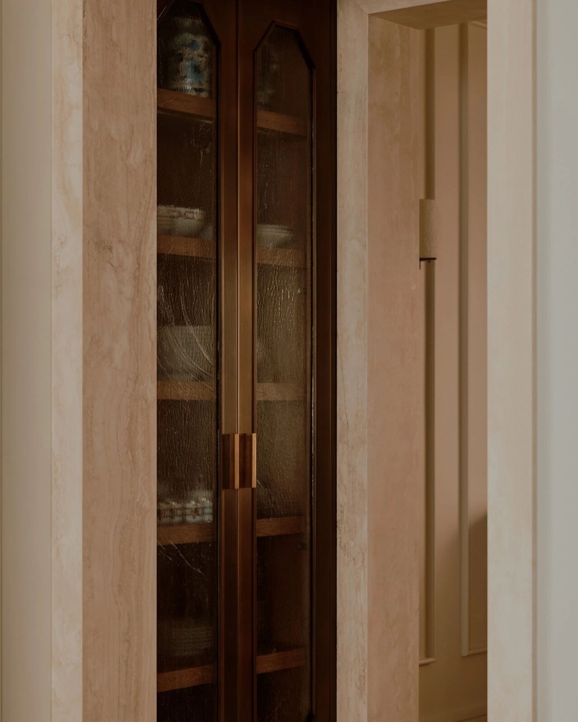
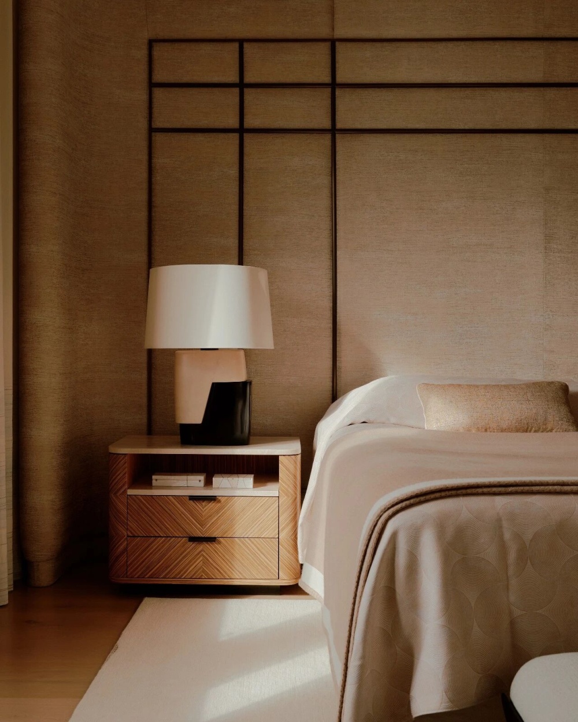
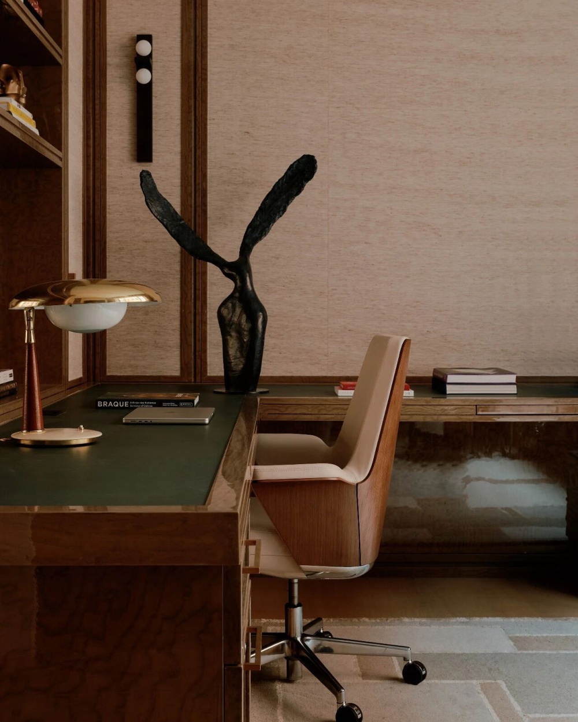
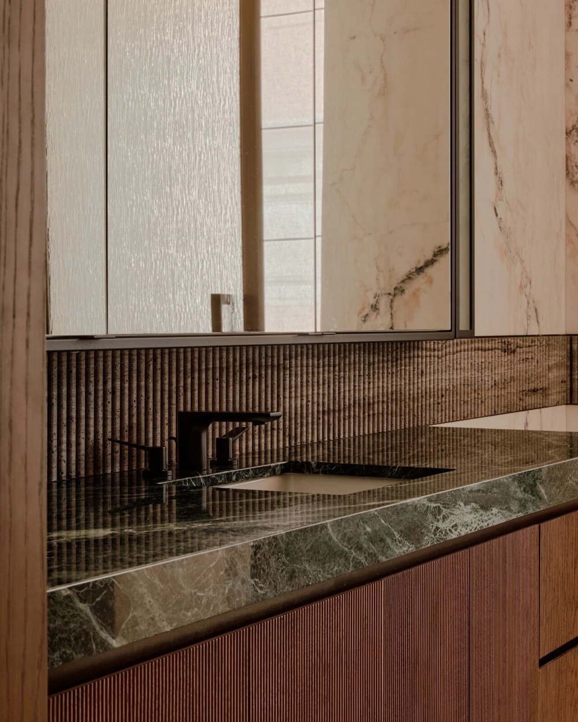
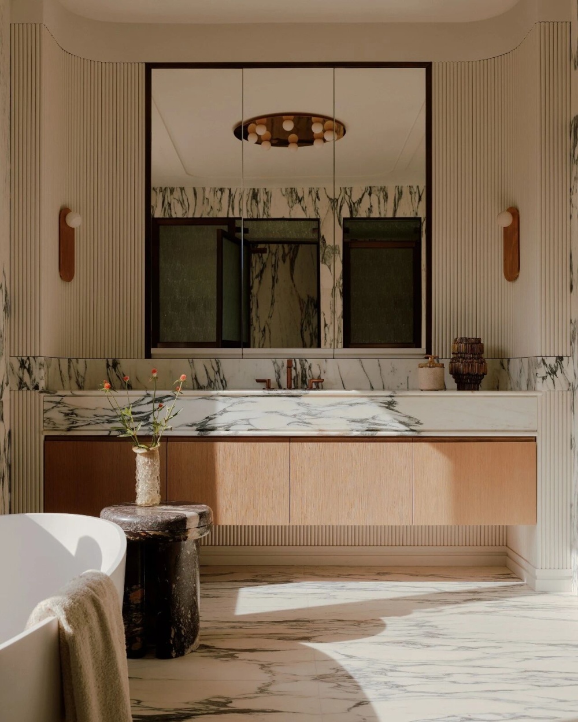
Humbert & Poyet:我们希望保留空间原有的开放感与真实质感。设计语言并不是通过强烈的对比介入,而是借由比例、材质与工艺自然融入的。温暖的橡木定制木作、精心挑选的石材、定制家具与克制的色调,在柔化工业气质的同时,也保留了空间原本的性格。
Humbert & Poyet: We wanted to preserve that openness and honesty. Our contribution was more subtle. We introduced our own design language through proportion, materiality and craftsmanship rather than through contrast. Warm oak joinery, carefully selected stones, custom-made furniture and a restrained palette soften the industrial character without erasing it.
这套位于曼哈顿翠贝卡的公寓,由 Humbert & Poyet 设计。面对这一拥有鲜明建筑个性的纽约街区,设计并未试图重新定义原有空间,而是从阁楼自身的工业遗产与开阔尺度出发,以比例、材质、光线与家具展开细腻的对话,在纽约的城市语境中融入了一份克制而温和的欧洲感性。
This apartment in Manhattan’s Tribeca neighborhood was designed by Humbert & Poyet. Responding to a part of New York with a strong architectural identity, the studio chose not to redefine the existing space. Instead, it worked from the loft’s industrial heritage and generous proportions, creating a subtle dialogue through scale, materials, light and furniture, while introducing a restrained and warm European sensibility into its distinctly New York setting.
“待客之道是住宅设计的核心。”Humbert & Poyet 说到。业主热爱宴客,经常举办大型晚宴与聚会,最多时需要接待二十位宾客,因此,这个家被赋予了很强的社交属性。但他们也希望,当热闹散去、回归独处时,这里依然能够保持亲密与安定。
“Hospitality is at the heart of residential design,” Humbert & Poyet explain. The owners enjoy entertaining and often host large dinners and gatherings, sometimes welcoming as many as twenty guests. The home therefore needed to accommodate a strong social dimension. At the same time, they wanted it to remain intimate and composed once the guests had left and the house returned to a quieter rhythm.
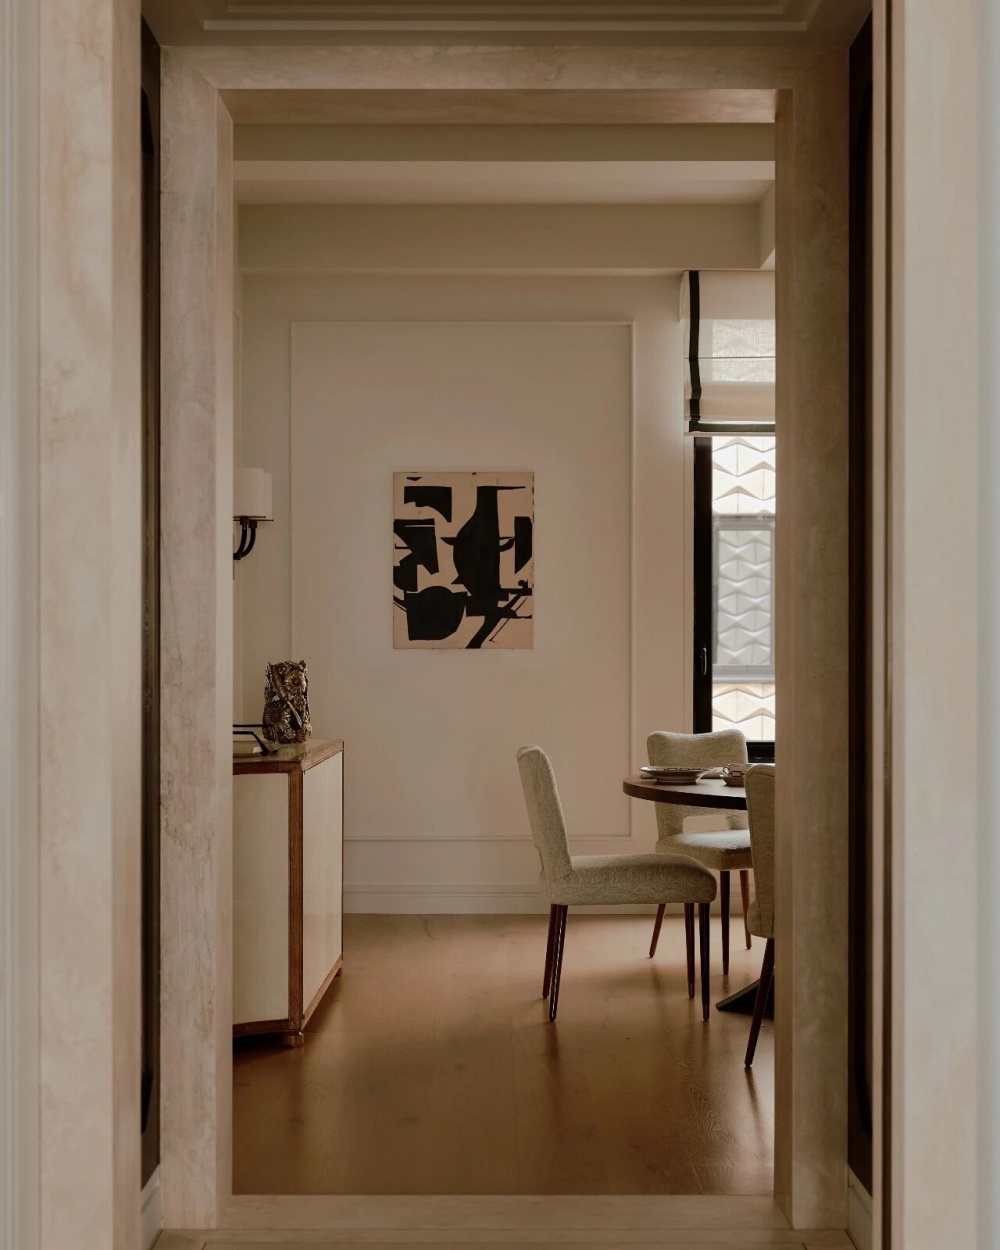
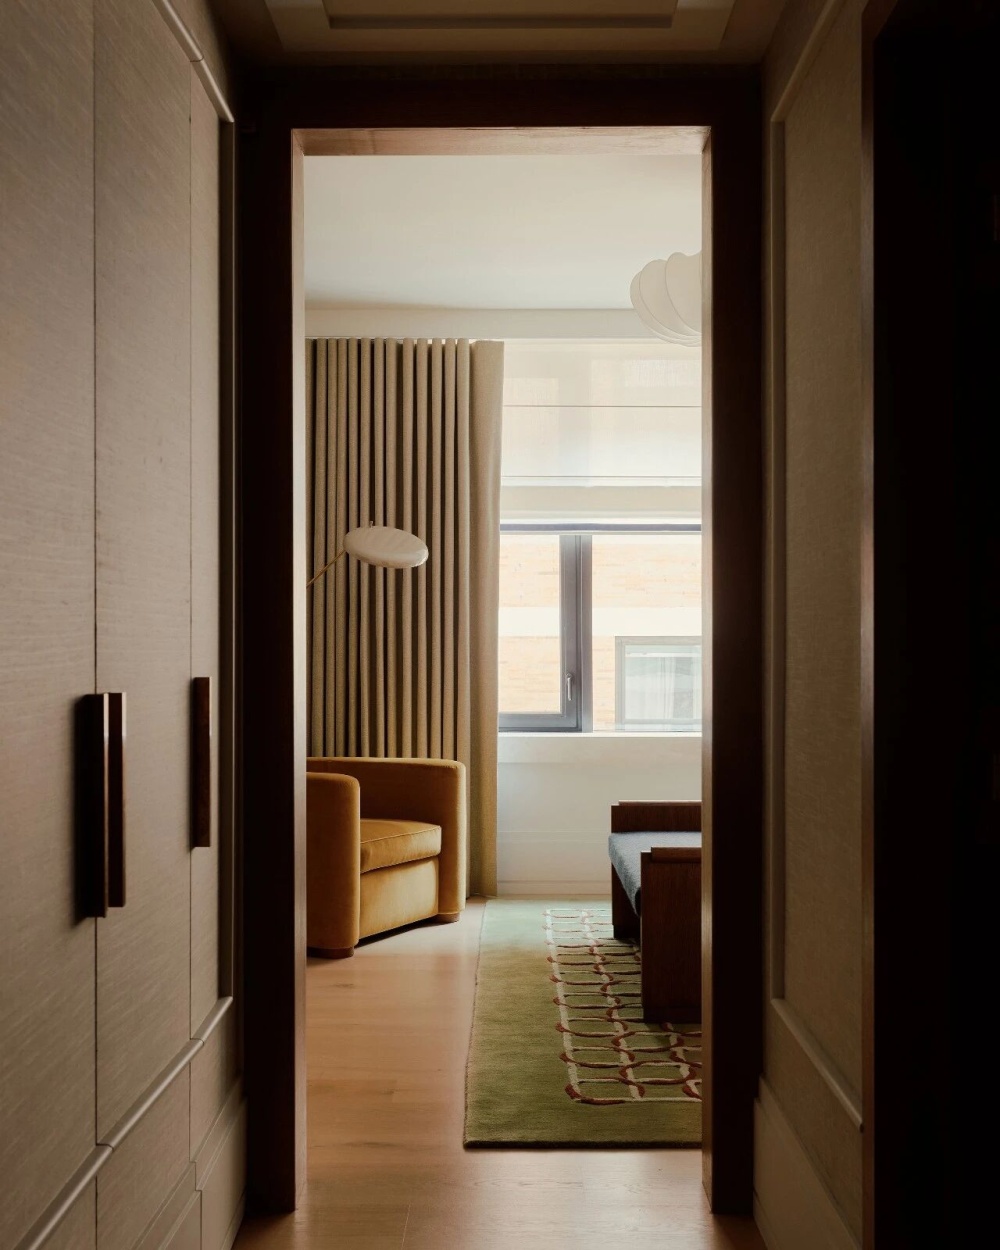
基于这一需求,Humbert & Poyet 的设计没有把住宅理解为“一组独立房间的集合”,而是将其构想成一段连续展开的空间旅程。每个空间都拥有自己的氛围,同时又与下一个场景彼此呼应,让住宅不在第一眼看见时便完整显露,是在行走、停留与转身之间逐渐展开,空间的尺度与情绪也随之发生变化。
In response, Humbert & Poyet approached the residence not as a collection of separate rooms, but as a continuous spatial journey. Each area has its own atmosphere while remaining connected to the next, allowing the home to reveal itself gradually rather than all at once. Through movement, pauses and changing perspectives, both the scale and mood of the interiors begin to shift.
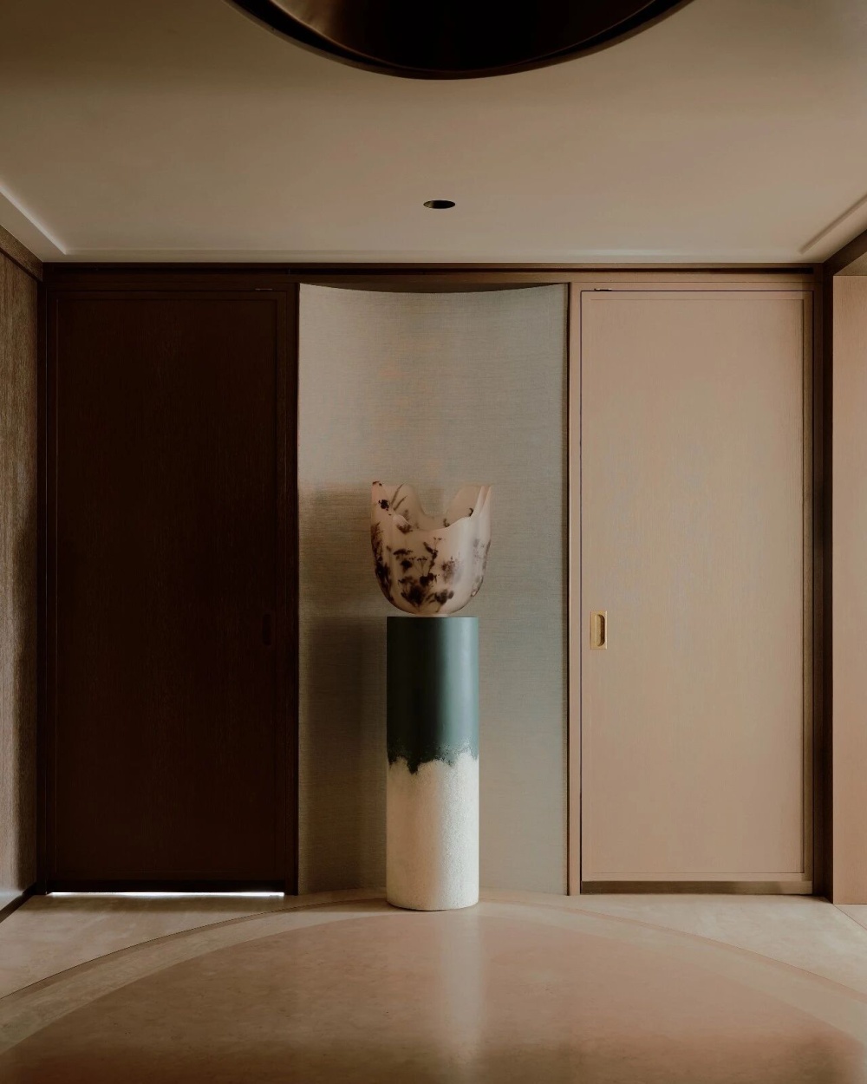
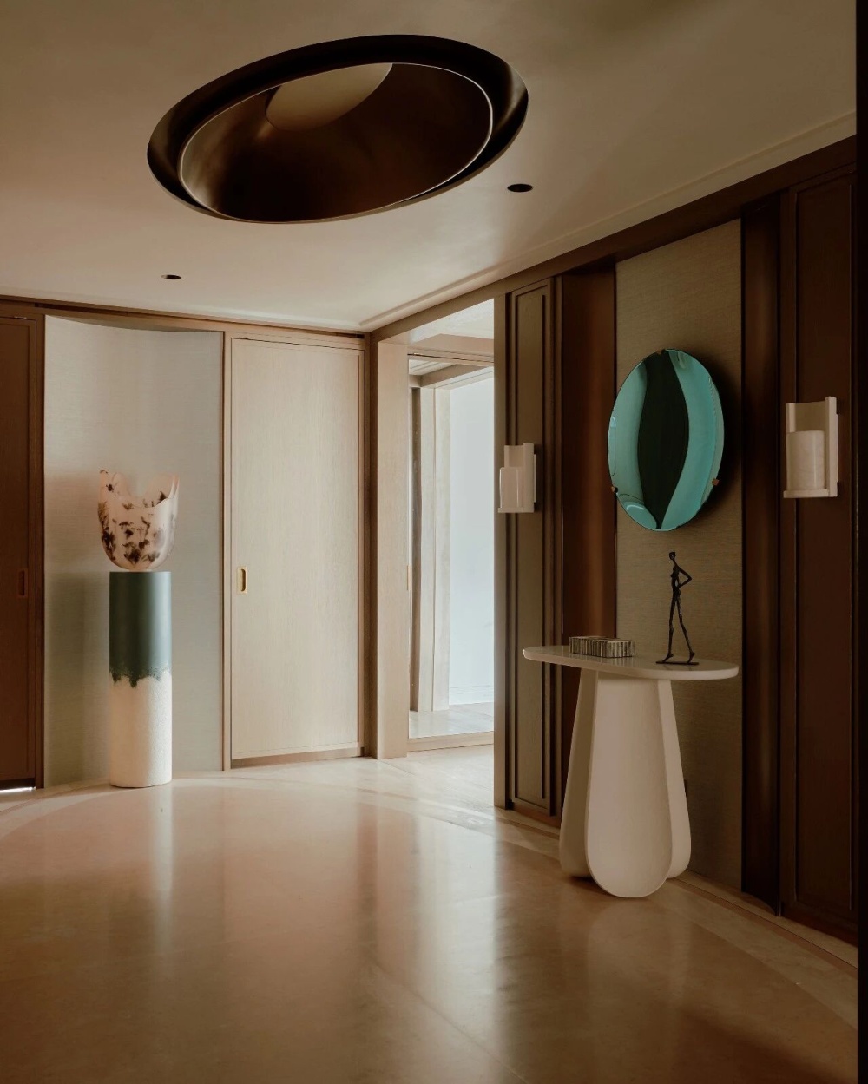
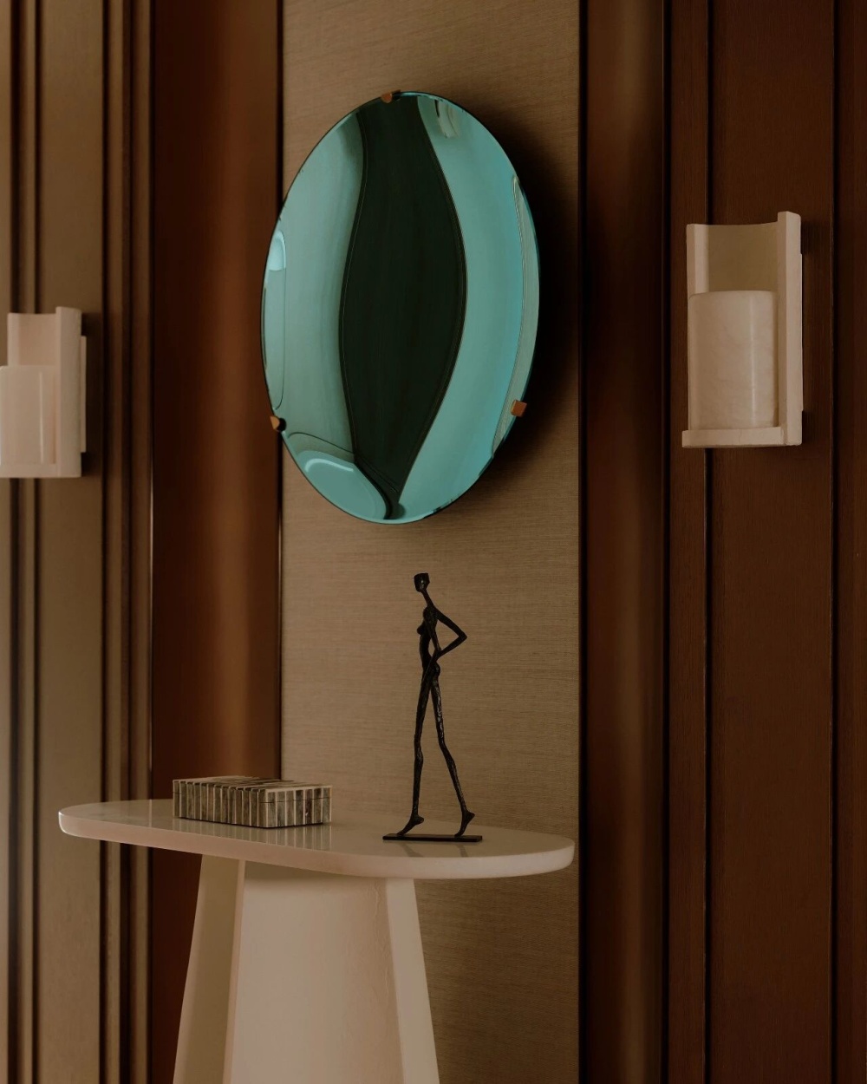
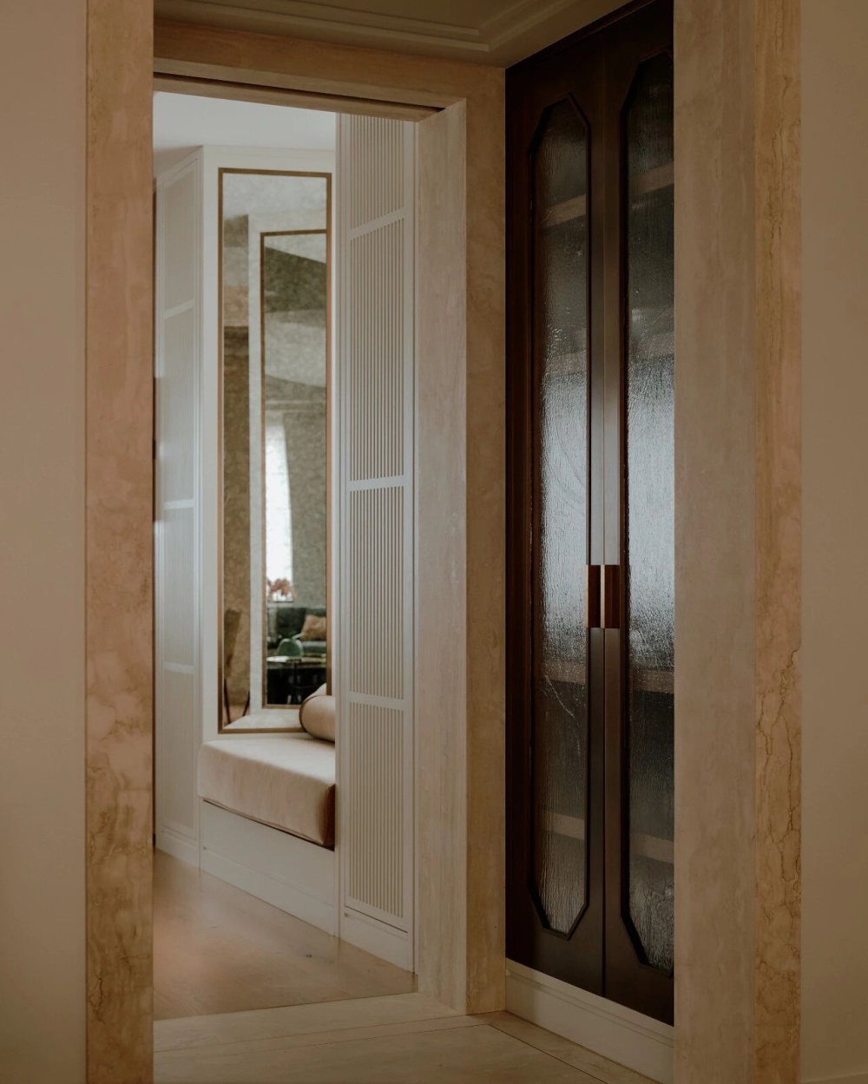
入口被刻意处理成一处收敛而私密的过渡。温暖的橡木与天然石材包裹着入口,尺度轻轻收紧,在城市与室内之间建立起了一层柔和的缓冲。随着动线向内延伸,空间再次打开,充足的光线、开阔的比例与延伸的视线逐步释放出翠贝卡阁楼原有的自由感。
The entrance was deliberately conceived as a more contained and private transition. Warm oak and natural stone envelop the space, gently narrowing its scale and creating a soft threshold between the city and the interior. Moving further into the apartment, the space opens again, as abundant light, generous proportions and long sightlines gradually restore the sense of freedom inherent to a Tribeca loft.
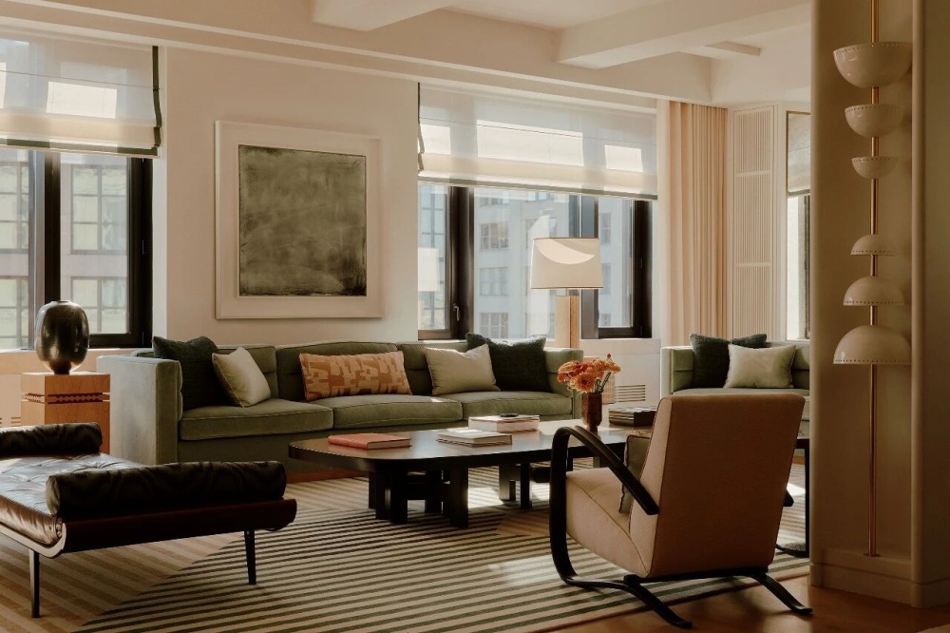
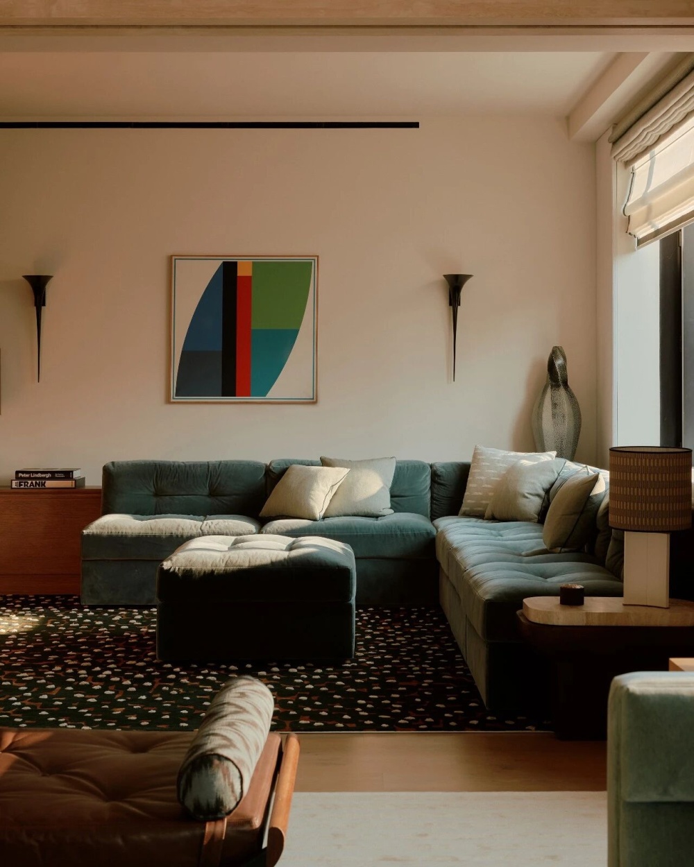
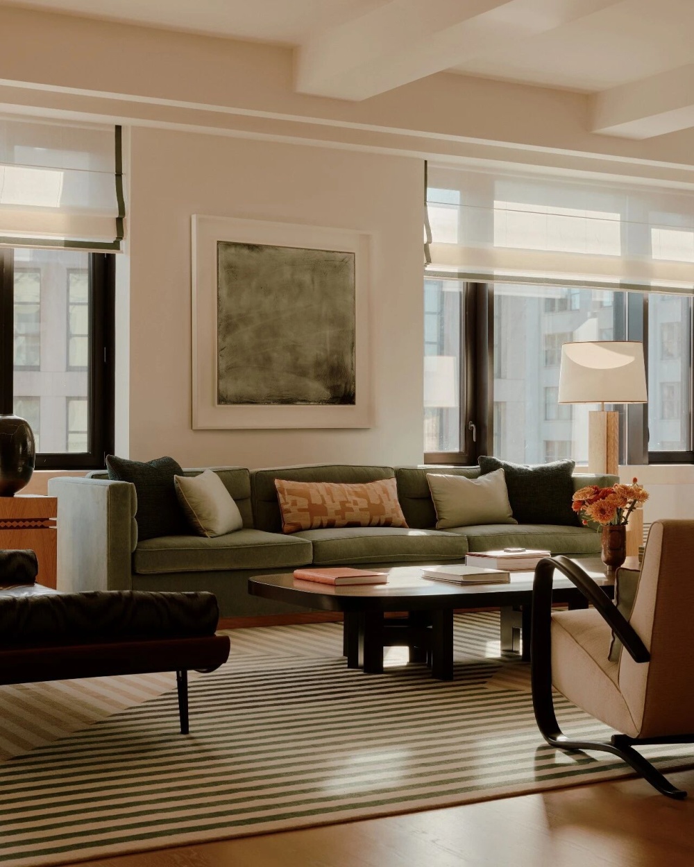
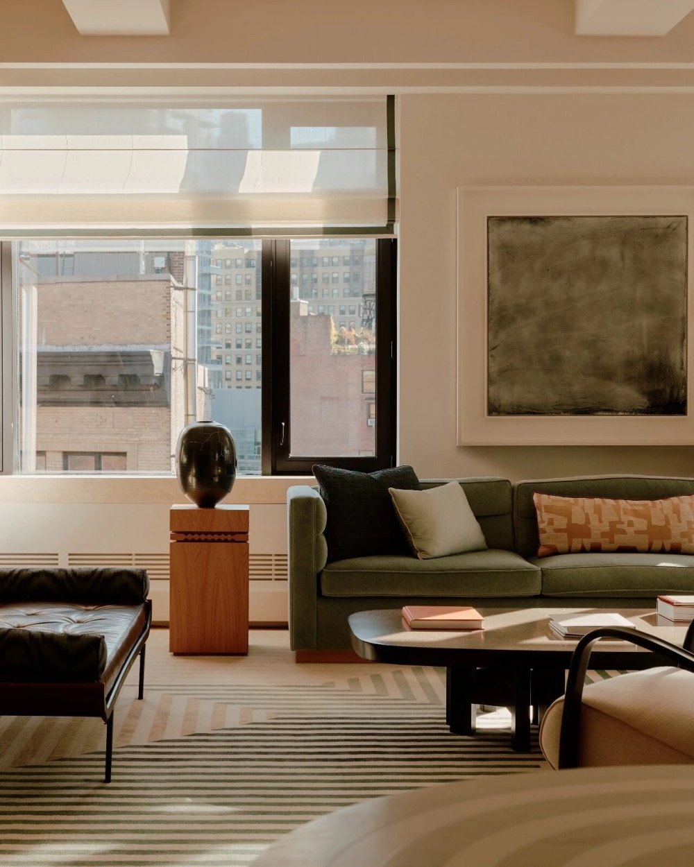
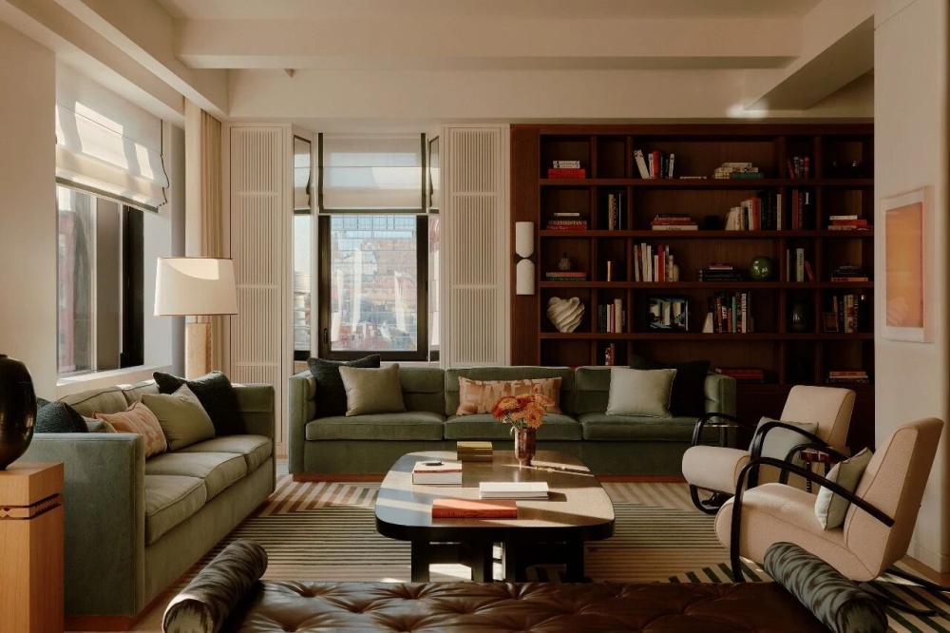
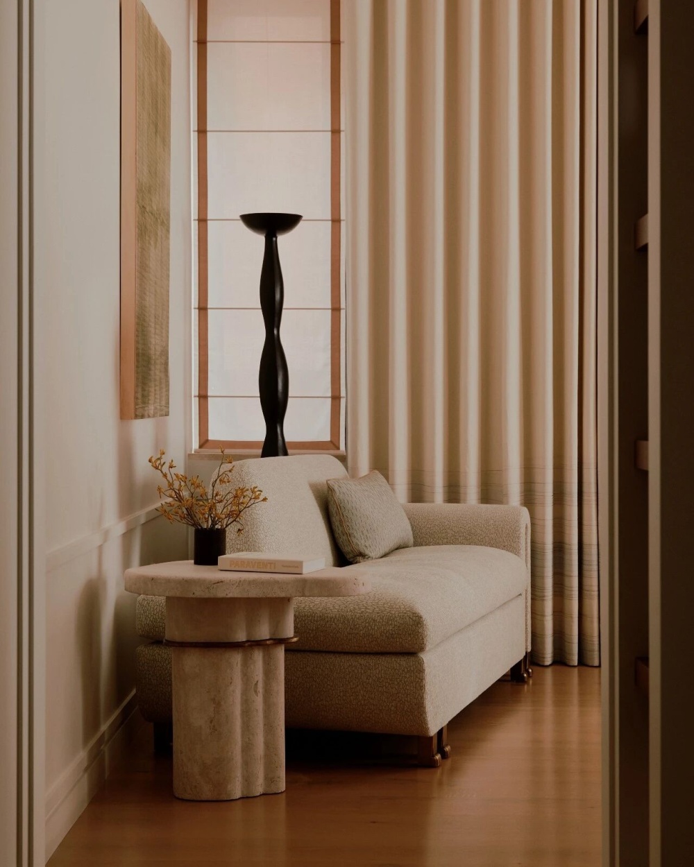
客厅并没有被塑造成一幅单一、正式的空间构图,而是由多个座位区域自然组成。不同家具彼此围合,在保持整体开放性的同时,为交谈、停留与日常活动提供了不同的可能,也让空间能够随着人数与场景自由变化。
Rather than forming a single formal composition, the living room is arranged as a series of naturally connected seating areas. Different pieces of furniture create smaller zones within the open plan, offering varied settings for conversation, pause and everyday life. This allows the space to adapt easily to different numbers of people and different occasions.
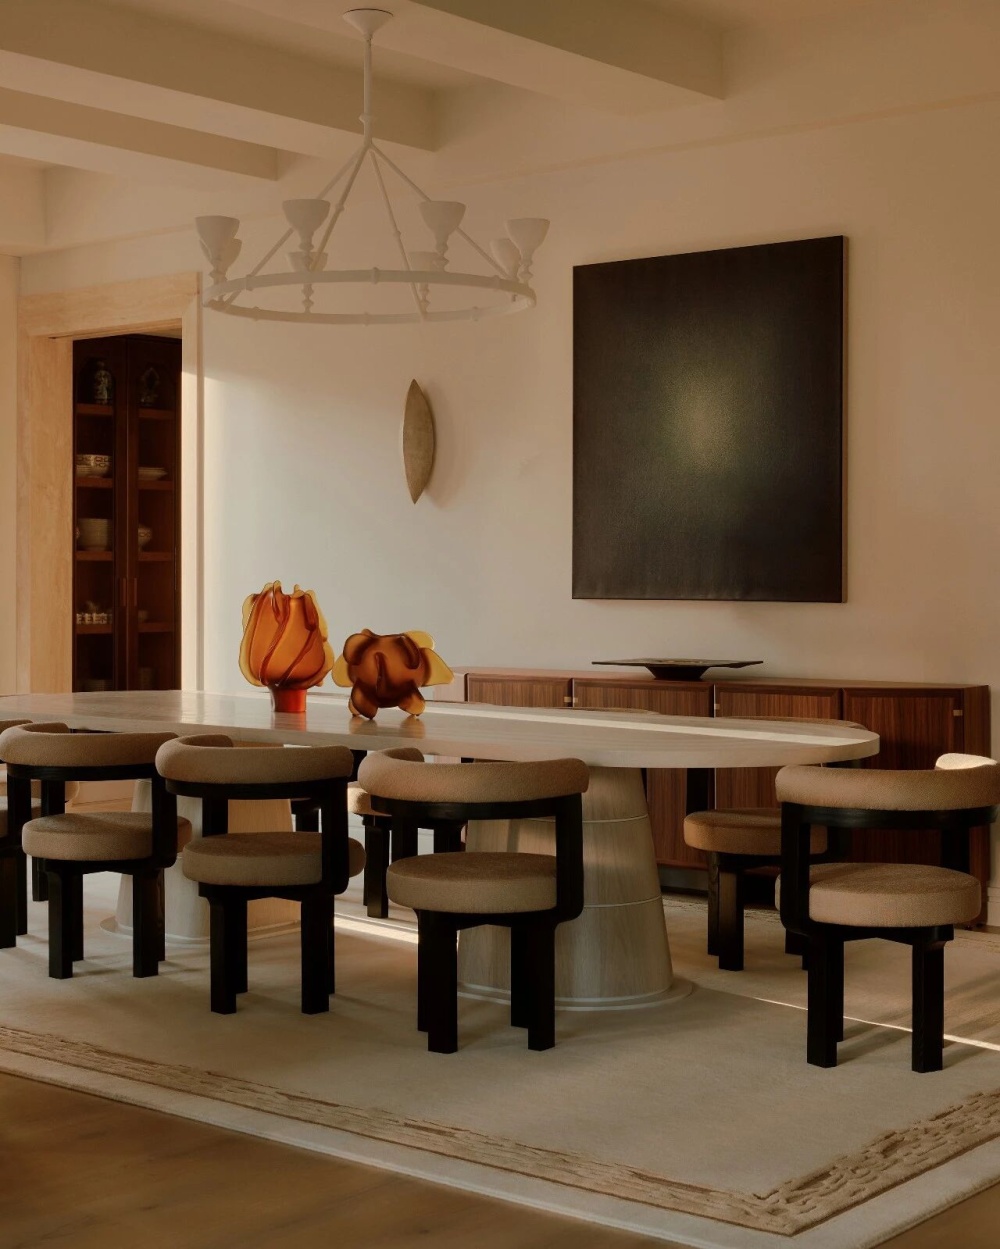
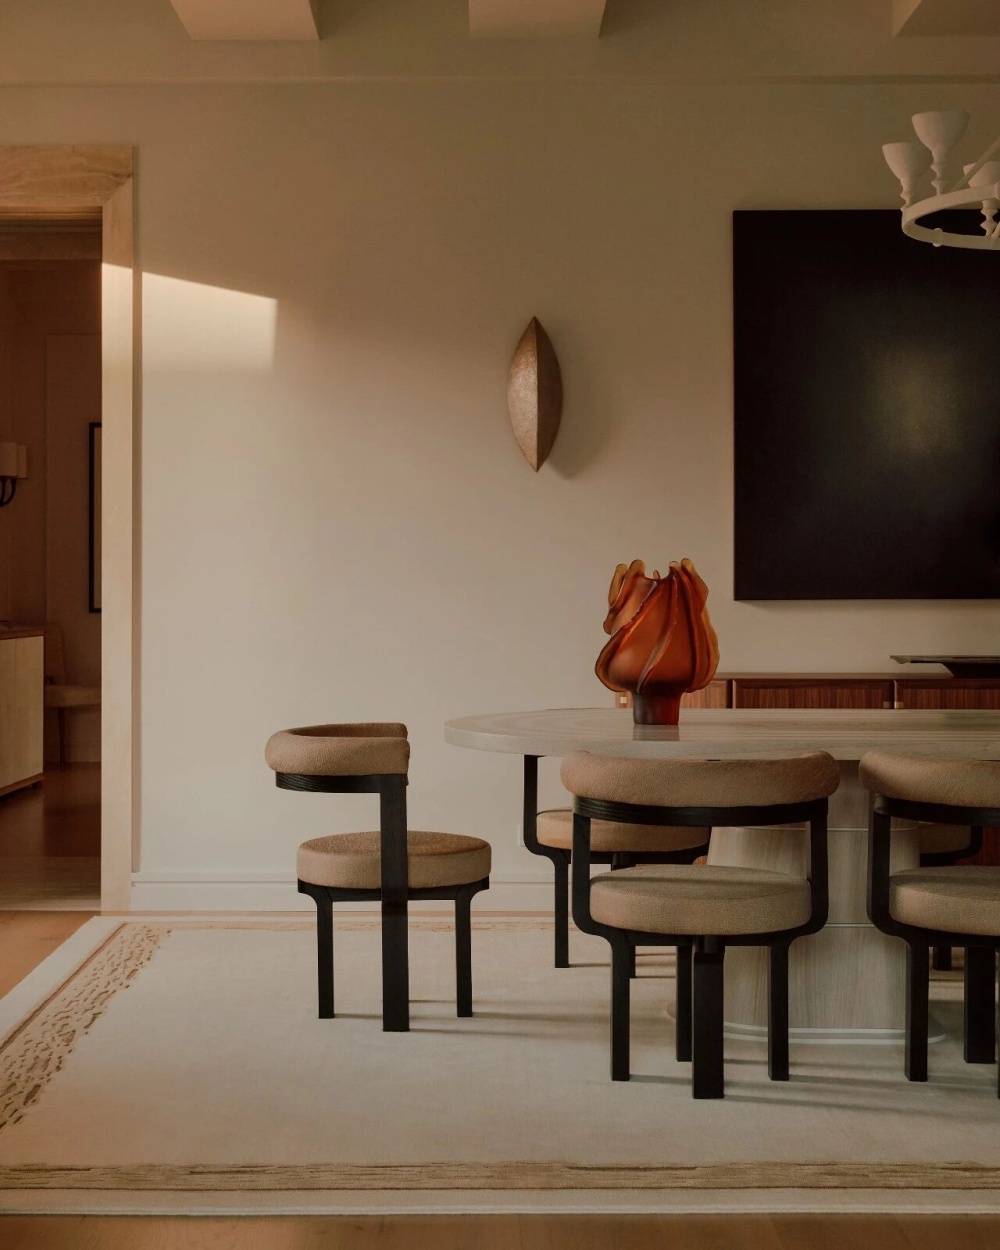
餐厅则成为住宅中一个明确的目的地,它需要从容的容纳大型聚会。设计通过温暖的材质、舒适的尺度与家具之间恰到好处的距离,让这里既具备宴客所需的开放感,也保留着家庭空间应有的轻松与亲切。
The dining room, by contrast, becomes a clear destination within the home, designed to comfortably accommodate larger gatherings. Warm materials, generous proportions and carefully considered distances between furniture give the room the openness required for entertaining while preserving the ease and intimacy of a family home.
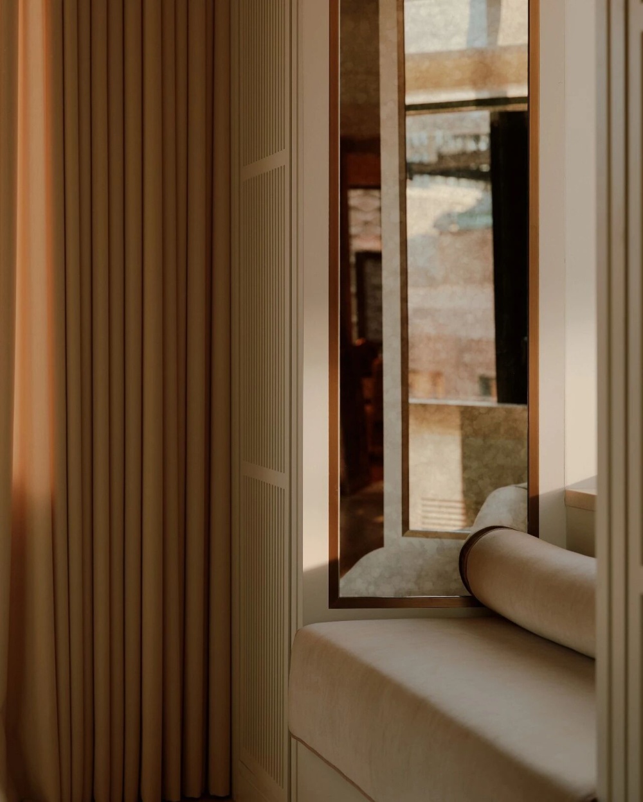
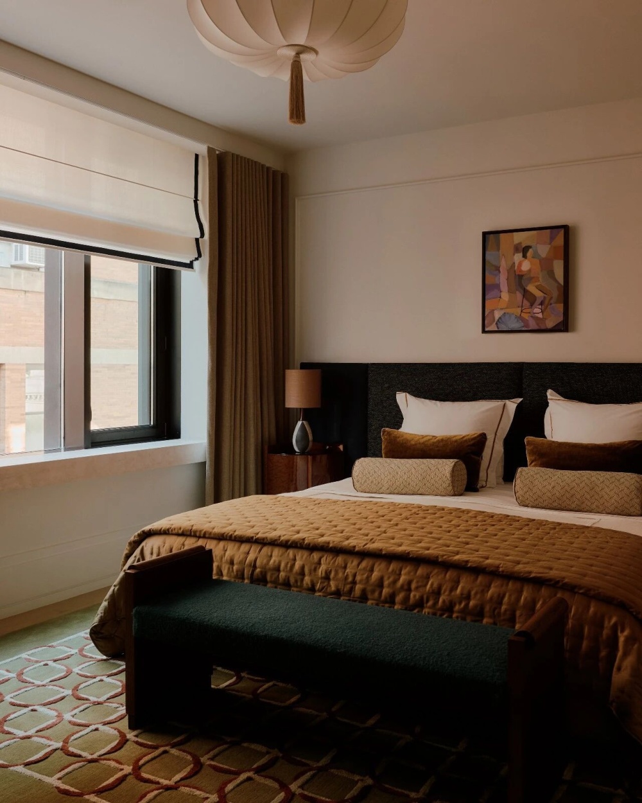
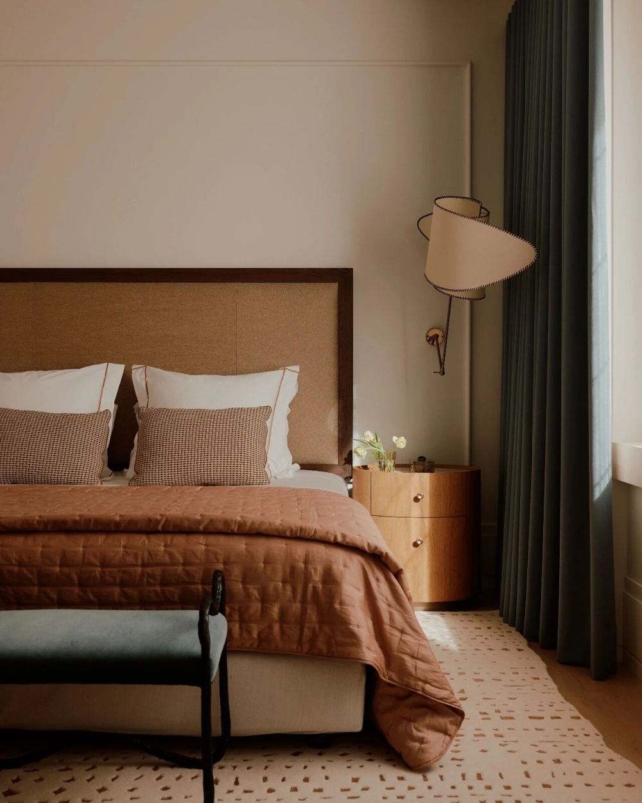
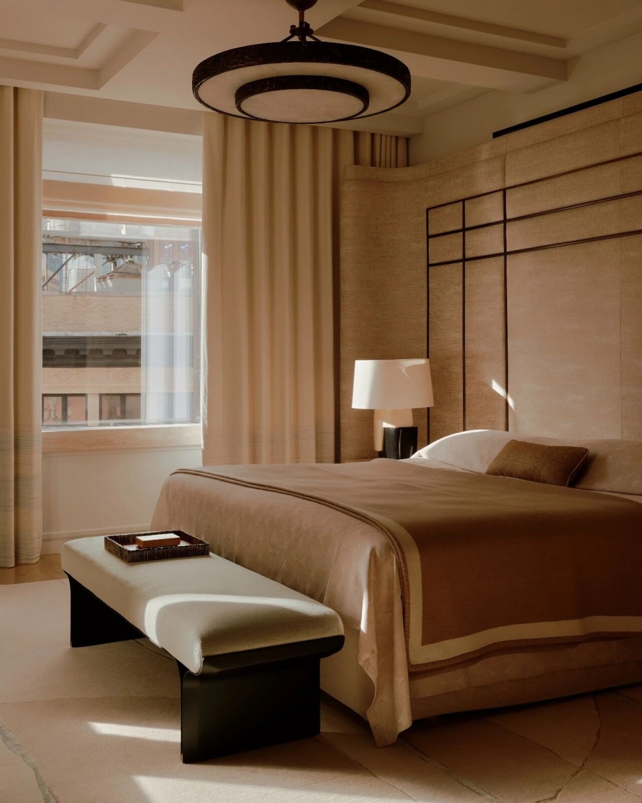
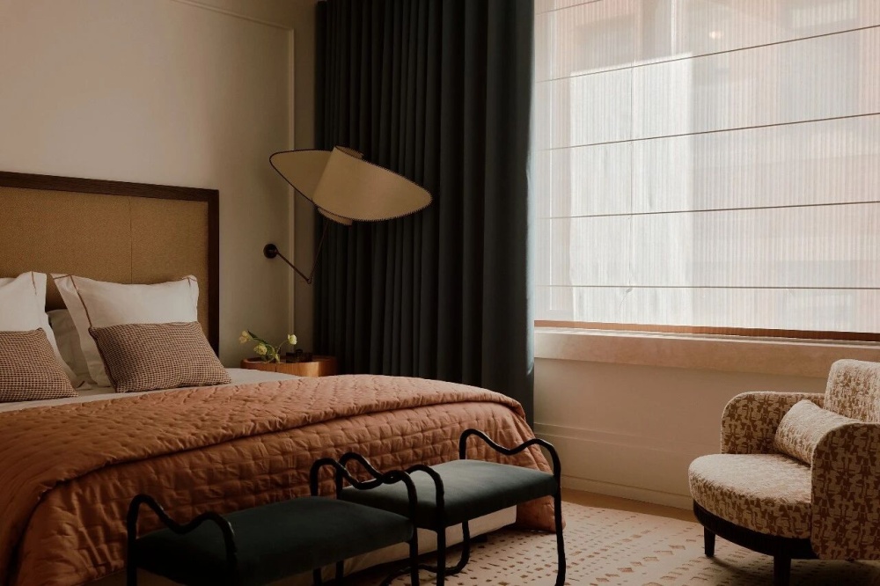
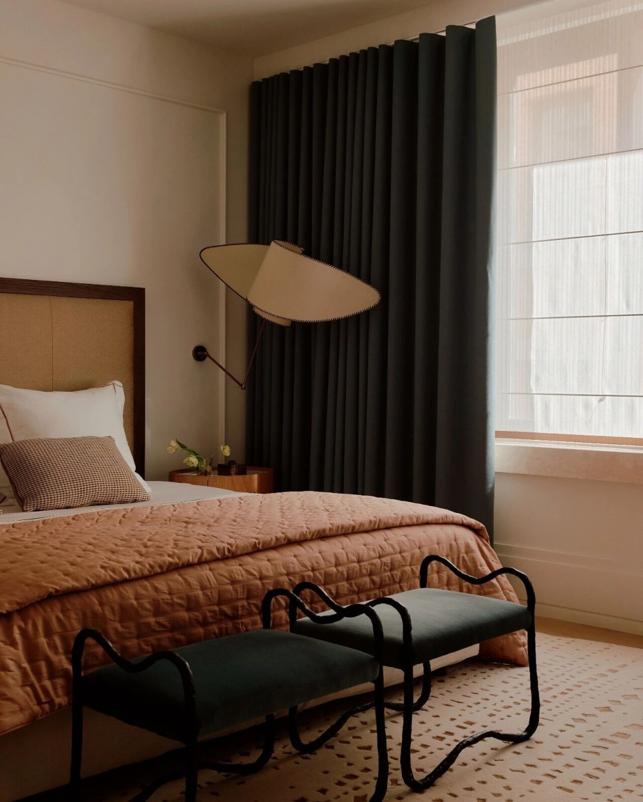
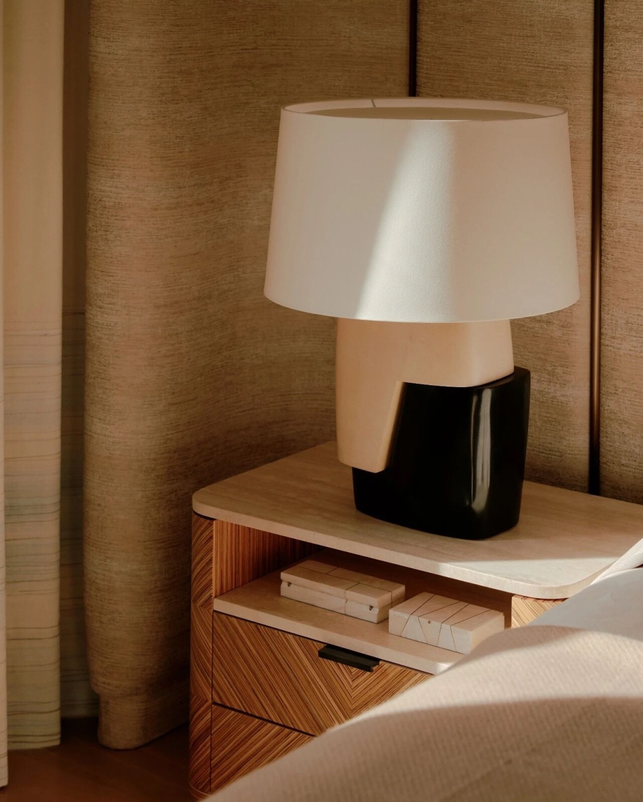
当随着动线继续深入,住宅的情绪逐渐安静下来。卧室被塑造成远离城市喧嚣的私人圣所,更柔和的材质、低饱和的色调以及经过控制的光线,共同削弱了外部环境的刺激,让居住者从纽约的城市喧嚣中慢慢抽离,回到更加平静、安定的状态。
As the sequence moves deeper into the residence, the atmosphere gradually becomes quieter. The bedroom is conceived as a private sanctuary removed from the intensity of the city. Softer materials, muted tones and controlled lighting reduce the stimulation of the outside world, allowing the residents to slowly withdraw from the energy of New York and return to a calmer, more settled state.
在整个住宅的设计中,家具并非单纯的陈设,而是参与空间组织的重要建筑元素。定制家具在不同区域之间建立起柔和的界面与边界,却又没有切断阁楼原本的连续性。由此,住宅可以在开放与收敛之间自由转换,既可以容纳二十人的聚会,也能够回应一个人独处时对尺度与私密性的需要。
Throughout the residence, furniture is not treated simply as decoration, but as an architectural element that helps organize the space. Custom-made pieces create gentle thresholds and boundaries between different areas without interrupting the original continuity of the loft. In this way, the home can shift naturally between openness and enclosure, accommodating a gathering of twenty while also responding to the scale and privacy needed when one is alone.
最终,呈现的是一处深深植根于翠贝卡语境的当代住宅:工业阁楼的自由尺度构成空间骨架,橡木、石材与家具赋予其温度,由开放走向私密的空间序列,则让建筑真正进入日常生活。设计没有为住宅强加一种新的身份,而是在原有建筑与真实生活之间寻找平衡——让纽约的开放、巴黎的细腻,以及家的亲密感,自然而然地共存于同一空间之中。
The result is a contemporary home deeply rooted in the character of Tribeca. The generous scale of the industrial loft forms its spatial framework, while oak, stone and furniture bring warmth and tactility. A sequence that moves gradually from openness to privacy allows the architecture to become part of everyday life. Rather than imposing a new identity on the residence, the design finds a balance between the existing architecture and the realities of living within it, allowing New York openness, Parisian refinement and the intimacy of home to coexist naturally within the same space.
|
|