伦敦顶层公寓:霍兰德公园上空的黄金时刻视野
vsszan212062101613531.jpg
vsszan212062101613532.jpg


Before a wall had been moved or a fabric chosen, Jane Landino, head of creative at Taylor Howes, knew that she and the owner of this London penthouse in Holland Park would get along. “We connected immediately and got on like a house on fire,” she laughs. “Half the battle is won if you really like your client.”


vsszan212062101613533.jpg
vsszan212062101613534.jpg


The instinctive nature of their relationship really mattered, given that the client and her family, who are from the Middle East, had bought the four-bedroom duplex at Holland Park Gate as an unfinished shell that came with triple-height spaces, expansive glazing and a 2,200-square-foot terrace. “They were essentially buying the views of London,” Landino recalls, “and they bought the right view.” The task for the Taylor Howes team was to turn all that light and scale into a home suited to the way they lived together.


vsszan212062101613535.jpg
vsszan212062101613536.jpg


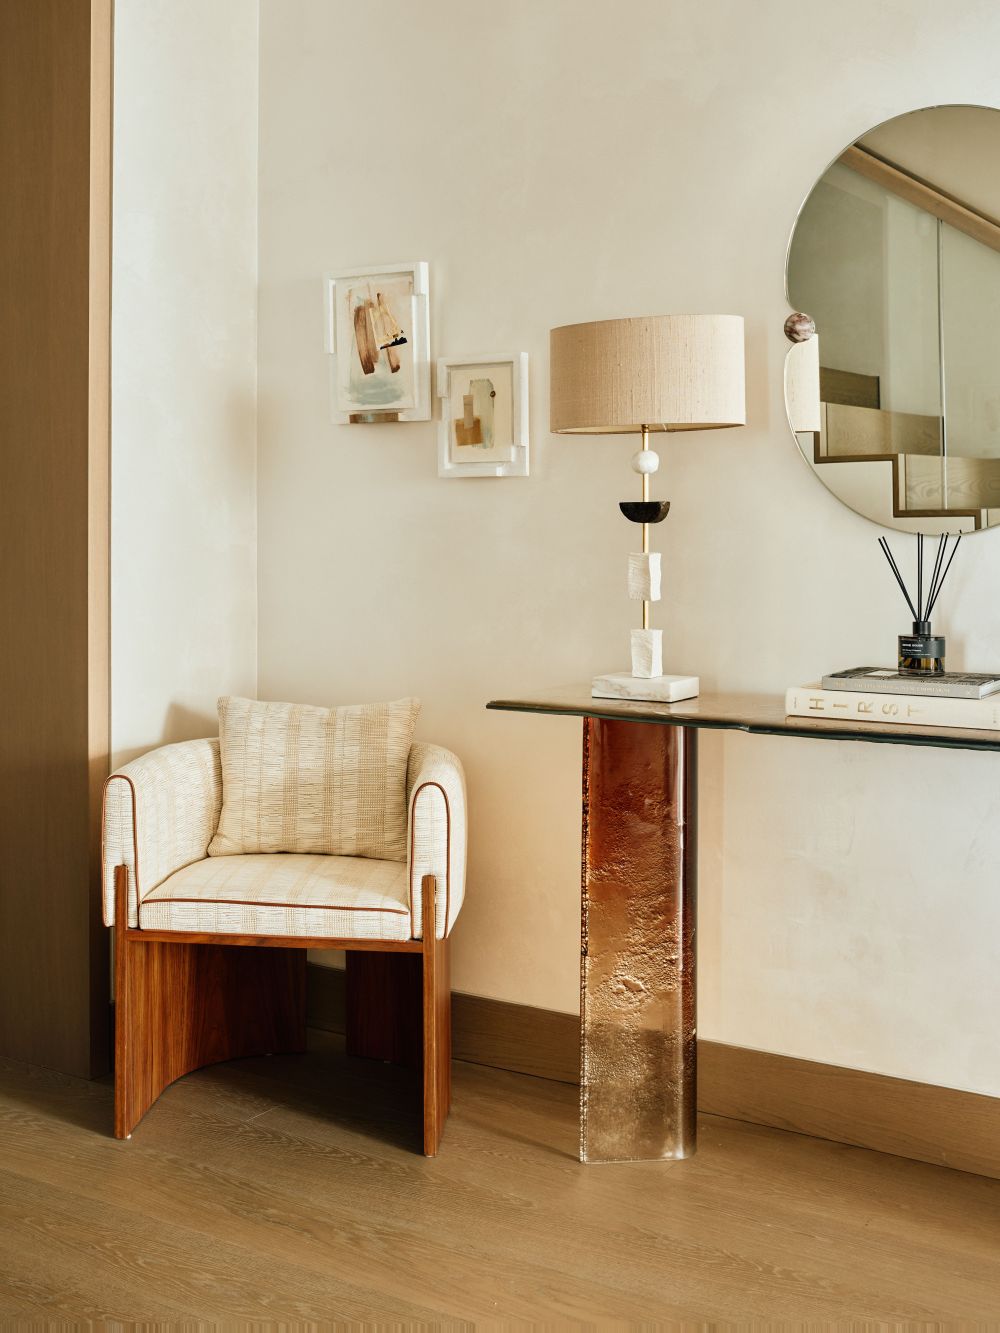
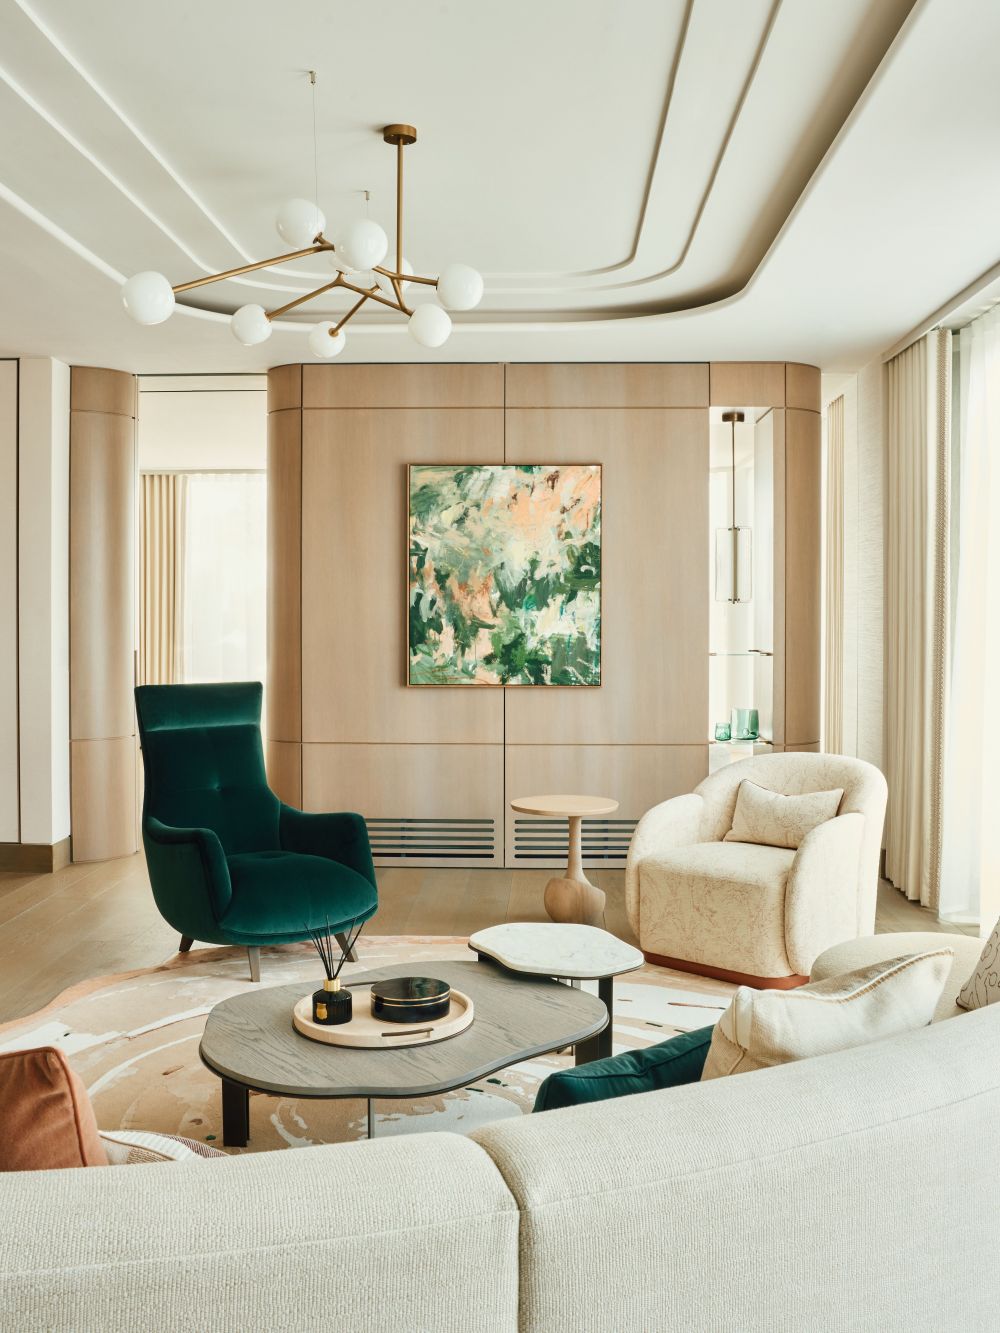
Being brought in before the developer, Lodha, handed over the property allowed the team at Taylor Howes to alter the original plans to make the most of the outlook, including relocating the staircase and opening up what had been a conventional entrance. “When you came through the front door, we wanted you to feel the light flooding into the space, and to see the view immediately,” says Landino. The building sits on the former site of a cinema that was an Art Deco landmark in Kensington for almost a century, and there is a pleasing trace of that old-fashioned Hollywood glamour in the curved joinery and coffered ceilings that the team also added during development, which brought an elegance to the new-build interior.


vsszan212062101613537.jpg
vsszan212062101613538.jpg


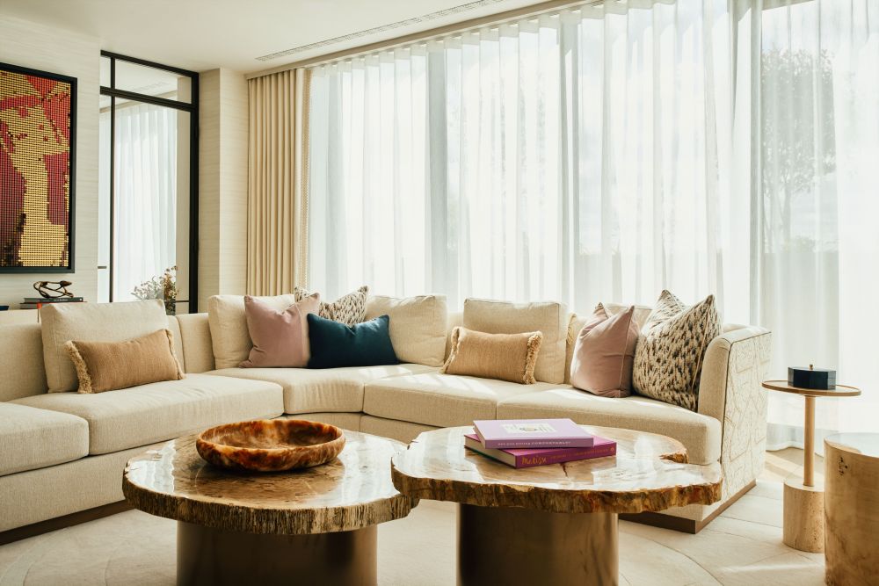
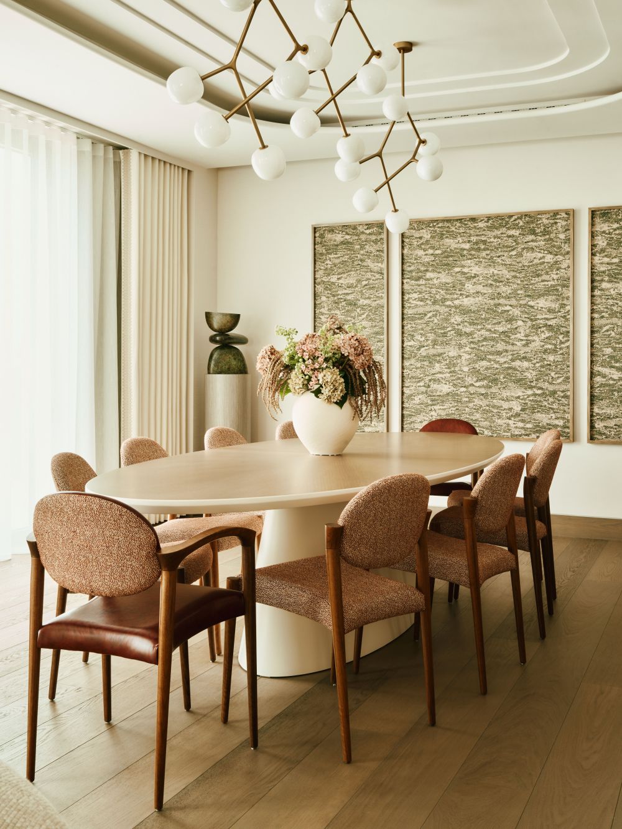
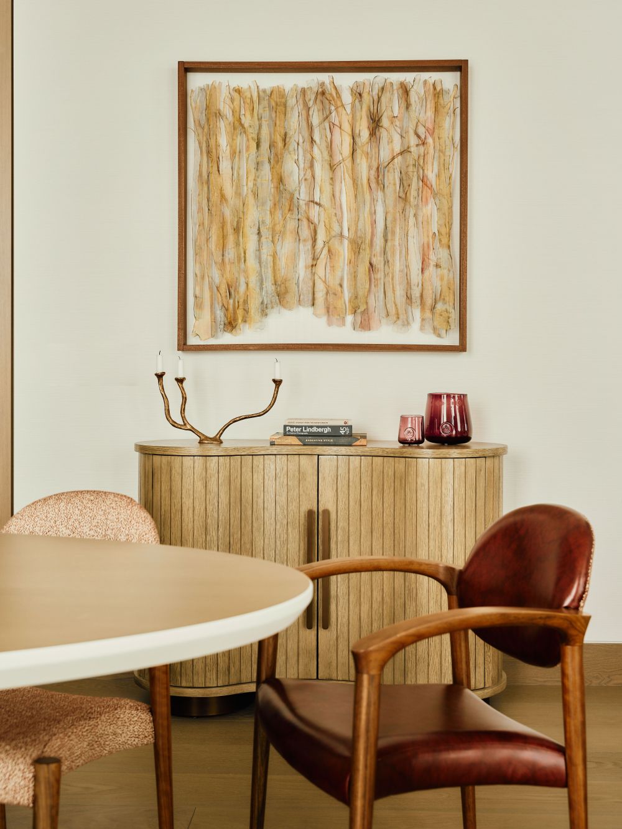
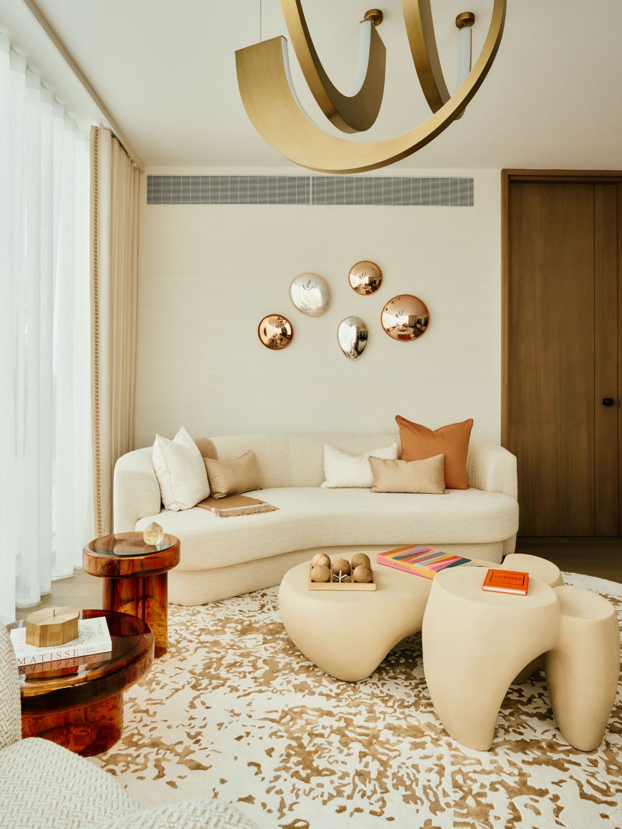
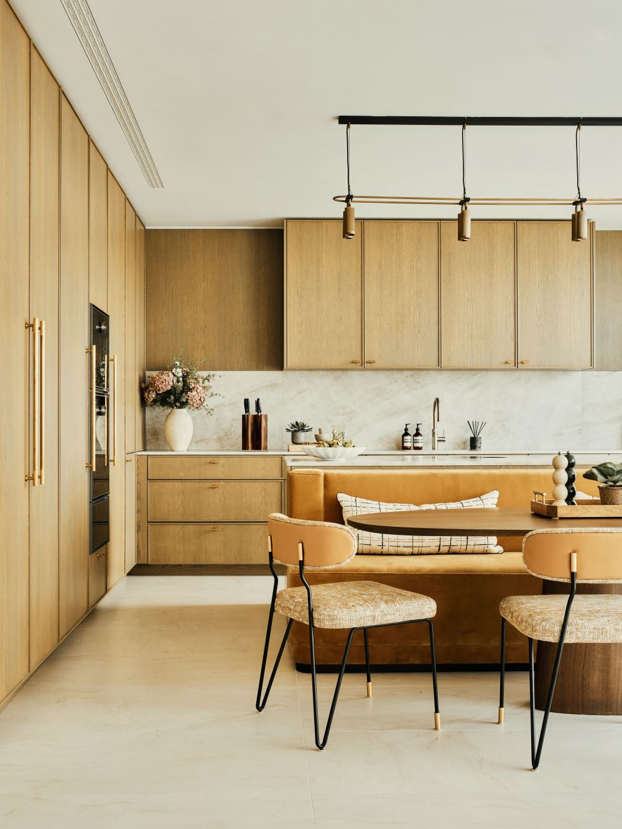
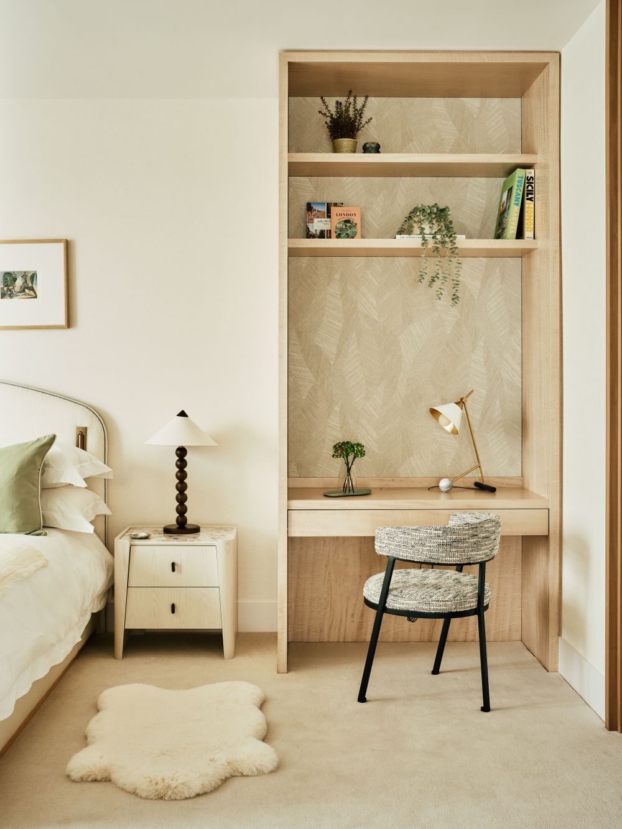
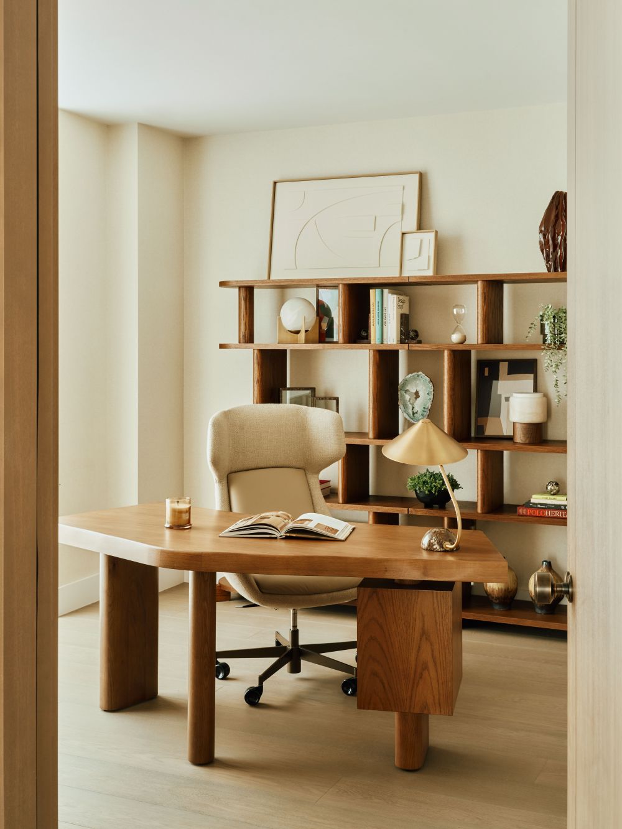
Following the sun as it travelled around the apartment, Landino placed the kitchen in the morning light and made the western end a destination for the evening. “I said, ‘Wouldn’t it be fabulous to create a sundown room, where you’re bathed in the warm glow of the sunset over London?’” Conceived as a family snug, the room gathers colour as the day draws on: burnt-orange upholstery and amber-glass side tables pick up the changing light, while a sunburst marquetry cabinet by Fameed Khalique catches the evening glow. “We really played with the colours at that end of the apartment,” she adds.Across the main rooms of the London penthouse, caramel-toned oak and pale stone hold the warmth while moss and olive reference the greenery of Holland Park below. In the family lounge, a bespoke sofa curves around petrified-wood tables. “I found the fossils in Paris and then had bases made,” says Landino.


vsszan212062101613539.jpg
vsszan2120621016135310.jpg

    • 转载自:AD(admiddleeast)
    • 图片@AD(admiddleeast)
    • 国家:美国
    • 编辑:序赞网
    • 翻译:序赞网
    • 阅读原文
    AI文本分析中……
    AI色彩命名中……
    syhgdesign昨天 00:58
    感谢楼主辛苦分享
    您需要登录后才可以回帖 登录 | 注册序赞号

    快速回复 返回顶部 返回列表