Tiramisu | Arent&Pyke | 2026 | 澳大利亚
vsszan126414080011301.jpg


Tiramisu
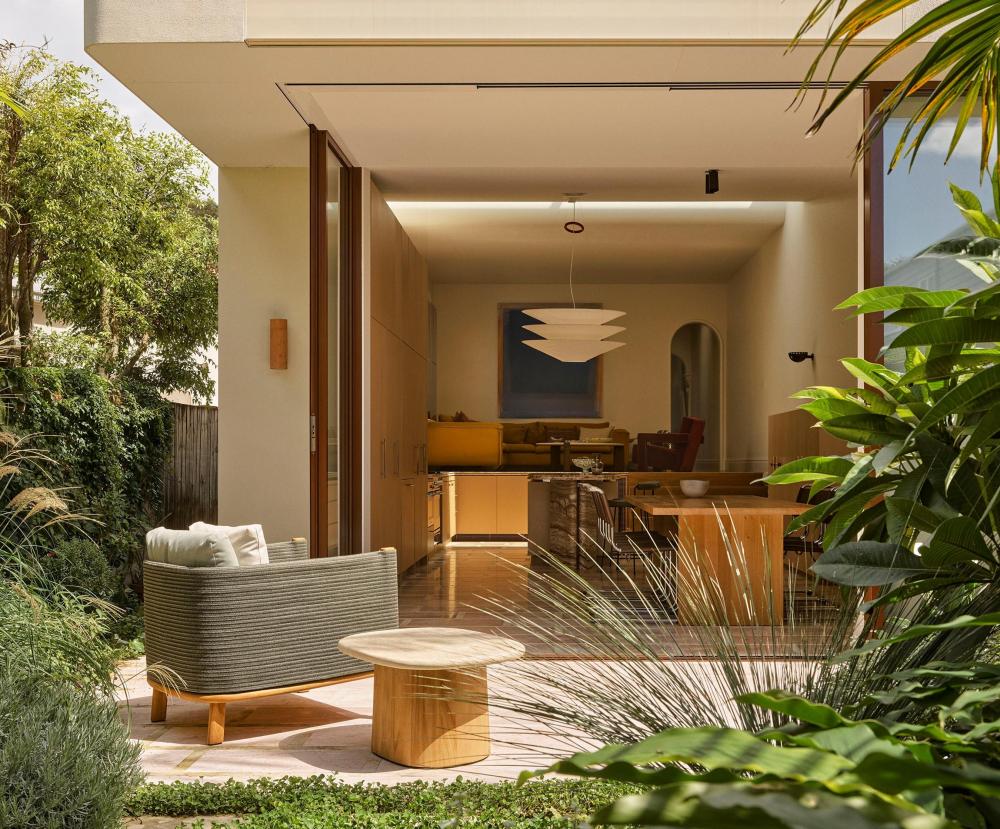
We were invited to breathe new life into a single-storey Federation semi in Bondi, where sea air and suburbia meet. A young family had searched for a larger home, but nothing matched the calm and convenience of this familiar place.


vsszan126414080011302.jpg
vsszan126414080011303.jpg
vsszan126414080011304.jpg


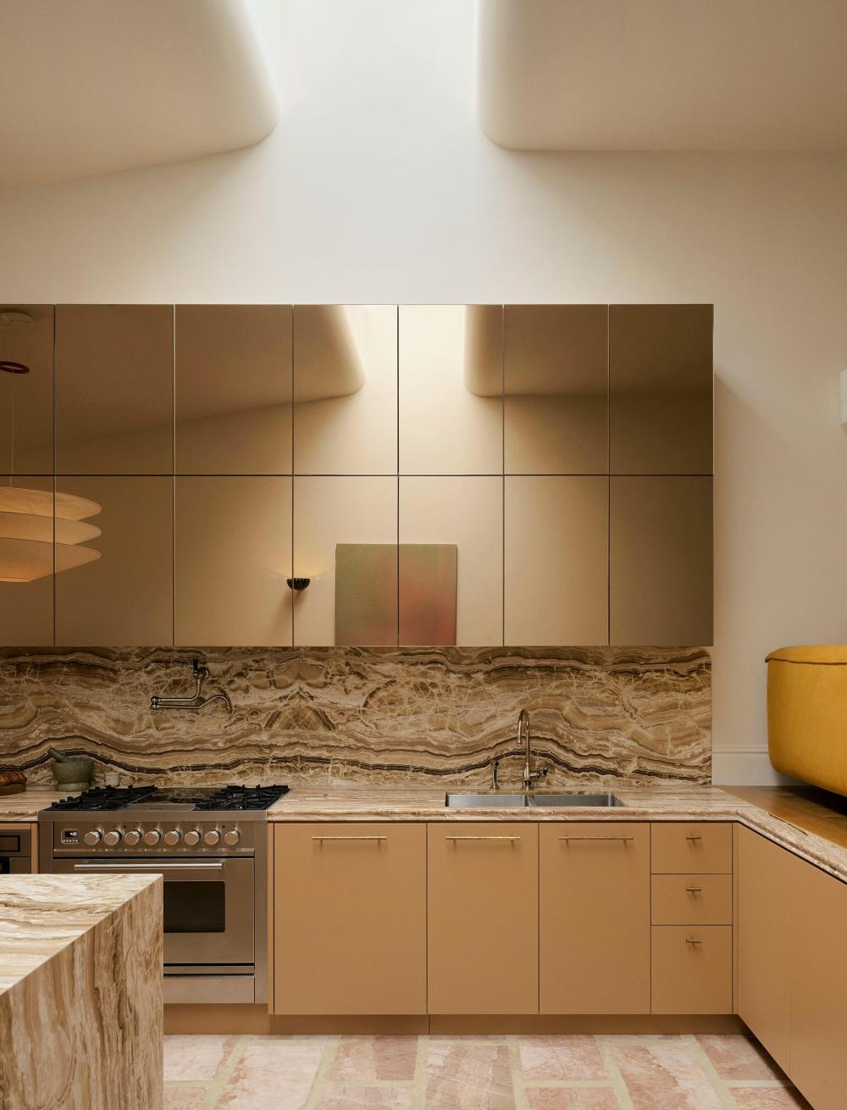
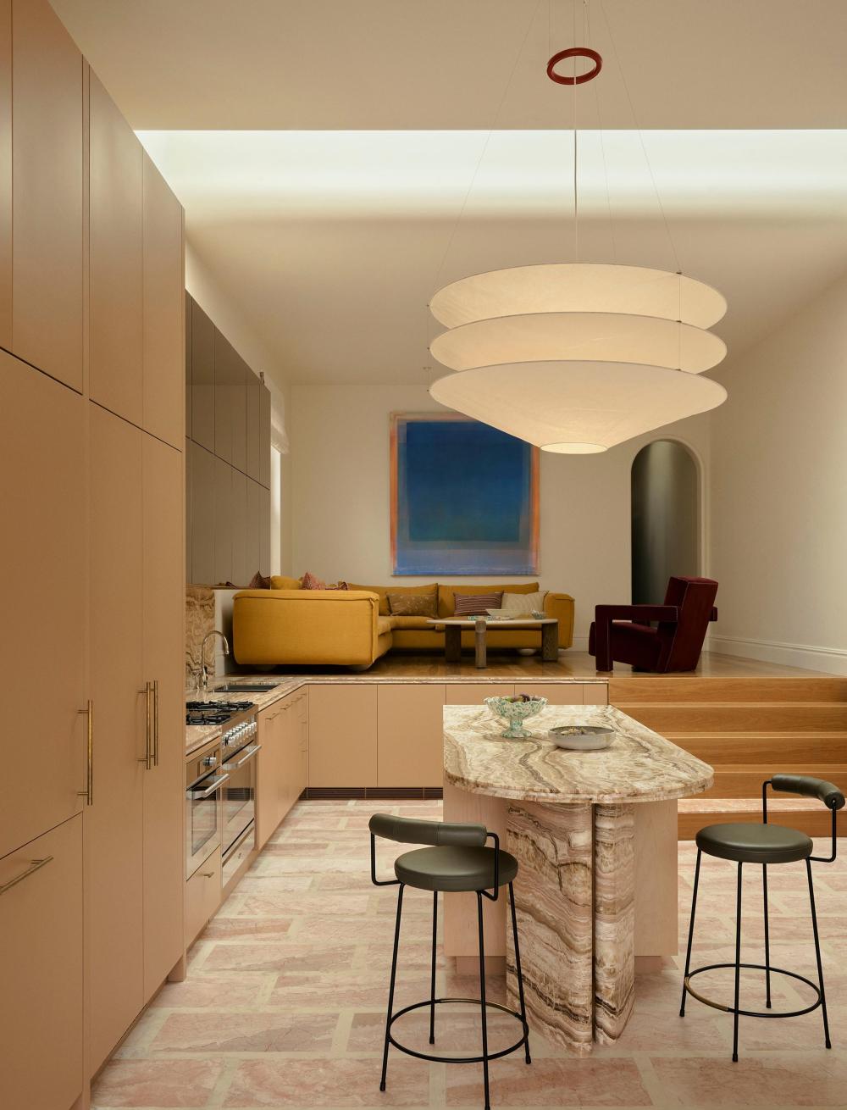
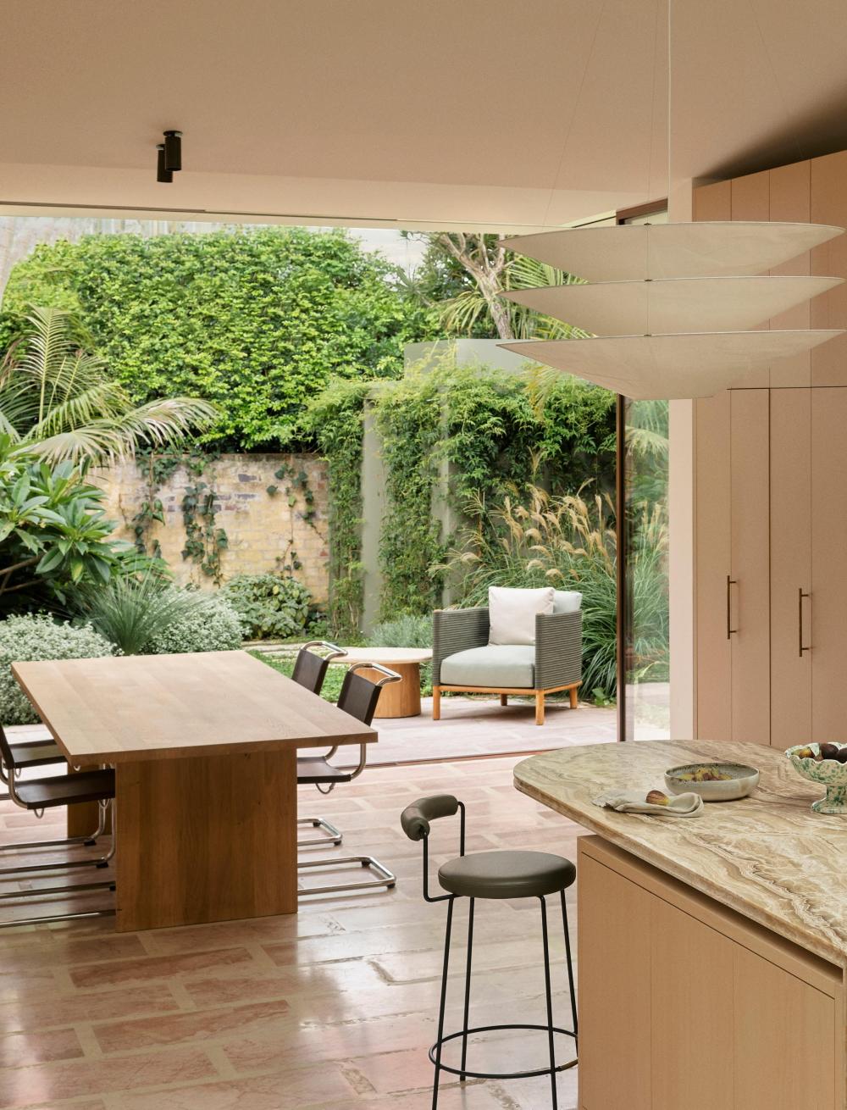
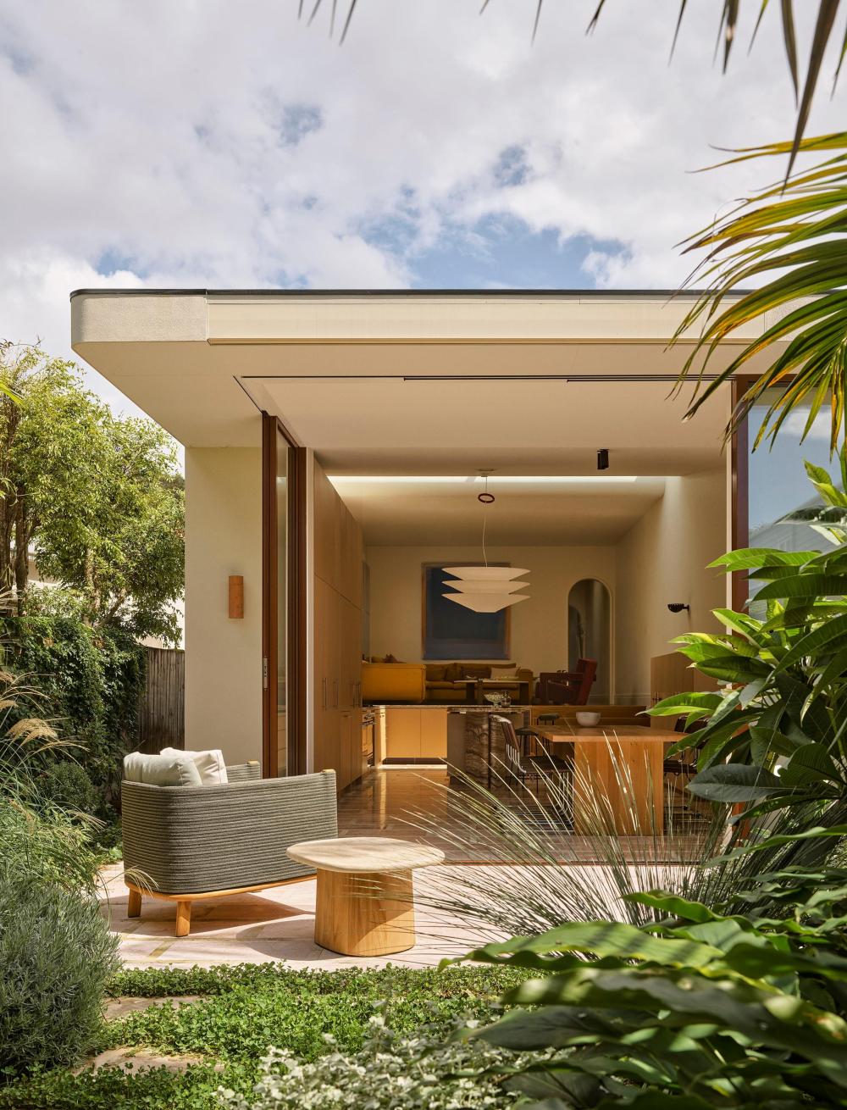
A major transformation came through replacing the fragmented interiors with a generous open-plan living, dining, and kitchen area. Four-metre ceilings, full-height sliding glass doors, and bronze mirror joinery create a seamless connection between indoors and garden, allowing light and air to flow throughout the home.


vsszan126414080011305.jpg
vsszan126414080011306.jpg
vsszan126414080011307.jpg
vsszan126414080011308.jpg
vsszan126414080011309.jpg


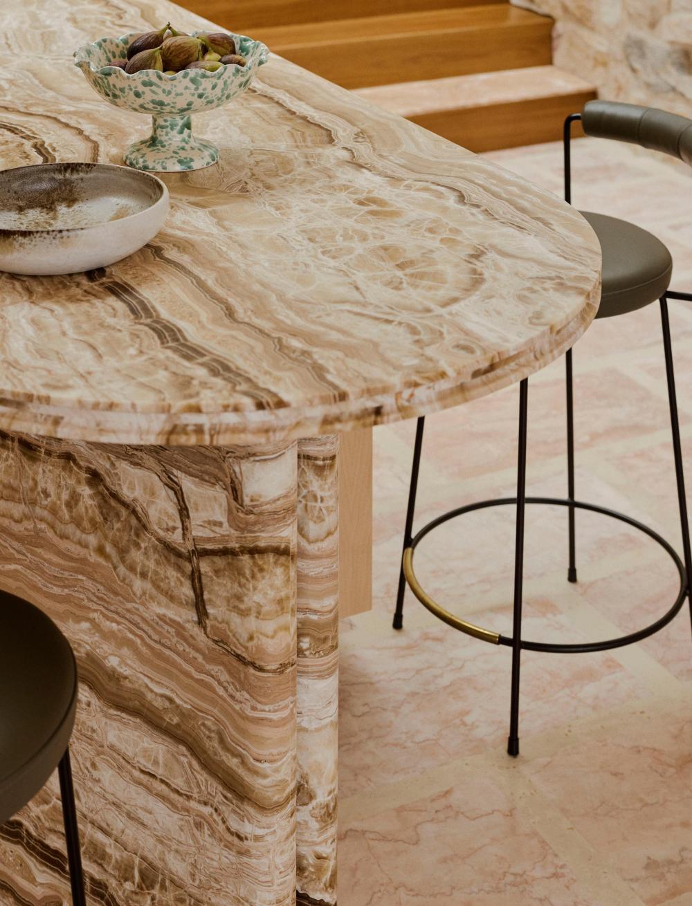
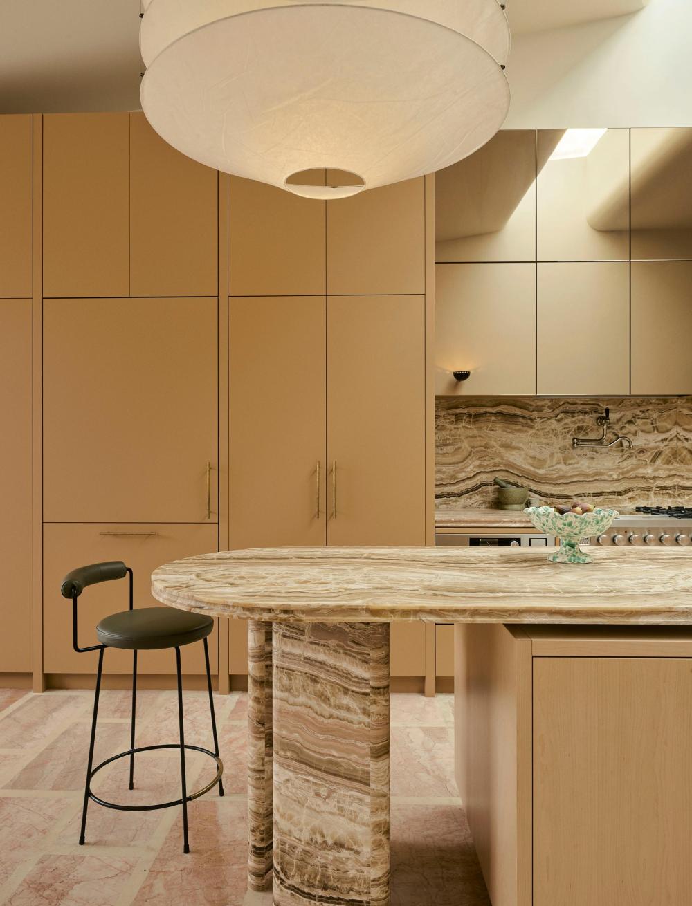
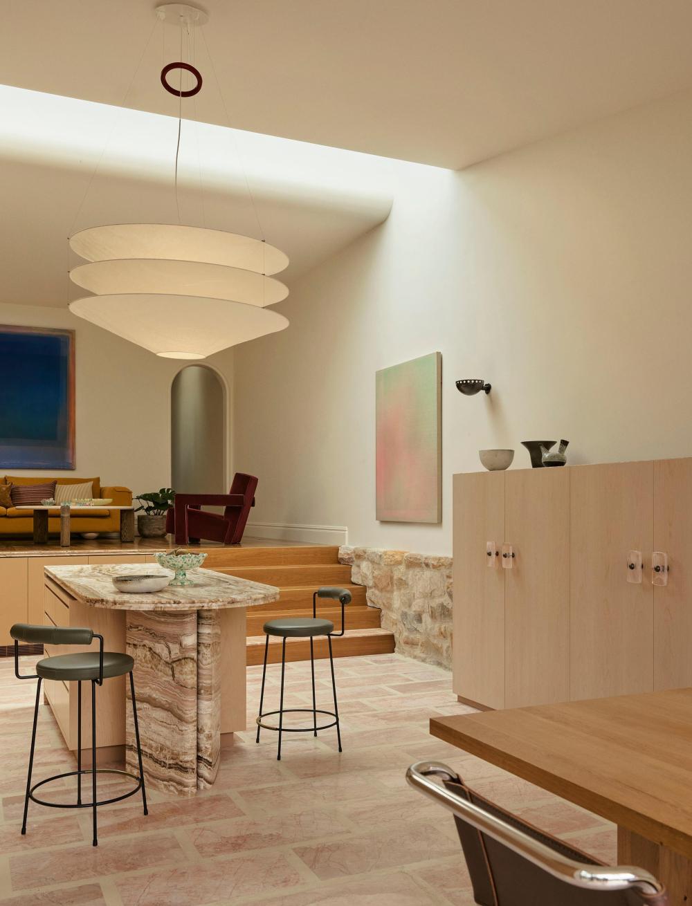
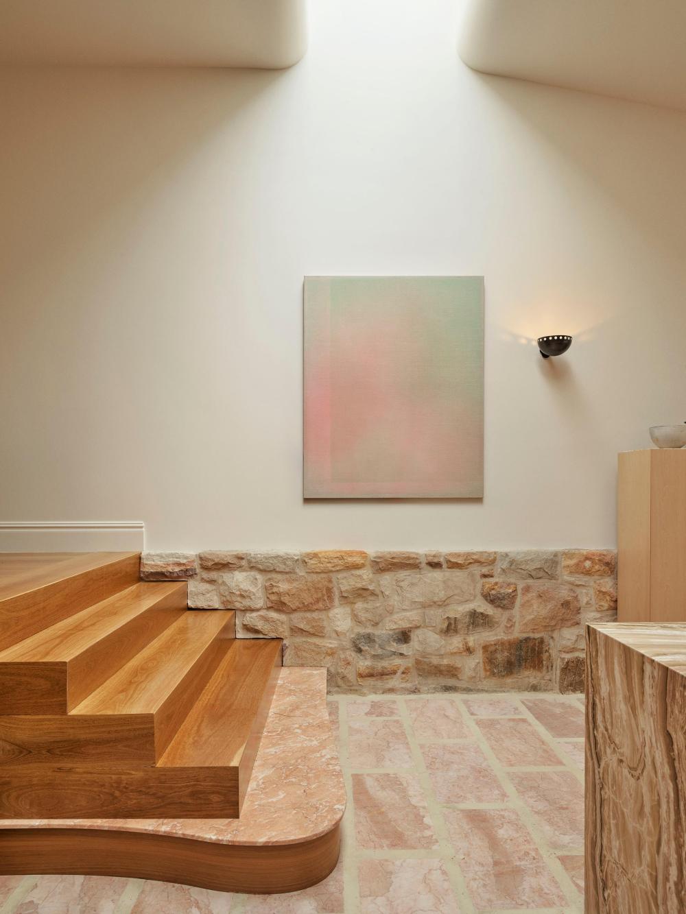
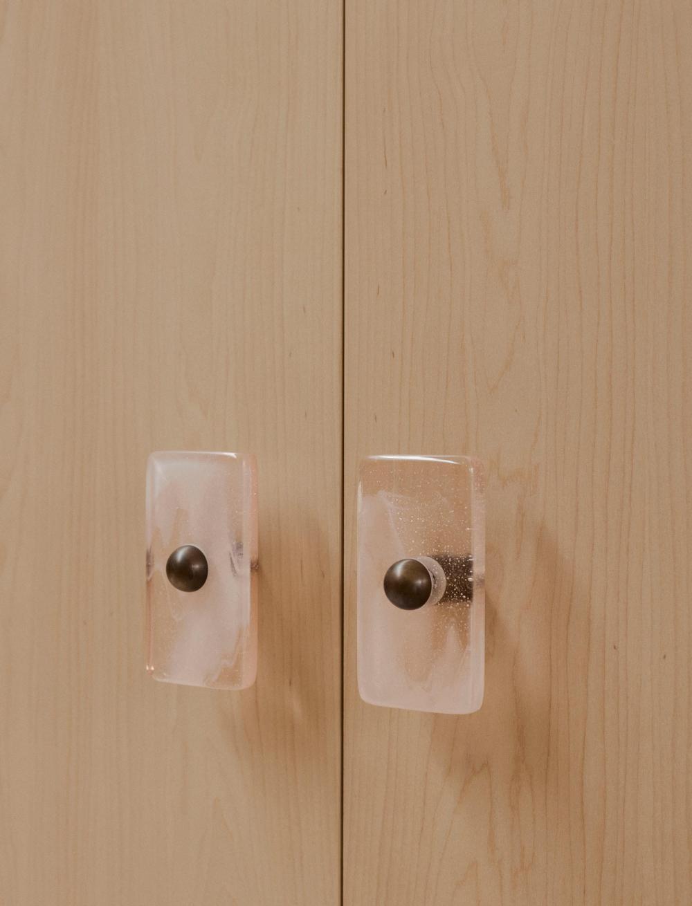
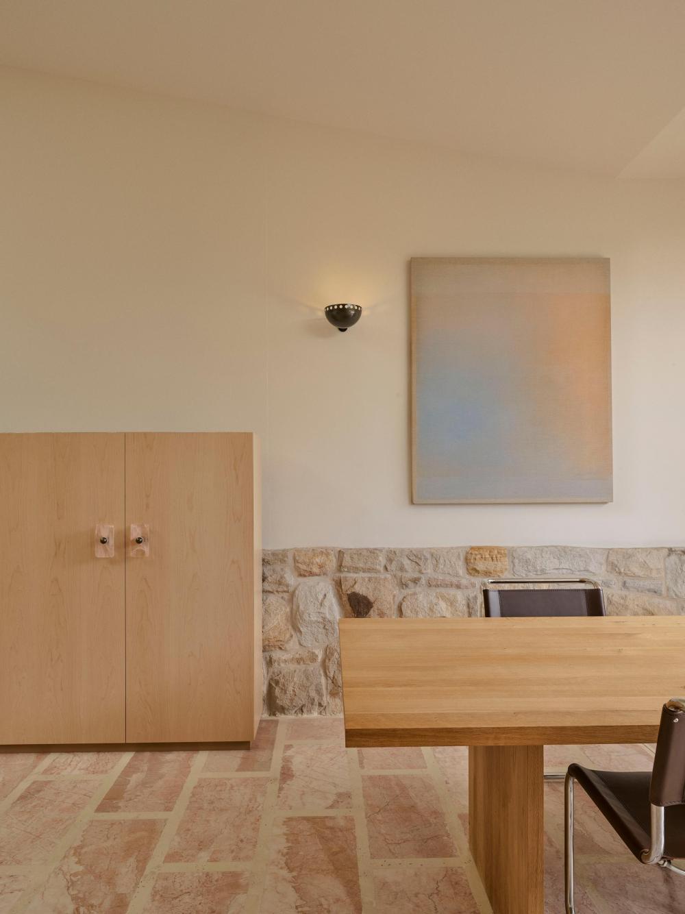
Every room was designed to work harder. The compact kitchen conceals appliances and laundry within integrated joinery, while the island provides seating for four without compromising the ability to host larger gatherings.Throughout the house, objects and finishes were chosen with quiet precision. Custom glass handles by Lisa Cahill and Marisa Purcell artwork bring personality without overwhelming the space, while the reimagined staircase becomes a place to pause and gather.


vsszan1264140800113010.jpg
vsszan1264140800113011.jpg


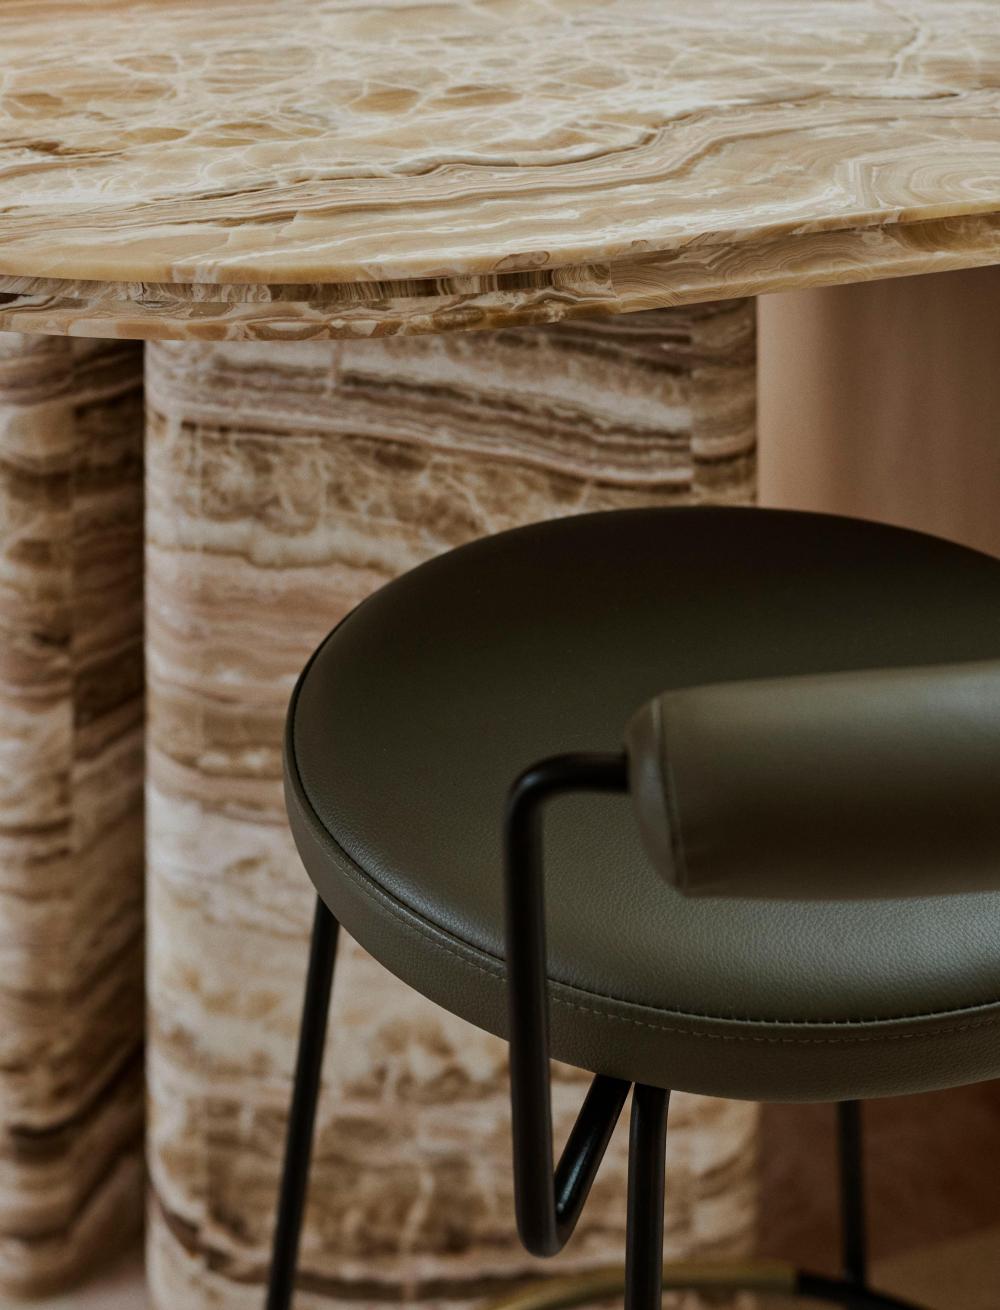
Material choices create a sense of warmth and memory. A tonal palette of Rosa pink, travertine onyx, and Dulux Dubbin joinery is layered with texture, while a discovered sandstone half wall was preserved as a link to the home’s past.


vsszan1264140800113012.jpg
vsszan1264140800113013.jpg


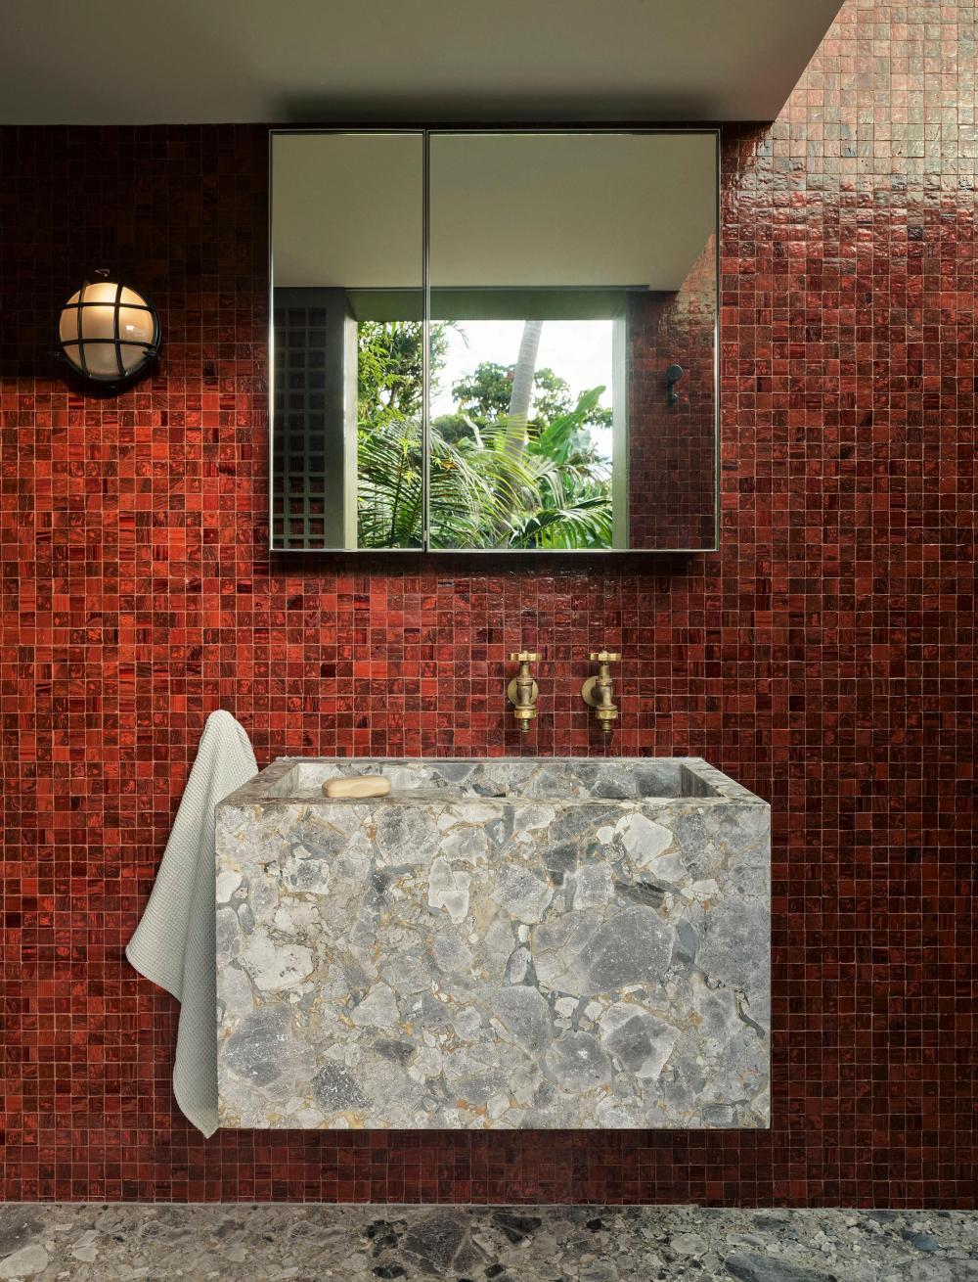
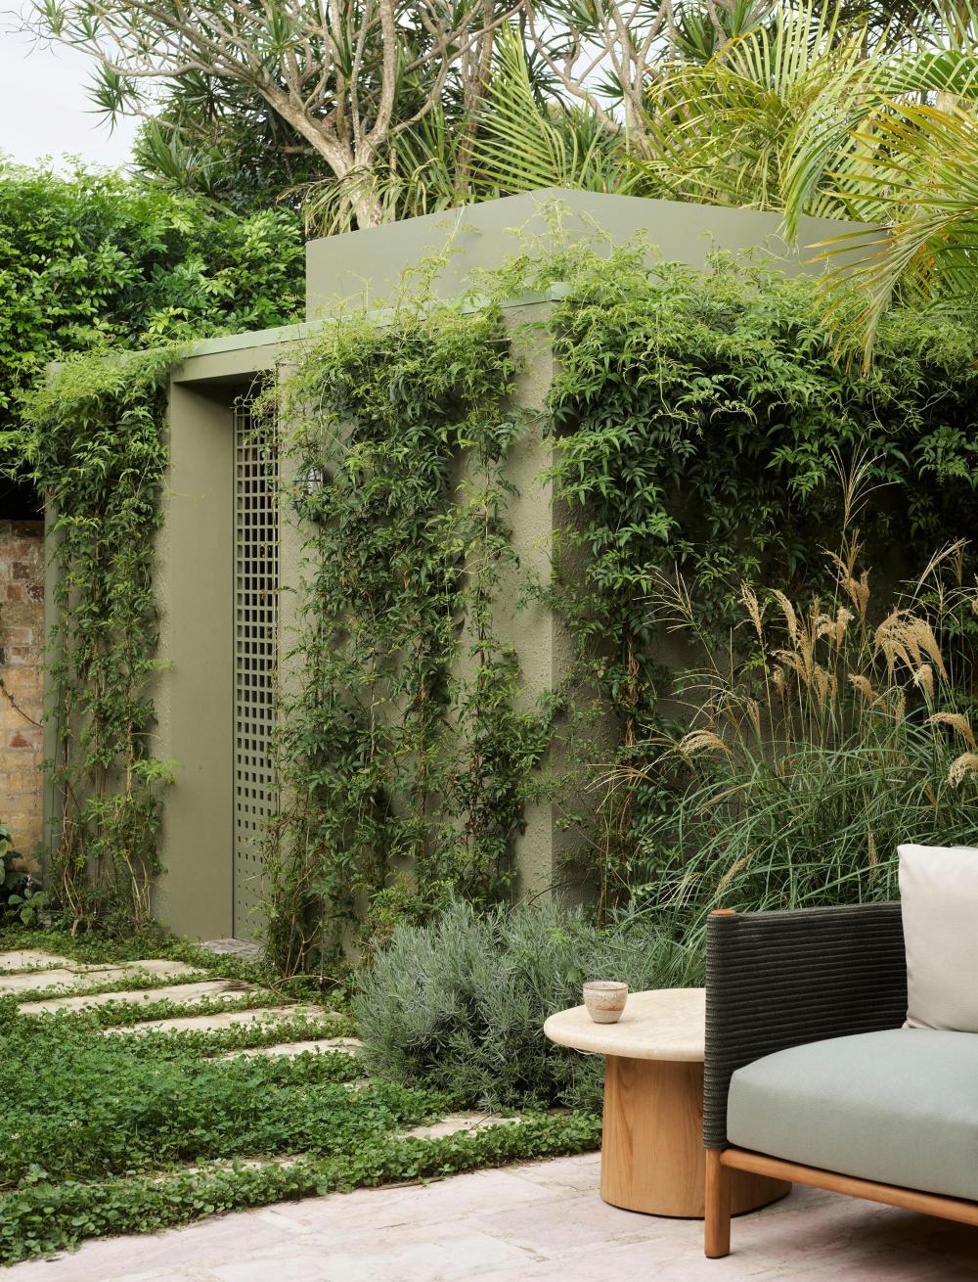
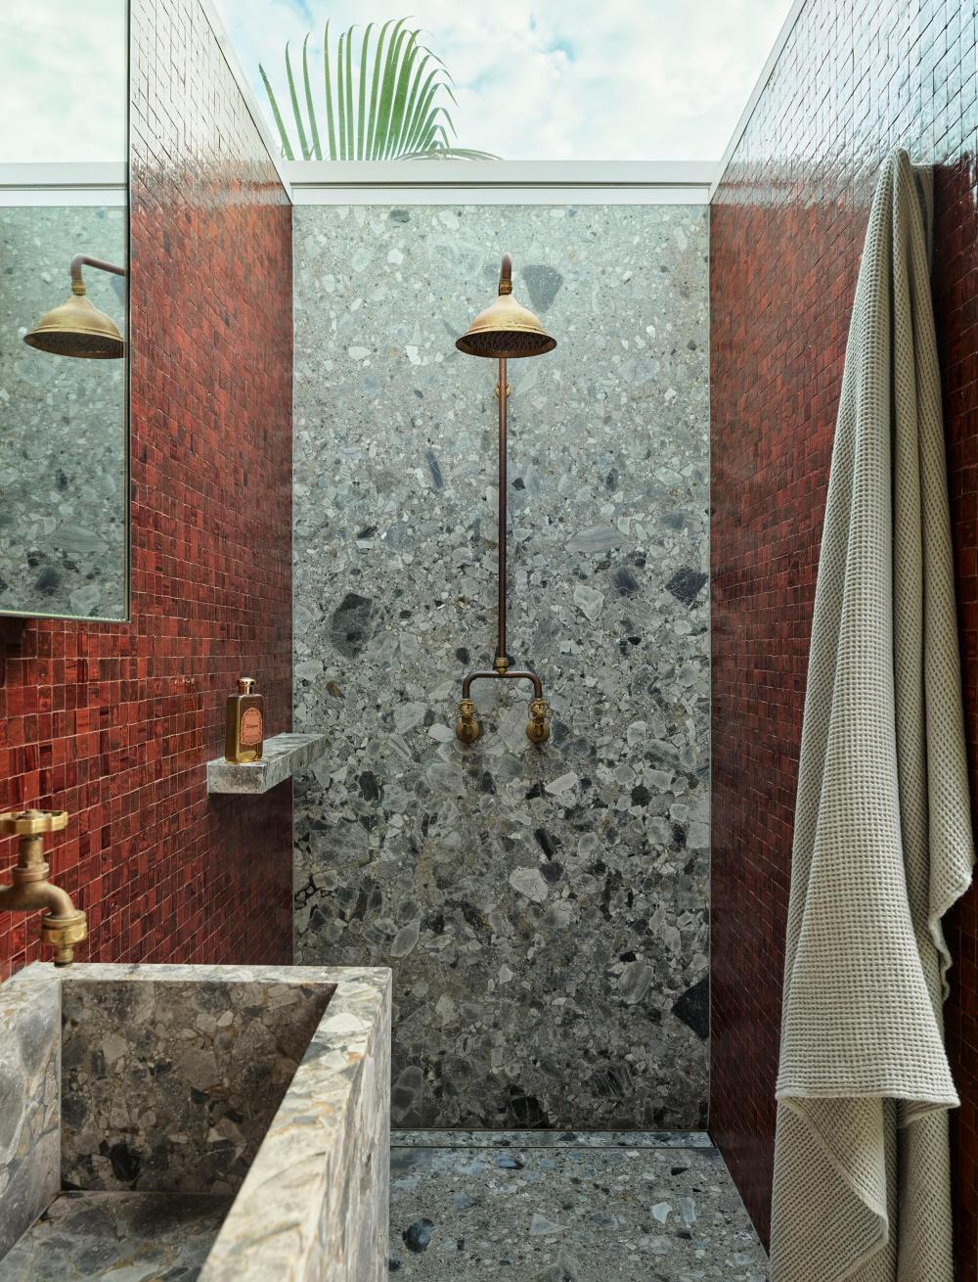
A need for an additional bathroom became an opportunity for creative thinking: a freestanding garden outhouse was introduced as a quiet retreat which appears to be almost grown from the garden. Inside, richer details emerge, including Vixel glass red mosaic tiles, a custom Ceppo stone basin, and an operable glazed ceiling that brings the sky into the bathing experience.


vsszan1264140800113014.jpg
vsszan1264140800113015.jpg


SCOPE:Full Interior Design, Custom Fabrication, Furnishing and Art
ARCHITECTURE:Carla Middleton Architecture / Rory Brooks Architects
LANDSCAPE:EBLA Studio
PHOTOGRAPHY:Anson Smart

    • 转自:Arent&Pyke
    • 图片©Arent&Pyke
    • 编辑:序赞网
    • 阅读原文
    AI文本分析中……
    AI色彩命名中……

    暂时没有评论,你回一个呗!~

    您需要登录后才可以回帖 登录 | 注册序赞号

    快速回复 返回顶部 返回列表