朱美拉棕榈豪华别墅 | Eva Interiors
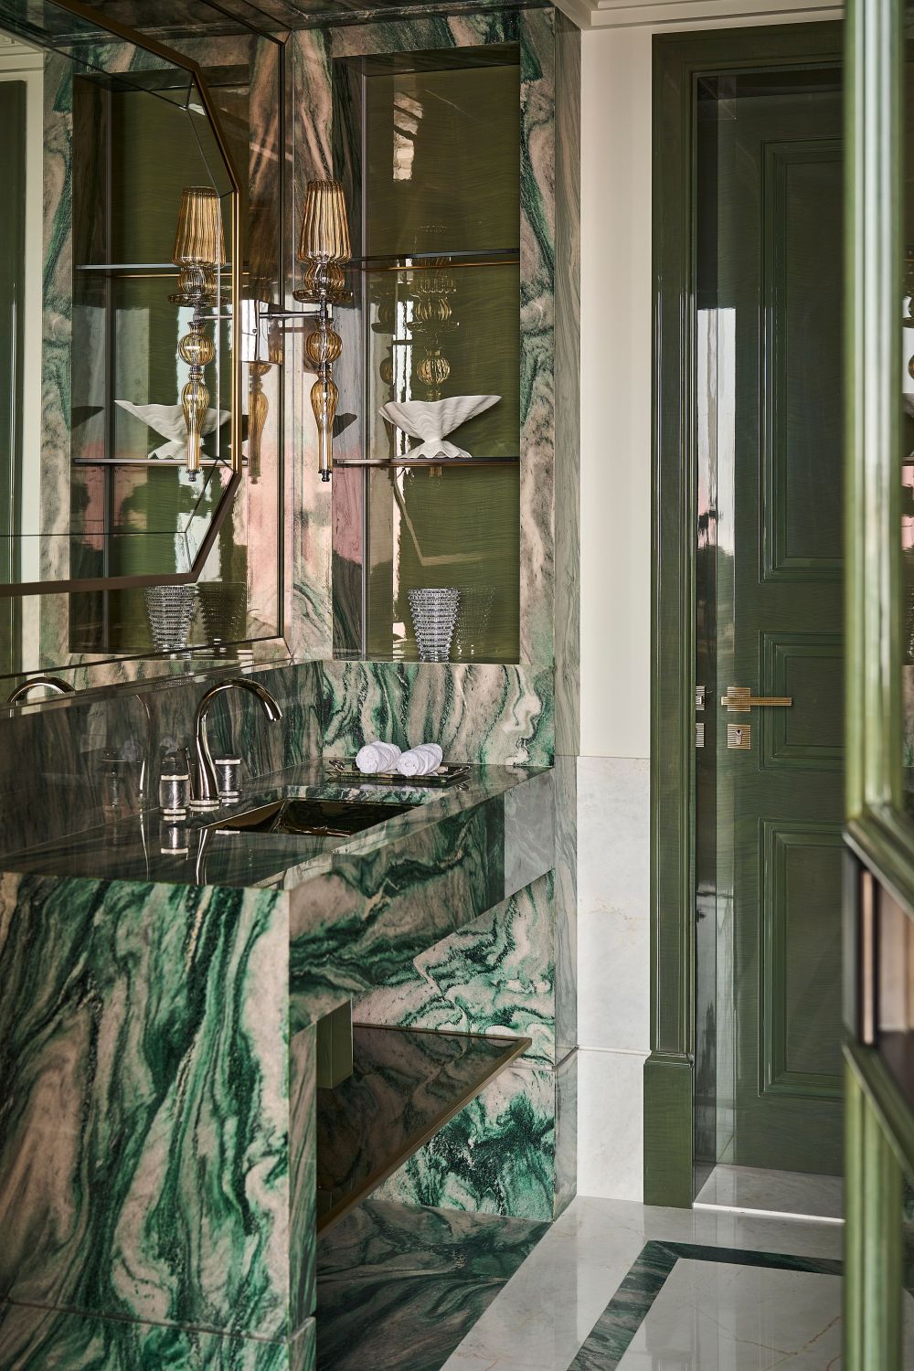
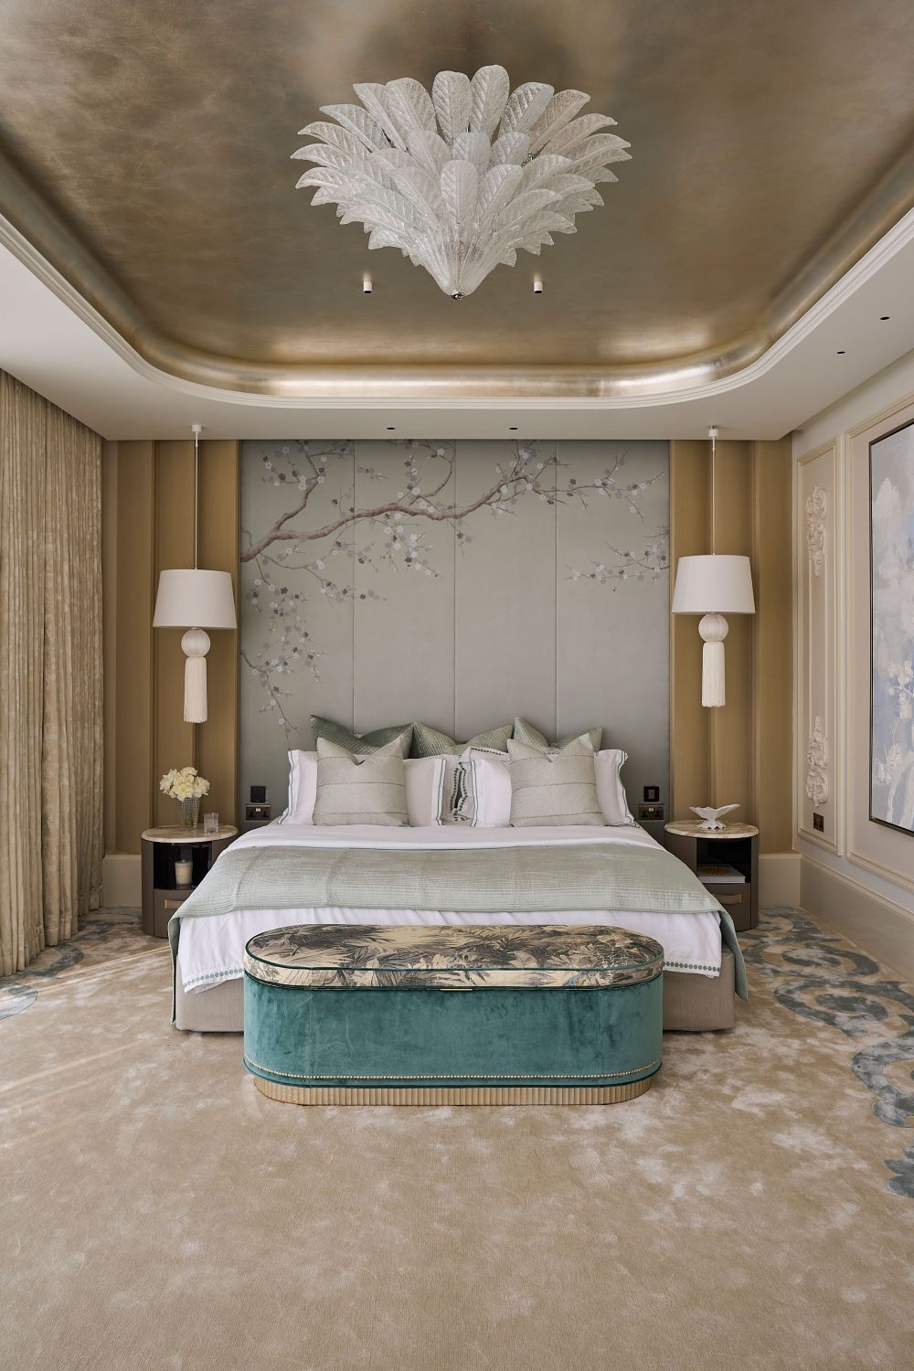
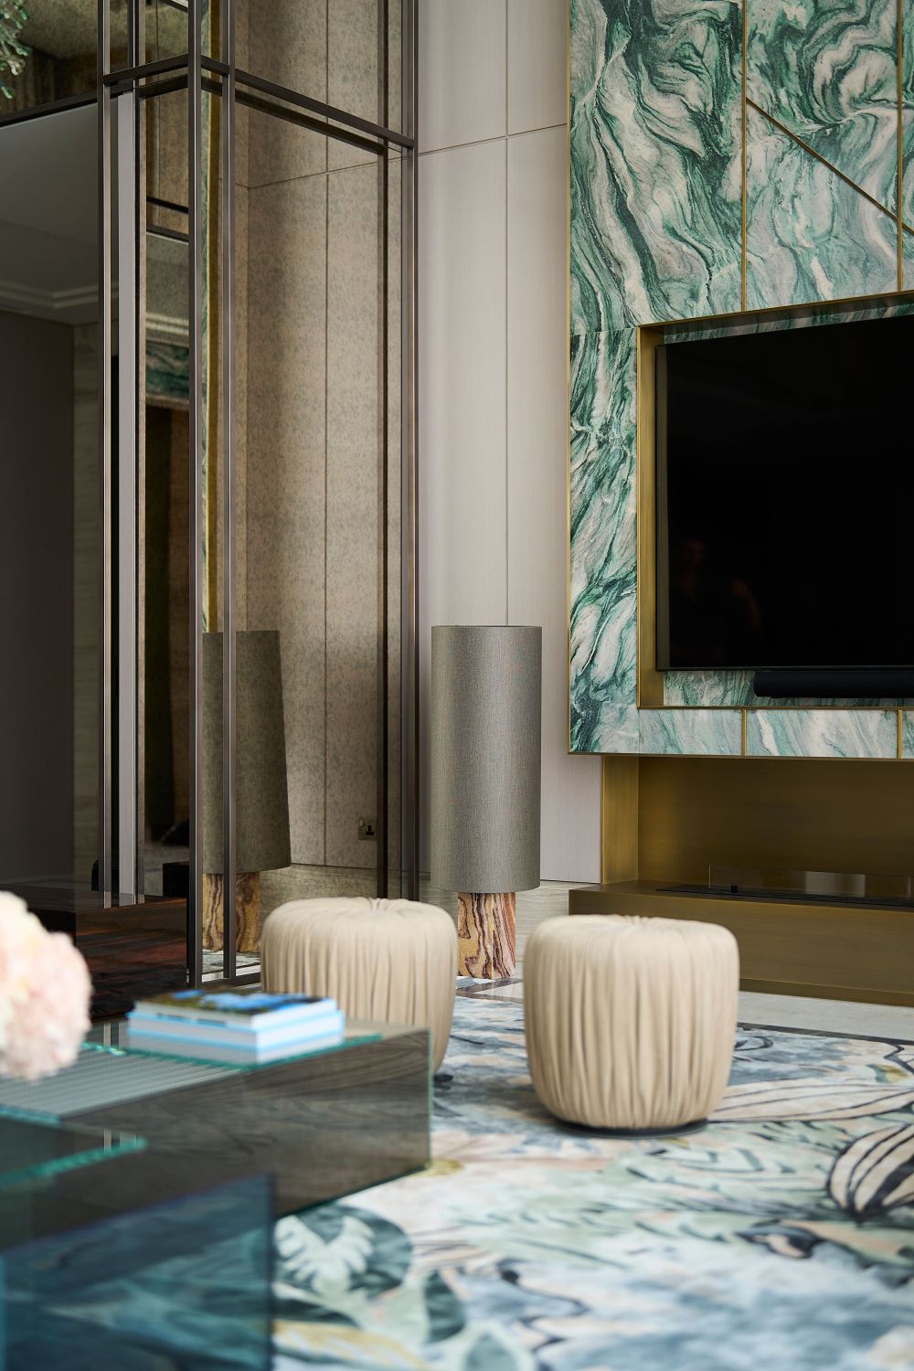
The owners of this Palm Jumeirah Villa wanted a home that felt completely theirs – a vision brought extravagantly to life by Eva Interiors through soaring double-height volumes, Cipollino Verde marble and beautiful bespoke touches.
The most revealing homes are not necessarily those that tell you the most about design, but those that tell you something about the people who live inside them. Their habits become floor plans, their rituals become rooms and their tastes surface in details that may mean little to anyone else. Villa Serenita, on Dubai’s Palm Jumeirah, is such a house. Behind its travertine façade is a translation of one family’s way of living into architecture. What began as a 15-year-old Mediterranean villa would ultimately be taken apart and remodelled by Eva Interiors as a home designed not simply to impress but to belong to the five people who inhabit it.
Designed for a family who divide their time between the UAE and the UK, the residence’s original architecture didn’t reflect the way its owners wanted to live. What followed was an extensive process of deconstruction and reconstruction, modifying not only the house’s appearance but also its relationship to the family and their daily life. Its segmented rooms created separation where the owners wanted connection. The kitchen, for example, was closed off from the living areas, leaving what should have been a natural gathering place isolated from the rest of the home. The solution was architectural, before it was decorative. Doorways and windows were sealed, entirely new openings were created, partitions were demolished and slabs were removed. These were not changes made to modernise the Palm Jumeirah Villa aesthetically, but to make its architecture respond to the family inhabiting it.
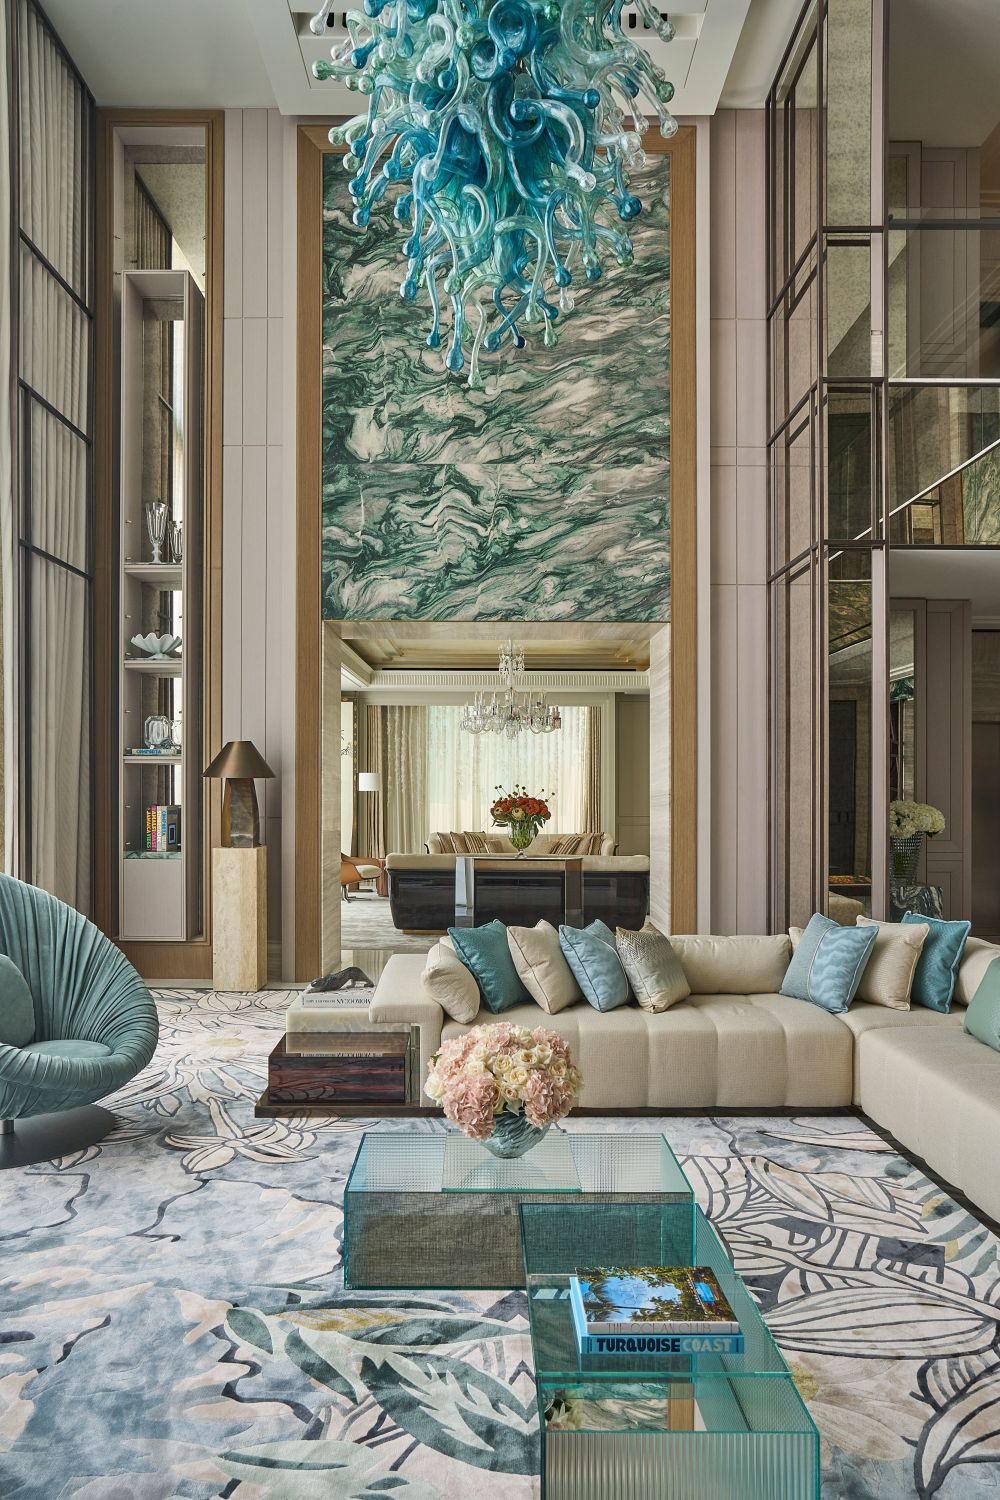
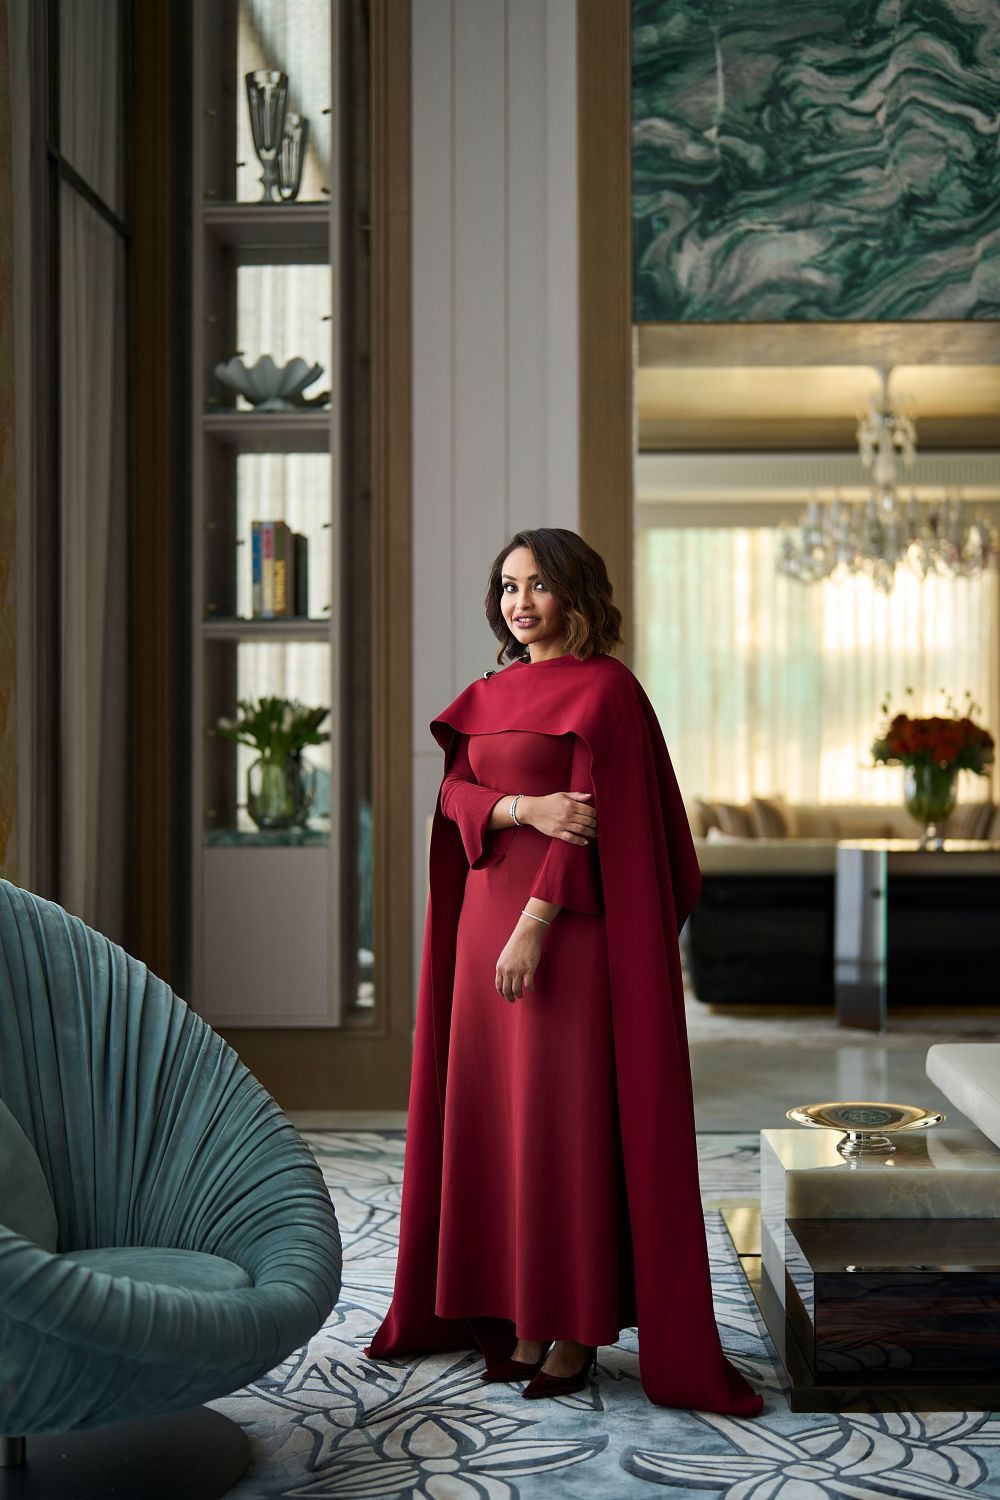
That philosophy is most dramatically expressed in the double-height reception room. Originally, another room occupied the floor above. Eva Interiors removed the slab, creating a soaring volume. “It became the architectural heart of the villa and gave us the sense of grandeur that the original space was missing,” Seema Al Mansouri, co-founder and CEO of Eva Interiors, explains. The intervention created both drama and a new visual relationship between floors. “The family fell in love with the space, and everything else in the plan began to organise itself around that vertical gesture.”
For Al Mansouri, personalisation began not with a conversation about preferred colours or finishes, but with observing the family itself. “It begins with listening and observing,” she says. “It is about understanding how they live, how they entertain, where they come together and where they seek privacy.” The designer looked for rituals and habits, even those the family might not consciously articulate, and translated them into planning, atmosphere and individual spaces. “The result should feel theirs unmistakably, without necessarily being obvious why,” she shares.
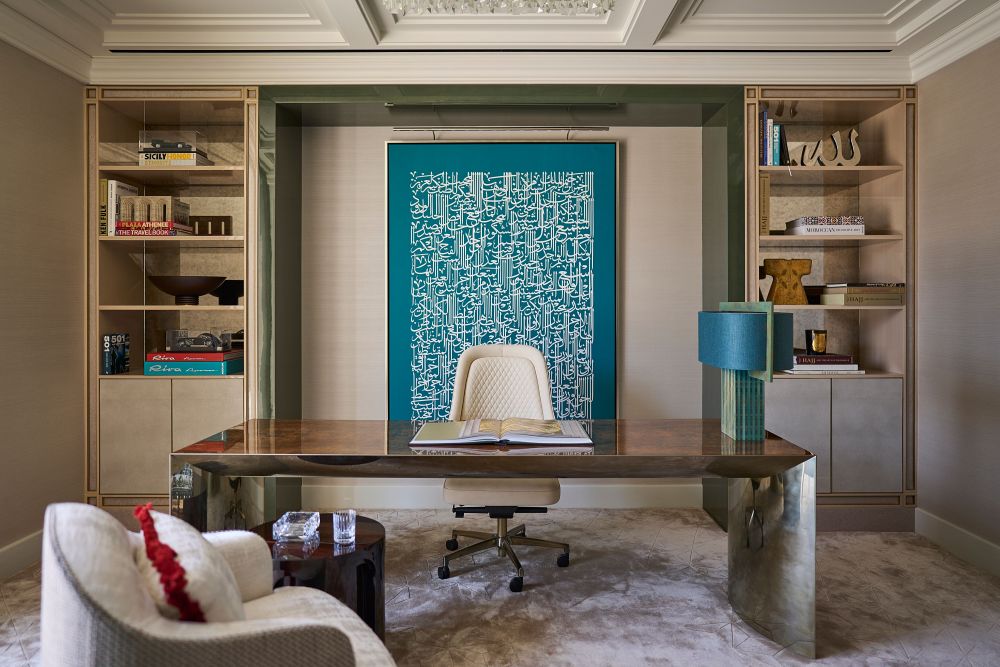
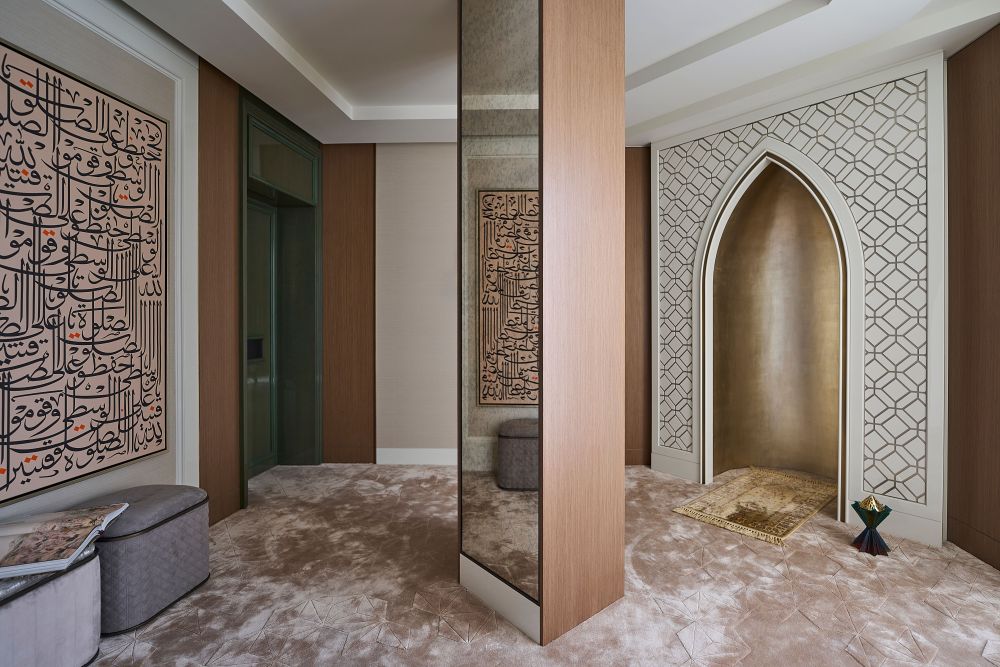
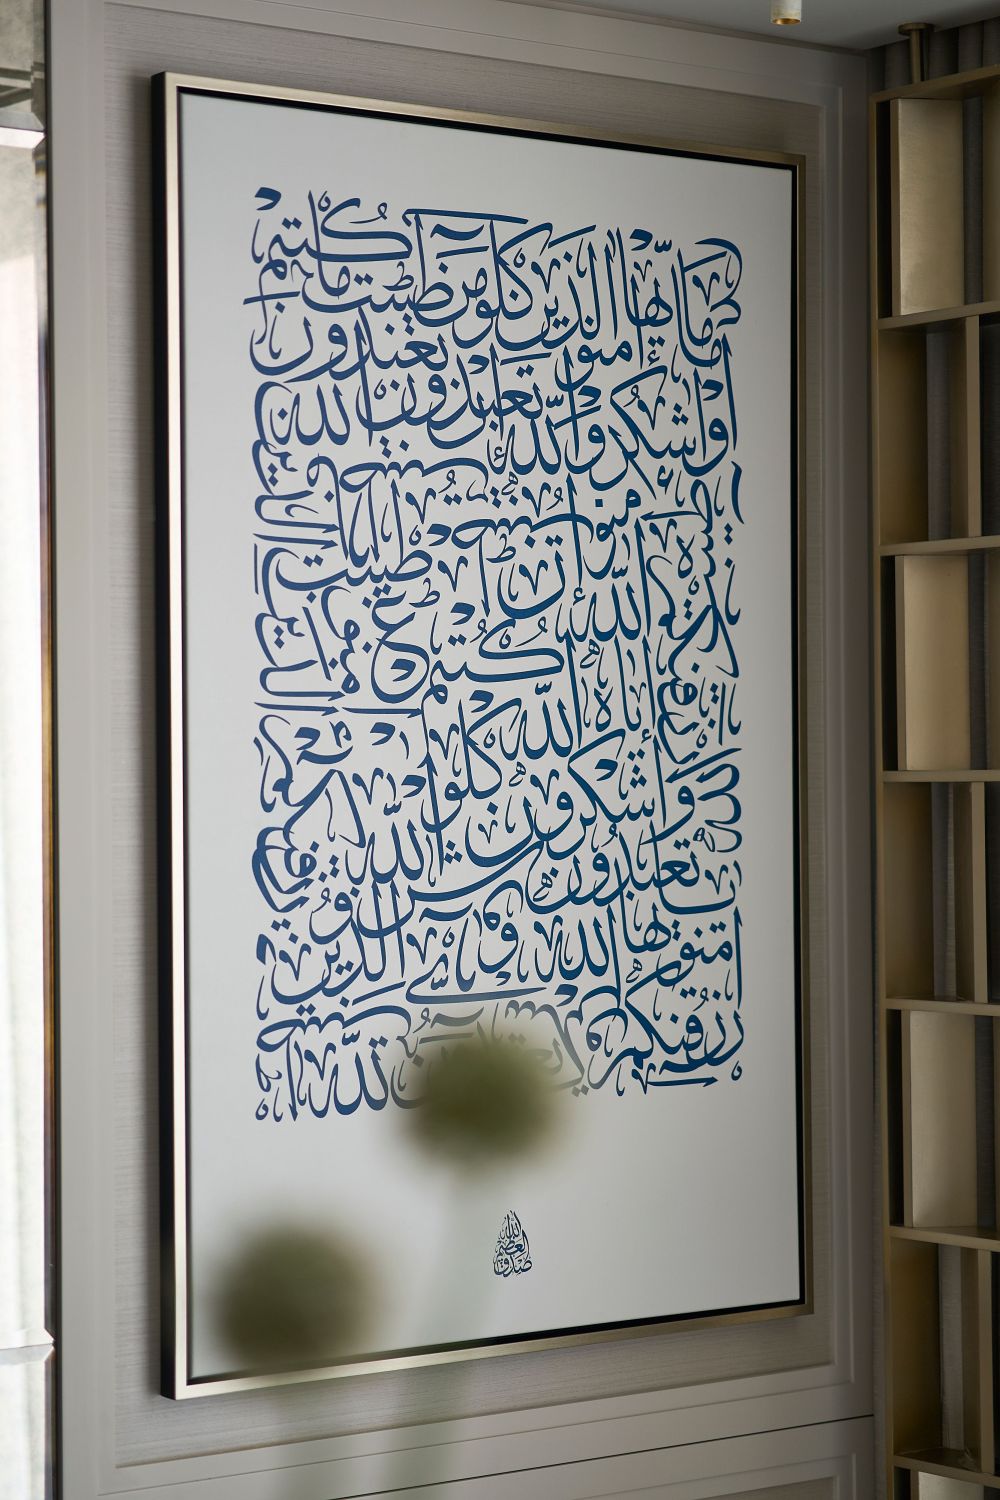
One discovery in particular shifted the direction of the project: the family’s spirituality. “The prayer room is a particularly thoughtful example. Required to double as a study, it could easily have become a compromise. Instead, we created two distinct but interconnected spaces divided by sliding artistic doors, allowing them to operate independently or together,” says creative design director Thafer Al-Bazae. A practical requirement became one of the villa’s most personal architectural gestures.
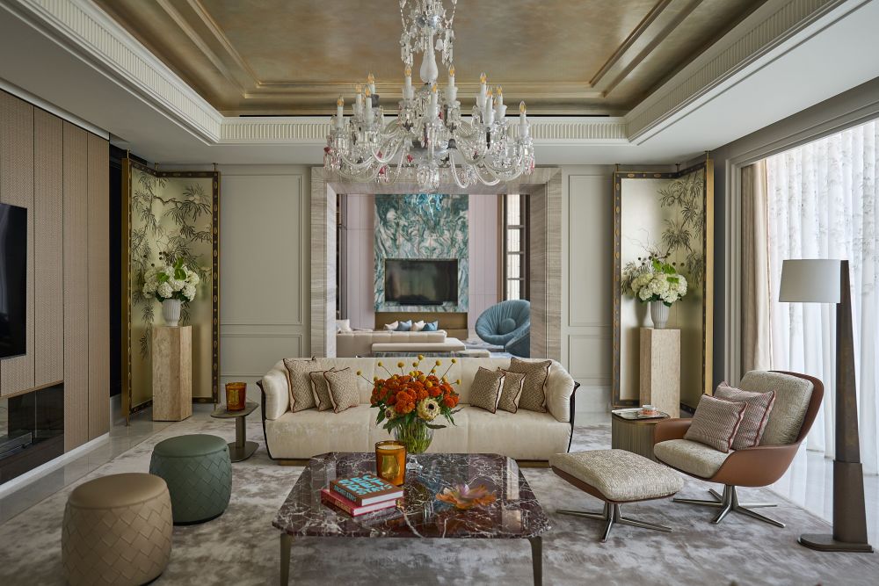
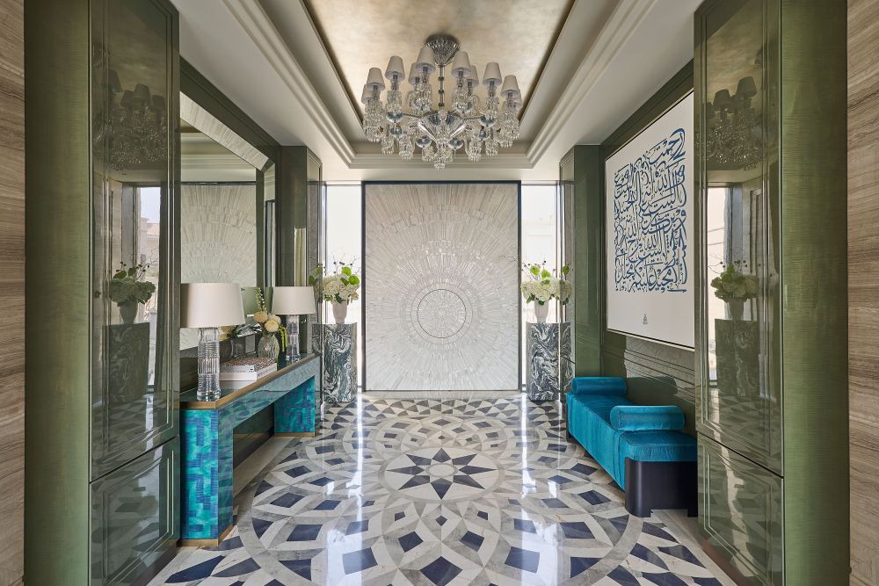
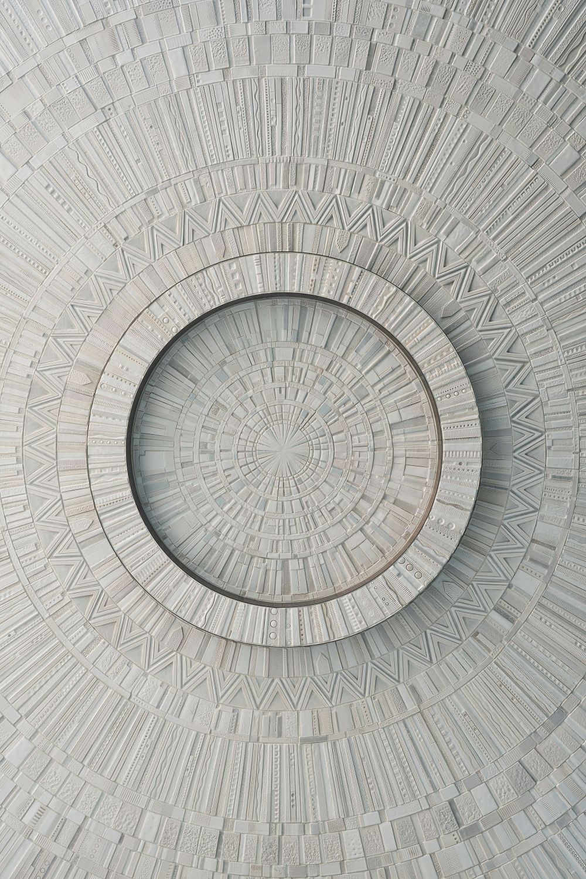
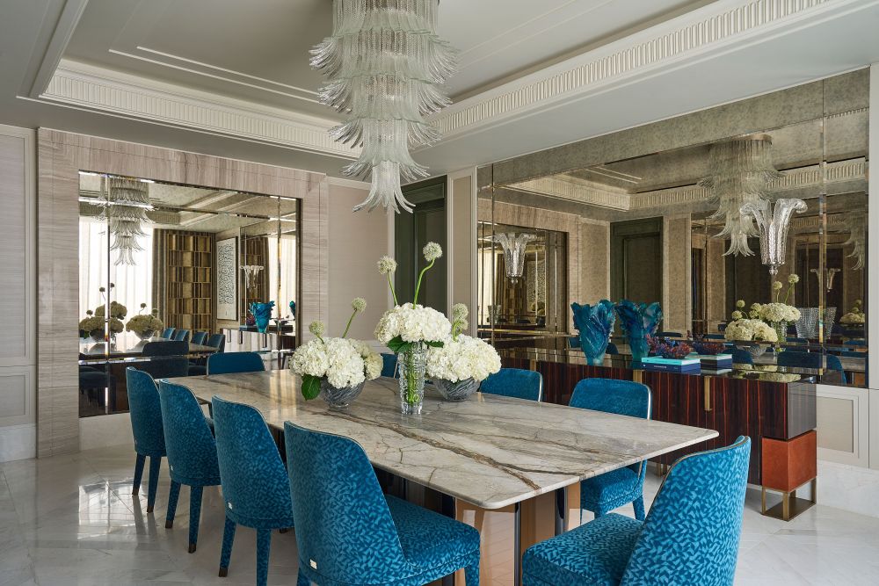
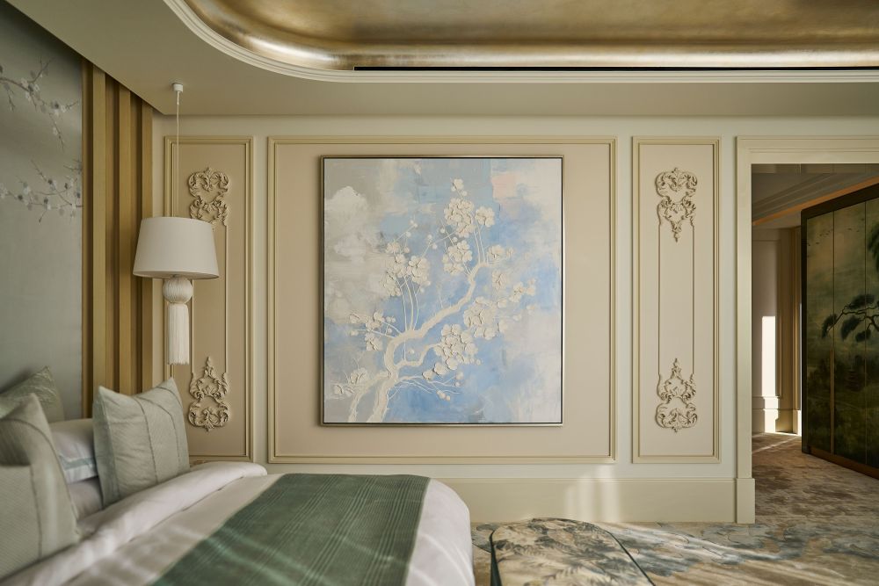
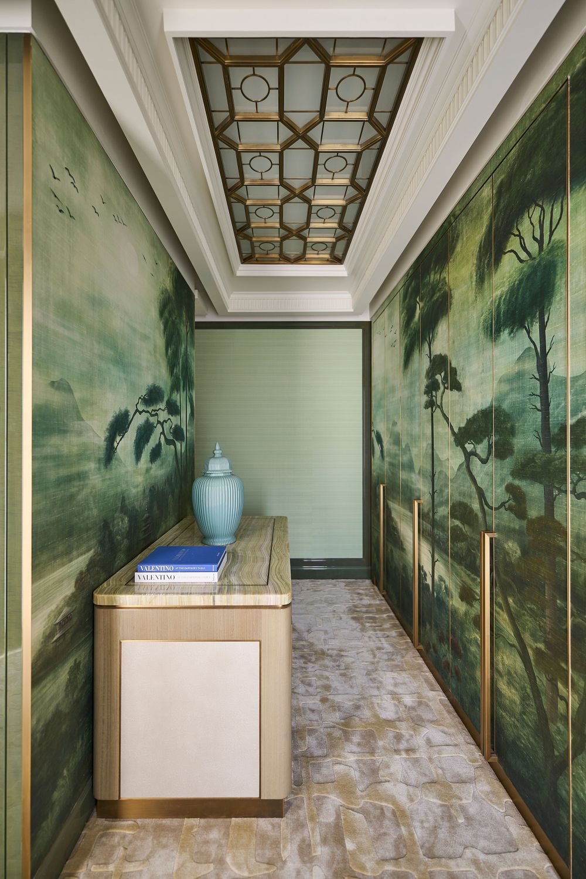
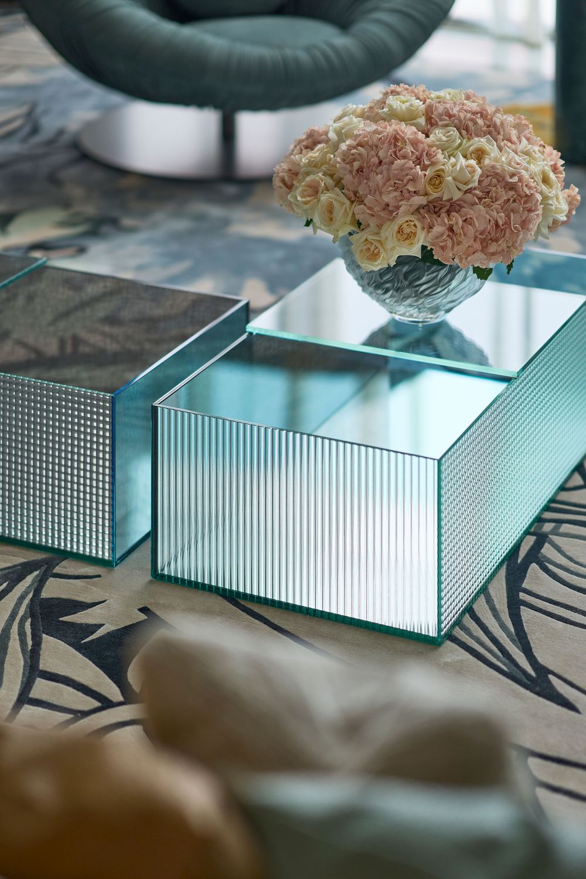
Villa Serenita embraces decoration unapologetically. De Gournay wallpaper, Murano glass, marquetry, crystal, antique mirror, onyx and richly veined marble appear throughout. Yet the interiors rarely feel as though every element is competing for attention. “It is really about balance, proportion and knowing when to stop,” Al-Bazae explains. Each room was approached almost like a composition, with one or two elements allowed to command attention while others recede into quieter layers. “The aim was never to create excess but a sense of richness that reveals itself gradually.”
- 转载自:AD(admiddleeast)
- 图片@AD(admiddleeast)
- 国家:美国
- 编辑:序赞网
- 翻译:序赞网
- 阅读原文
|