A second home often opens the door to deeper self-discovery. This is especially true when that home is hundreds of kilometres away from the demands of everyday life. It can become a place to reflect on the parts of yourself you’d like to explore more deeply – and those you’re ready to leave behind. These were questions that became increasingly important to Lena Lademann, a content creator and podcaster based in Düsseldorf, following a break-up.
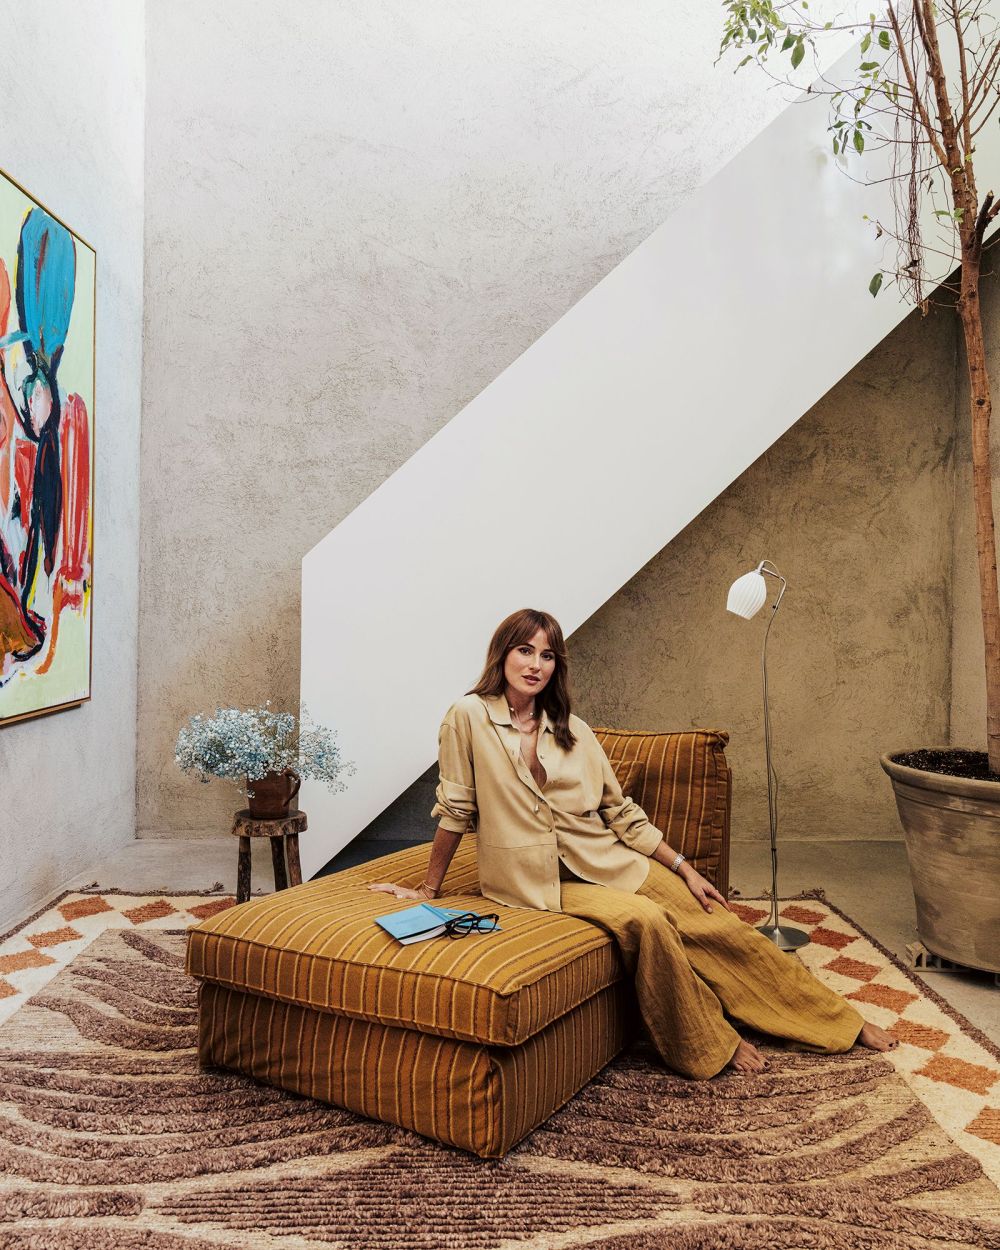
Yet the Hamburg native had dreamed of owning a home in a sunny corner of southern Europe ever since she was young. “I’ve now found a new sense of self-confidence that allows me to make major life decisions on my own,” reveals Lademann, who longed, above all, for a home that allowed her to spend more time in nature, while embracing a slower pace of life.
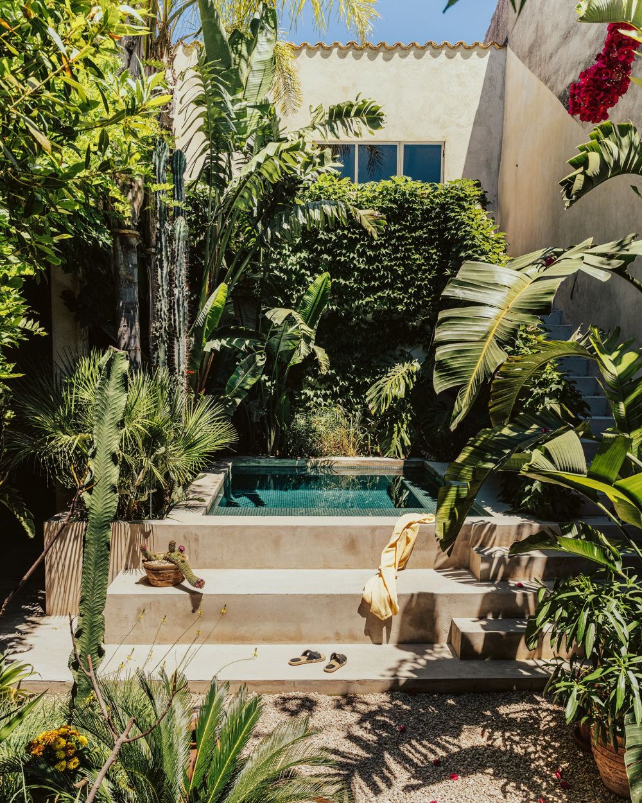
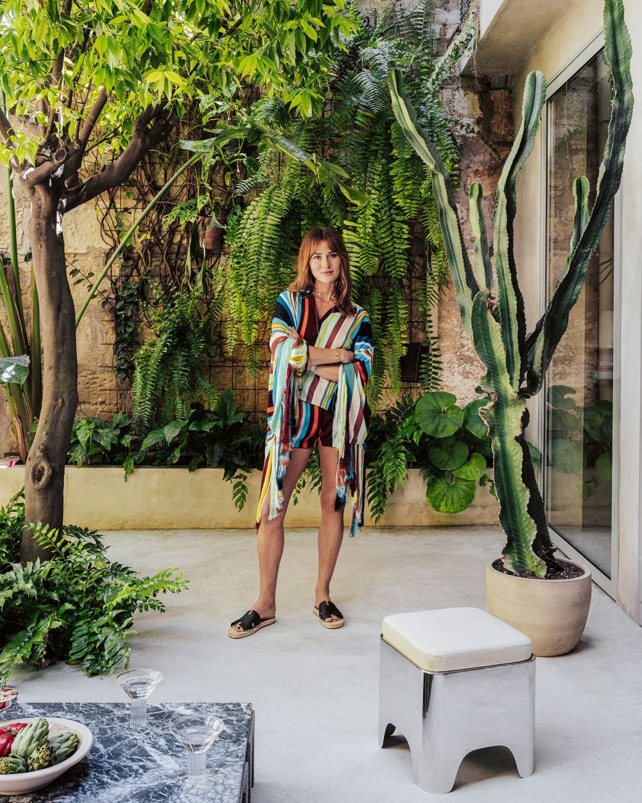
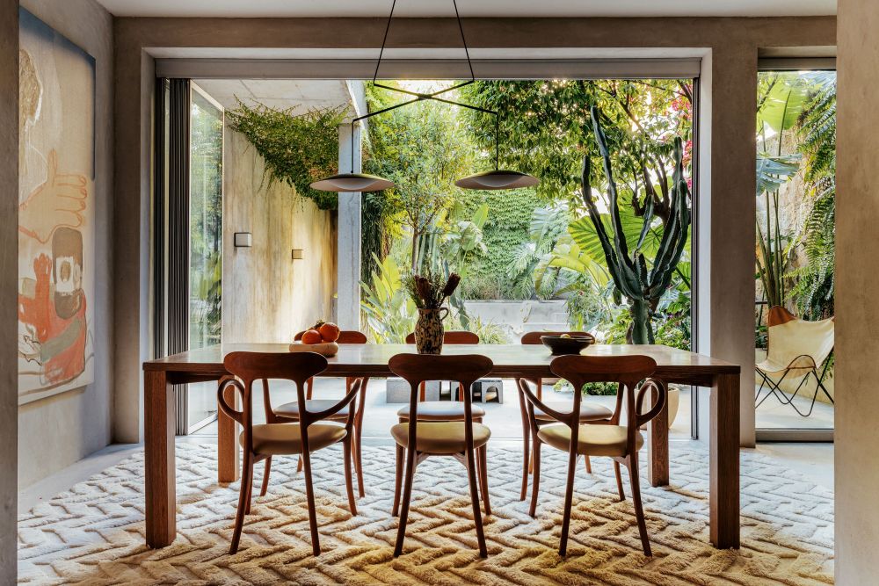
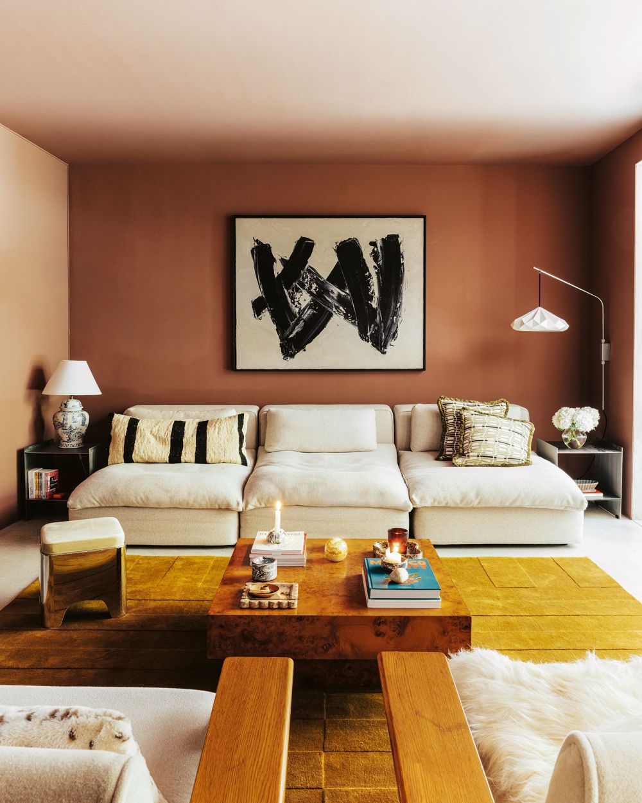
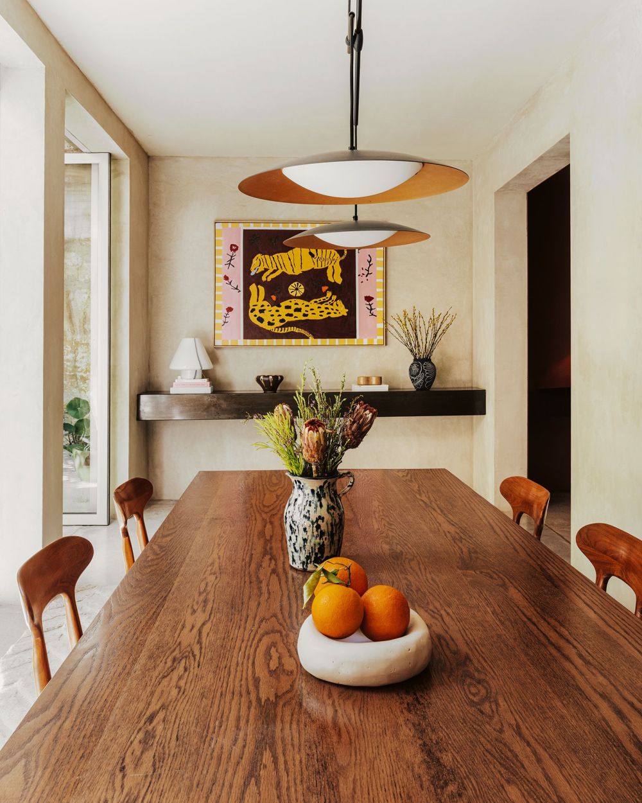
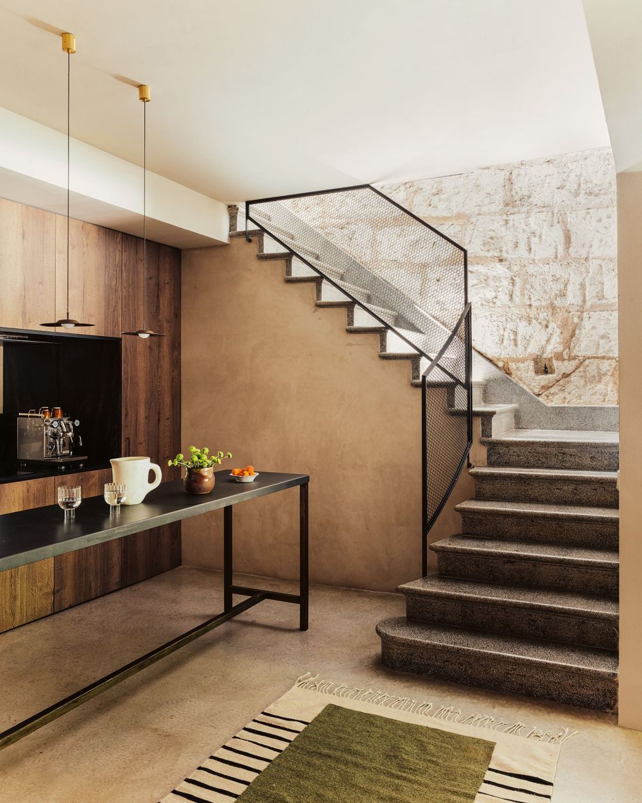
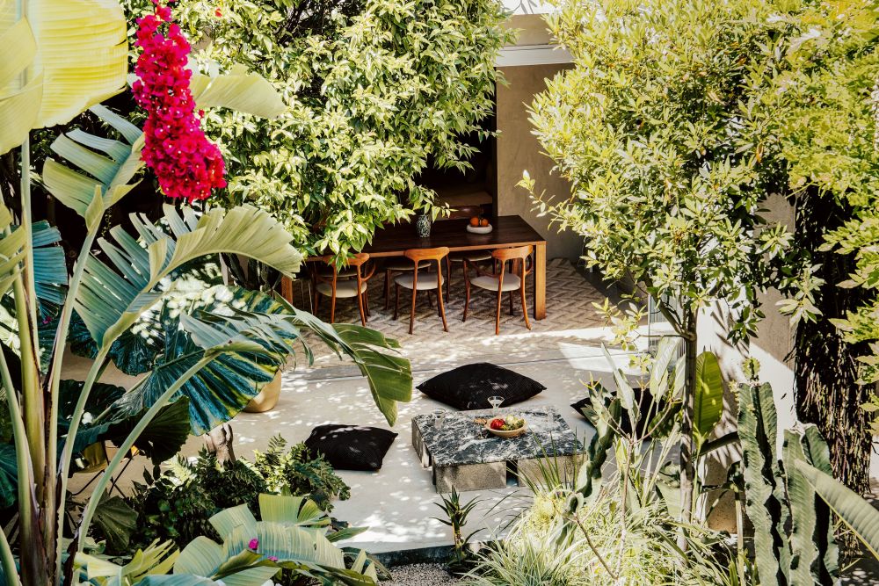
Stepping inside, the entrance hall offers an immediate sense of cool, a welcome contrast to the island’s scorching midday heat. From there, the space opens into a wood-clad kitchen and adjoining living area, before leading to a generous dining space that extends effortlessly into a courtyard. The boundary between indoors and outdoors is almost imperceptible: the floor-to-ceiling glass façade slides open completely, allowing the home to open up to the elements. The aesthetic is distinctly bohemian with a 1970s influence. Terracotta, ochre and warm brown tones mingle with the lush greens of towering cacti, palms and mandarin trees, while, at the far end of the courtyard, a shimmering dark-turquoise swimming pool invites you to dive in.
Since the middle of last year, Lademann has been dividing her time between Mallorca and her flat in Düsseldorf. She associates the former with freedom and self-realisation: “When I started coming here, following a major break-up, it was about finding my own space, both physically and emotionally,” she explains. “Mallorca became an extension of myself in this process of getting closer to who I truly am.” Last year, during a month-long working vacation on the island, she happened to walk past an estate agent’s office when something clicked. “Suddenly, I felt an energetic pull towards this home.”
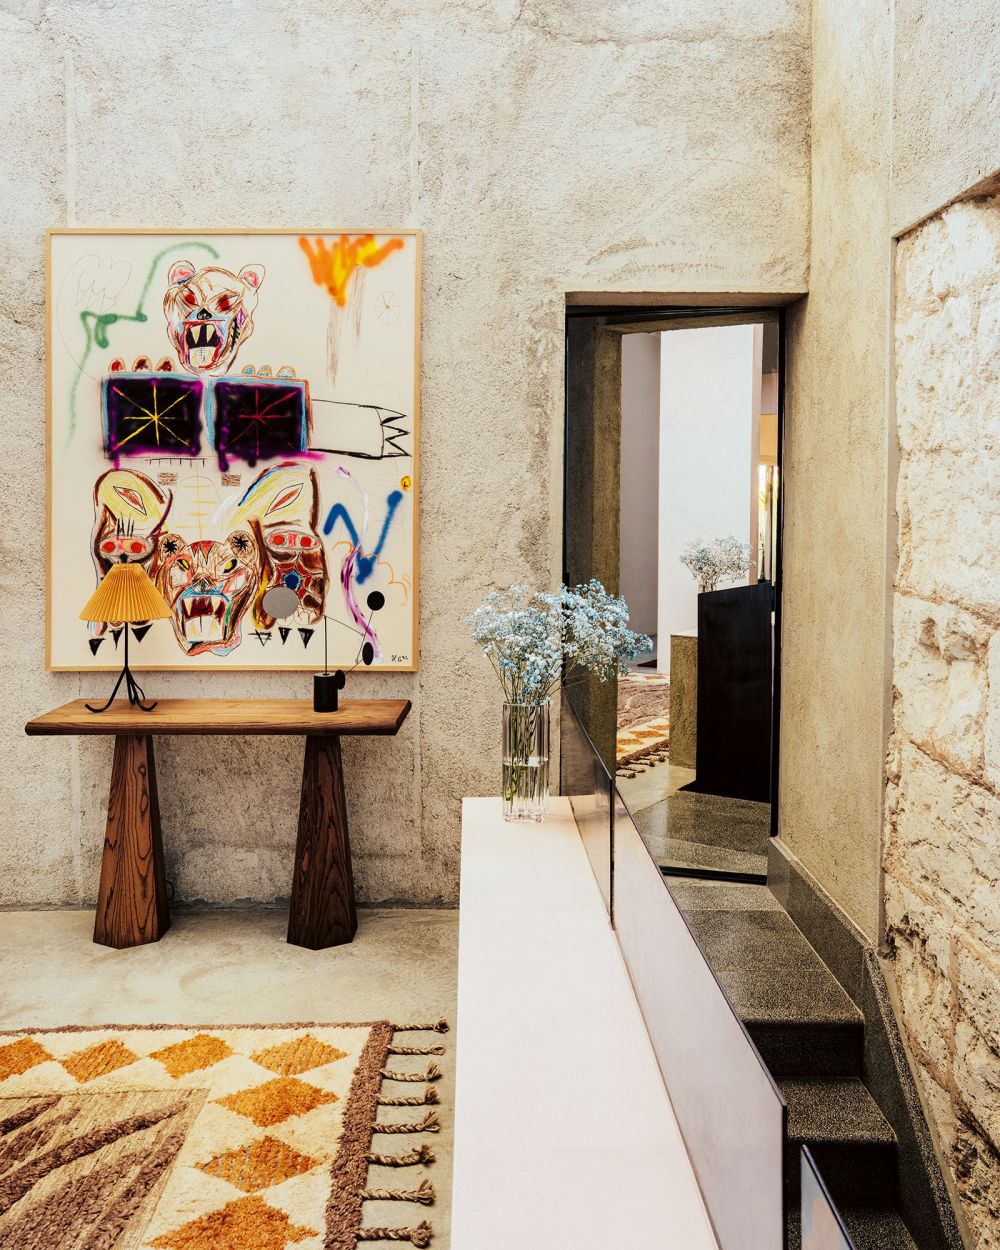
Until then, she had pictured a detached finca with sweeping views and a large garden. Then she spotted this townhouse on the north side of the island among the agency’s listings. “During the viewing, I realised straight away that the house had a special energy. I loved the contrast between the concrete and the lush garden. It immediately reminded me of Mexico, one of my favourite countries.”
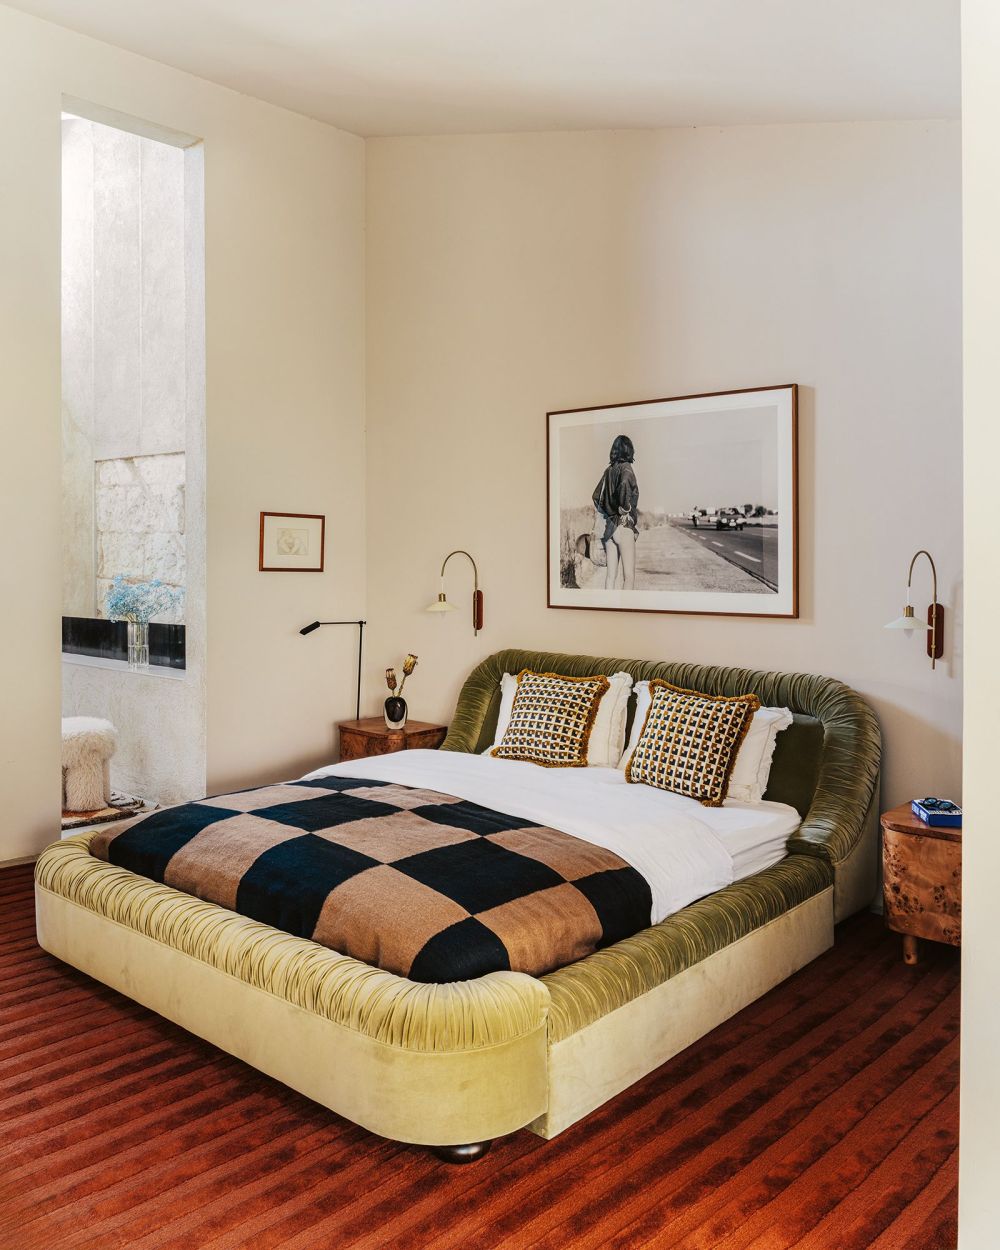
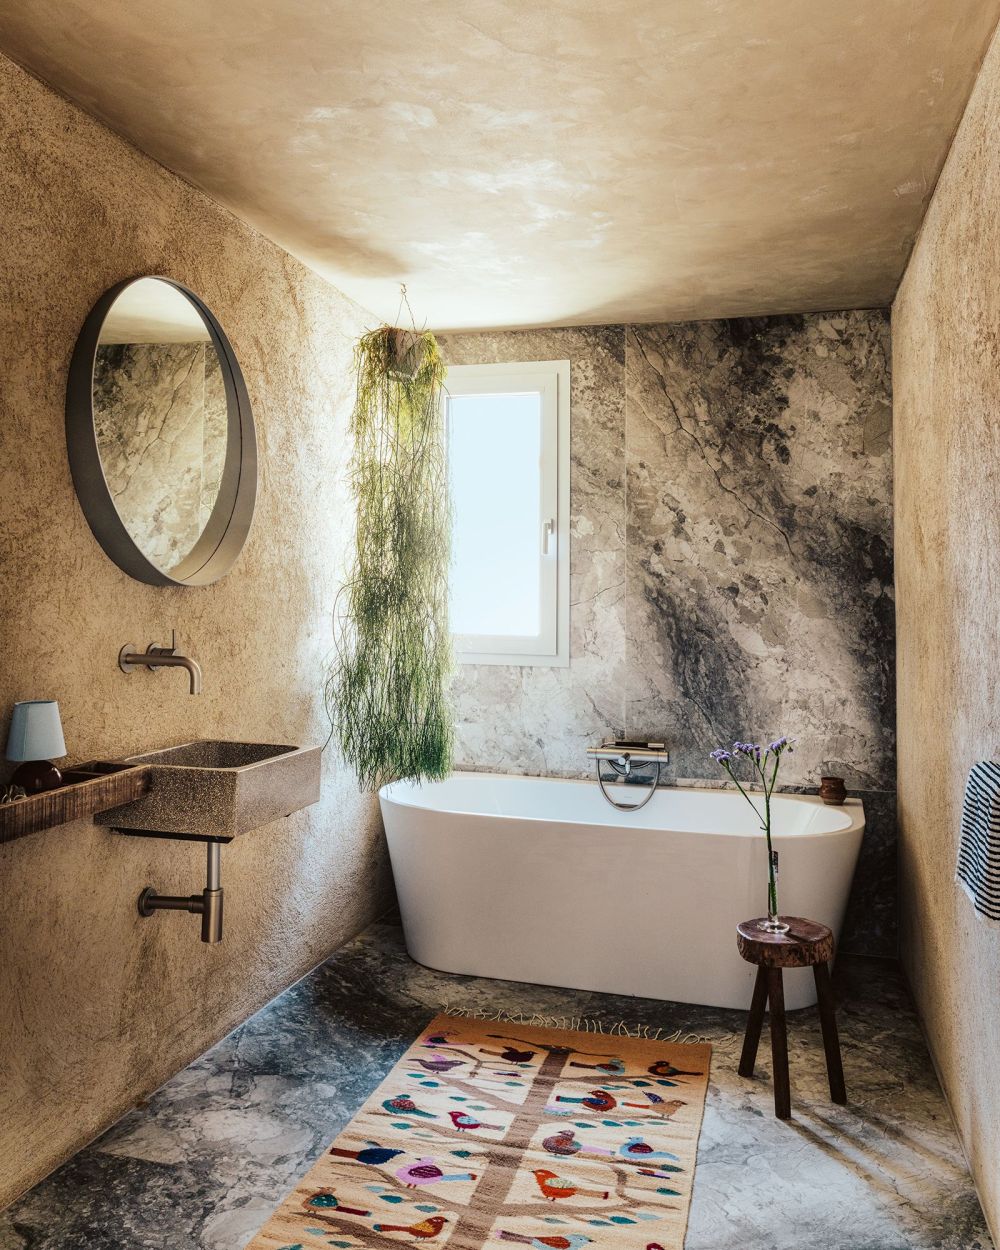
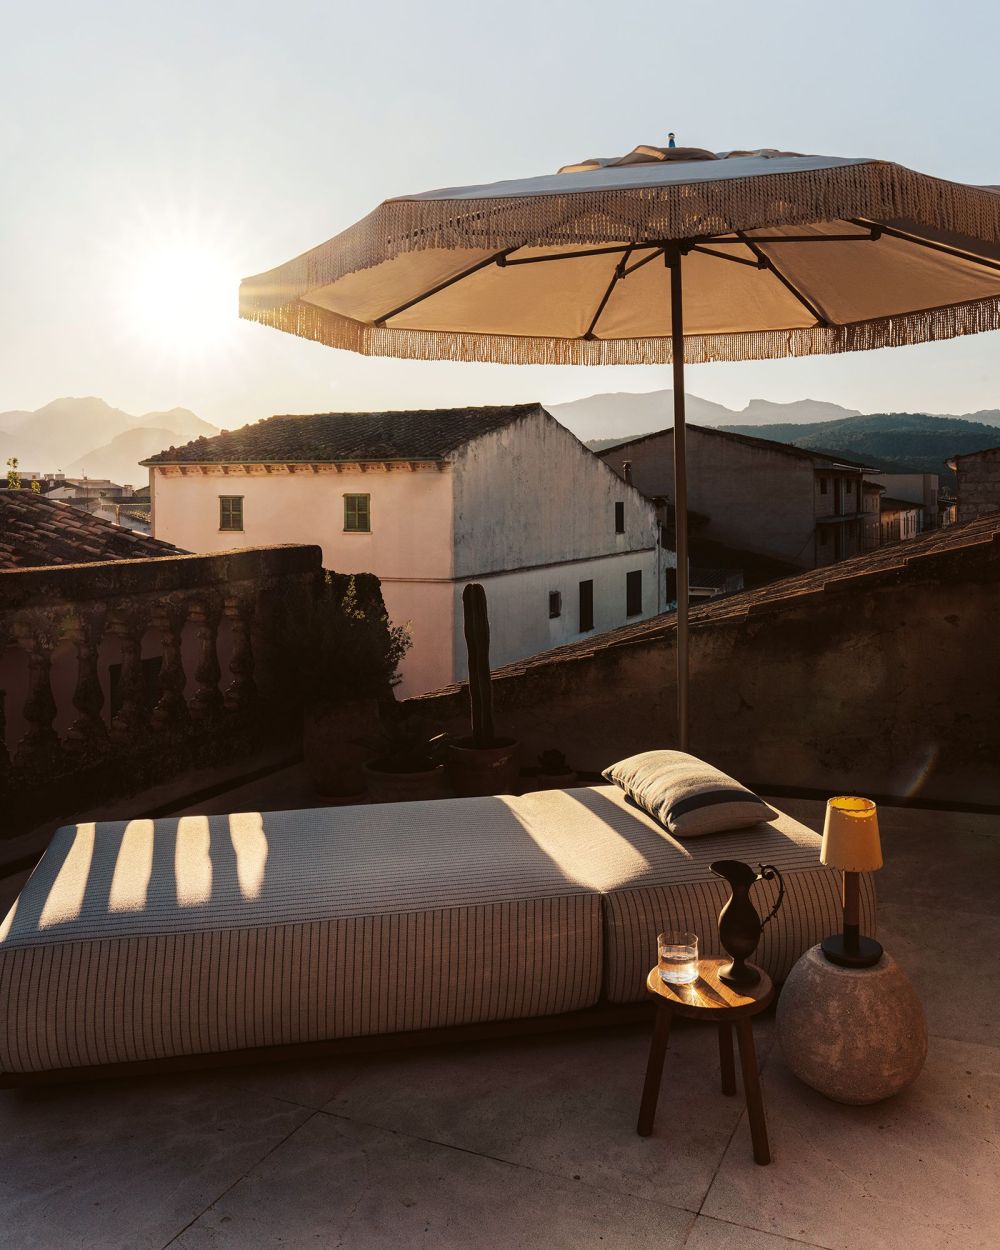
The townhouse dates back to 1920, but was comprehensively renovated a century later by boutique interiors firm CHARD International. The redesign introduced generous expanses of concrete and glass, transforming it into a light-filled, two-storey home crowned by a roof terrace. With the bathrooms and kitchen already in place, the property was ready to move into, allowing Lademann to focus immediately on making the interiors her own. Drawing inspiration from the rich colours of Mexico and the nostalgic spirit of the 1970s, she created a place that felt both warm and deeply personal.
“The architecture features a lot of cool materials, which I wanted to balance with warm fabrics, colours and a mix of old and new styles,” Lademann says. “Just be brave” became her design motto. The house came together “little by little” or poc a poc, as they say in Mallorca. “Patience was the biggest challenge for me,” Lademann admits. Yet that slower pace was exactly what she had been searching for. She deliberately chose a village off the beaten track, inhabited by locals rather than tourists.
- 转载自:AD(admiddleeast)
- 图片@AD(admiddleeast)
- 国家:美国
- 编辑:序赞网
- 翻译:序赞网
- 阅读原文
|