A Sequence of Spaces
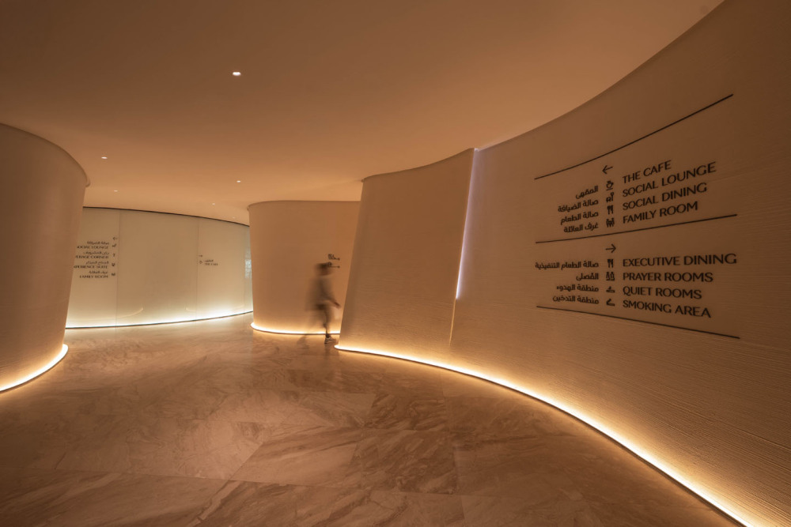
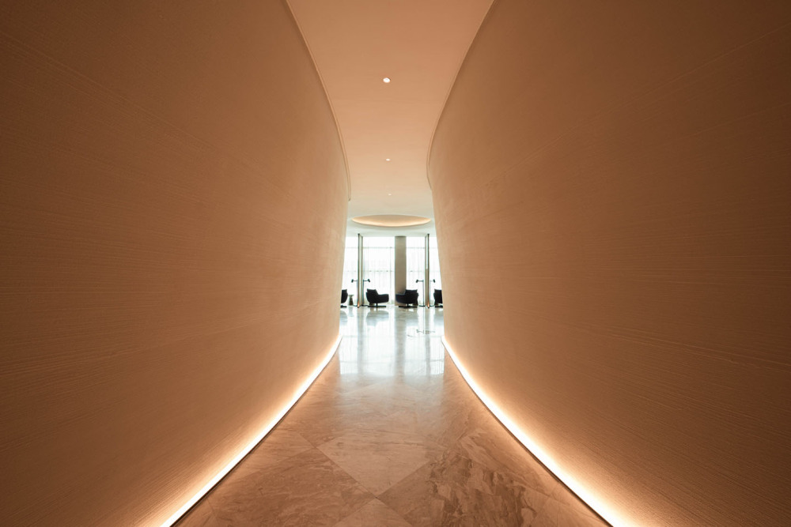
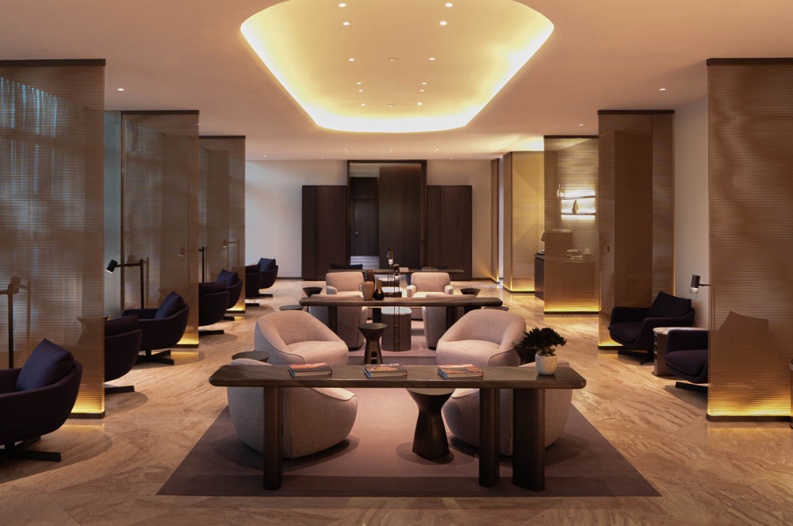
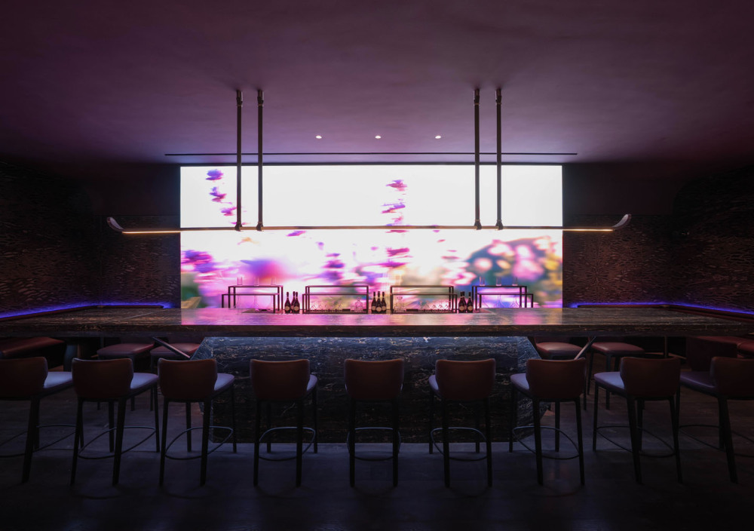
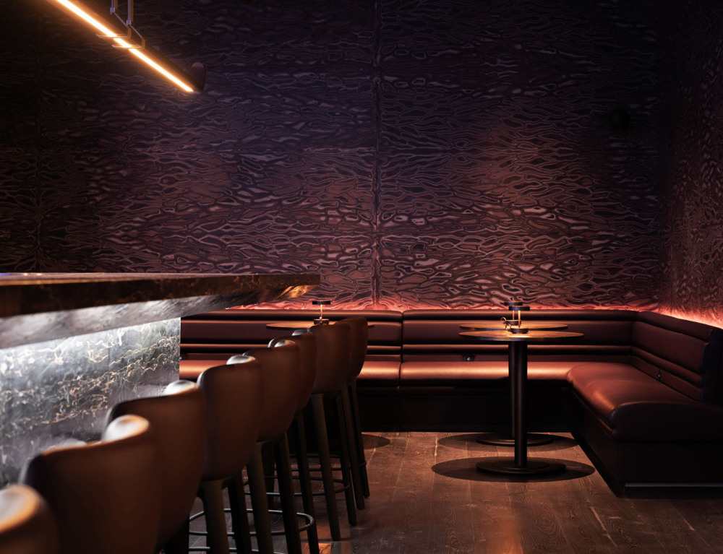
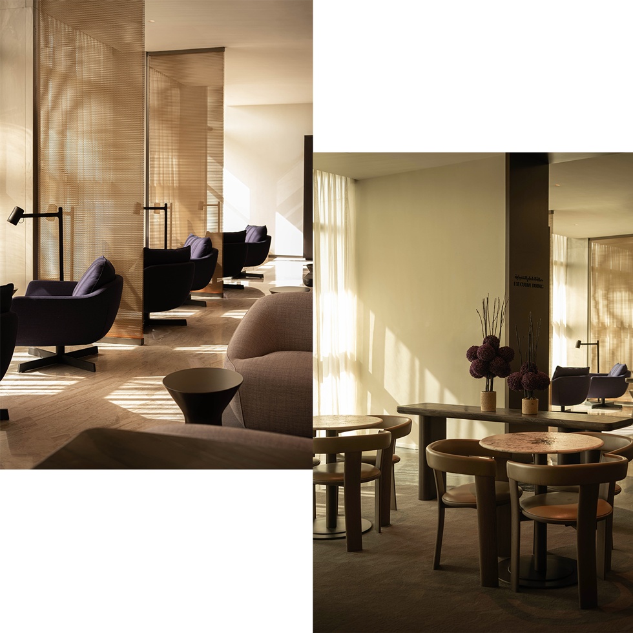
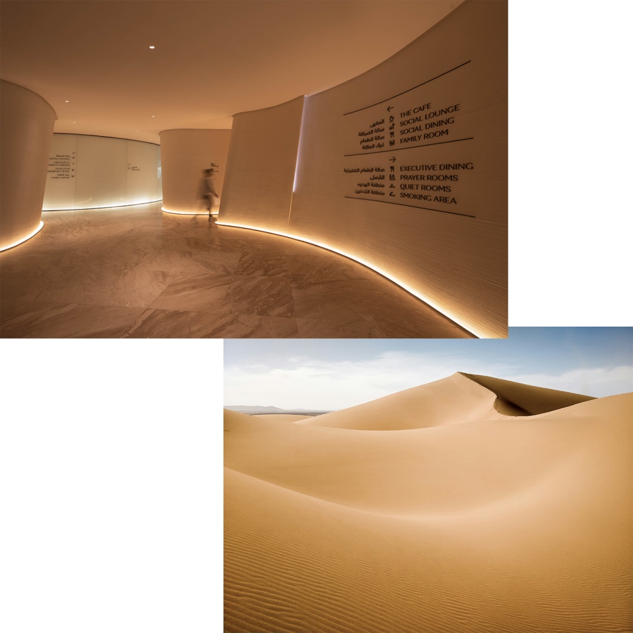
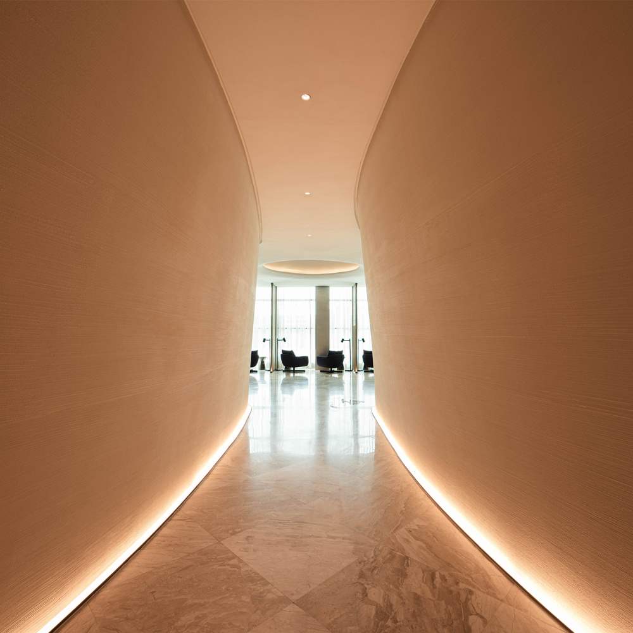
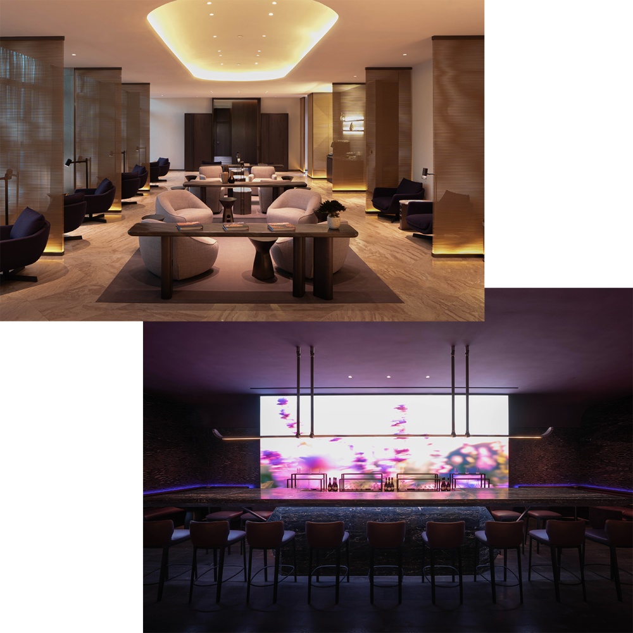
Rather than a single open layout, the spatial flow draws from residential planning, creating a sequence of interconnected rooms, each supporting different moods and allowing guests to tailor their experience.
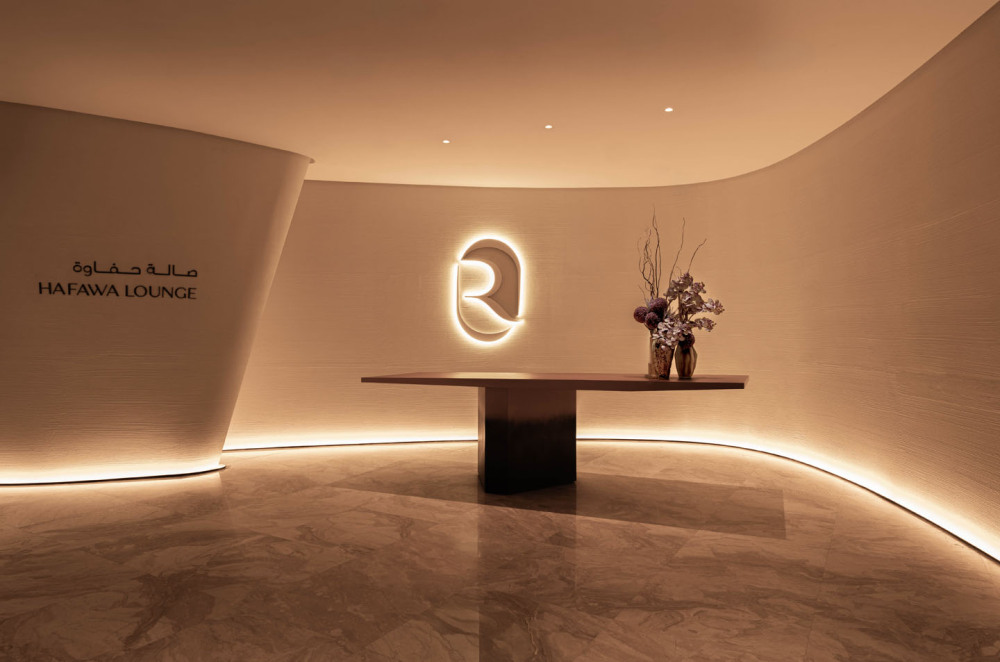
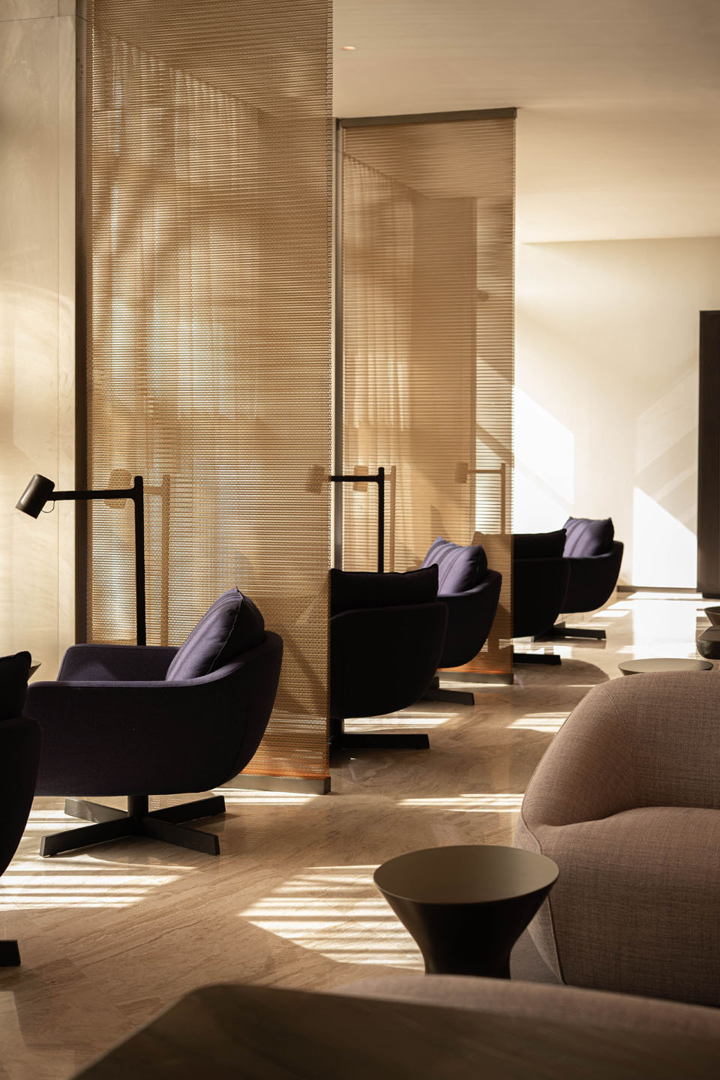
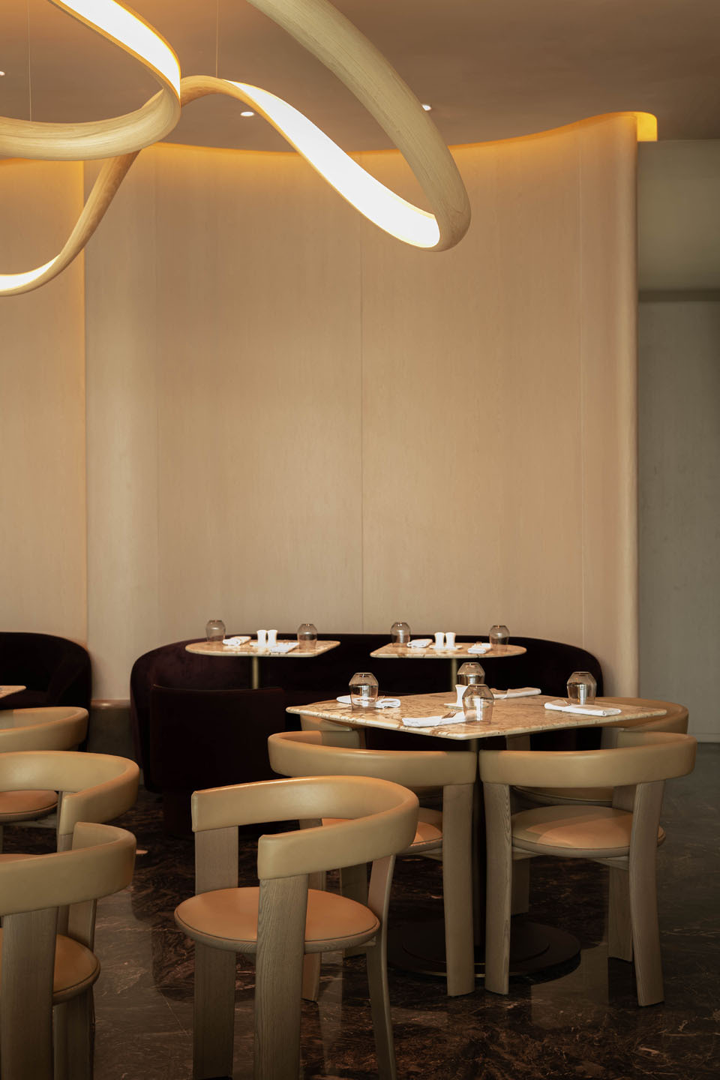
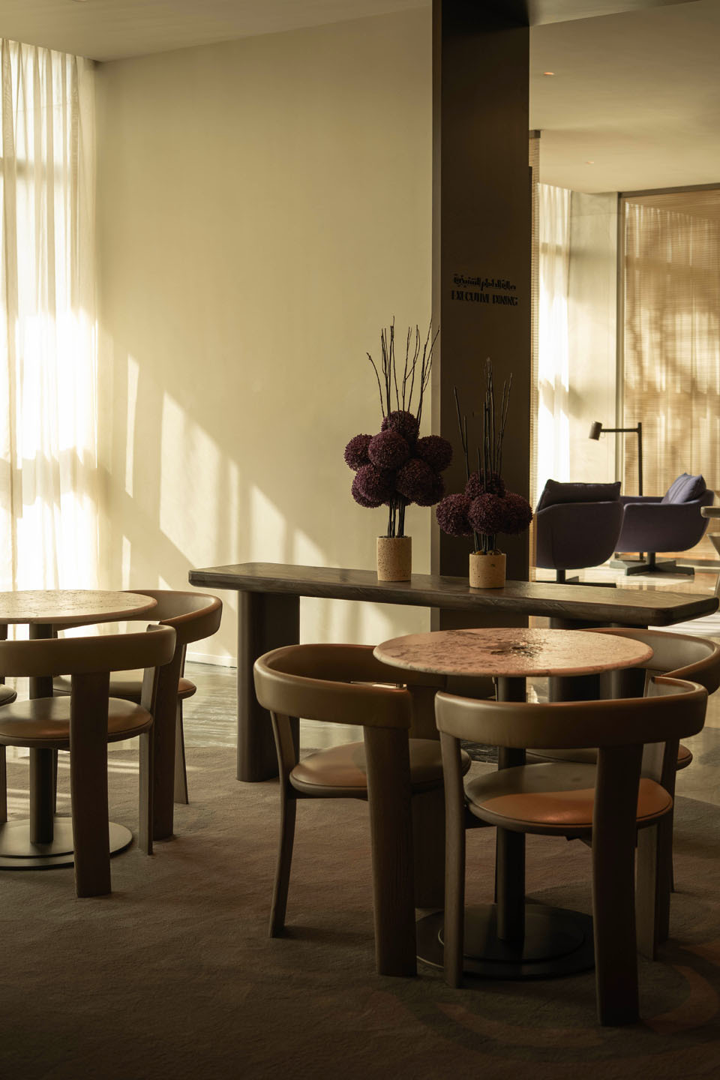
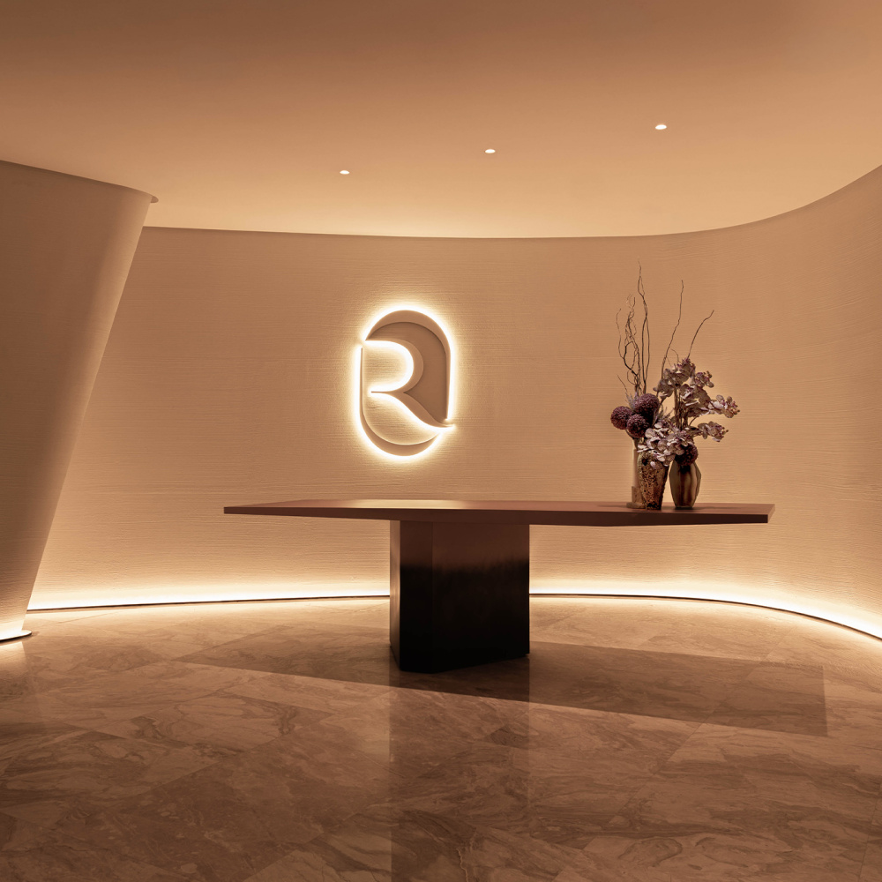
A sculptural arrival zone marks the transition from terminal to sanctuary, leading into a series of dining and living areas: the Pantry for informal dining, the Balcony Café for social gathering, and The Study and The Parlor, which offer the intimacy of a living room. Spa-like bathrooms and private sleeping pods provide moments of retreat and restoration.
“The lounge captures the spirit from land to air, Riyadh Air aspires to be the most technologically advanced airline brand, not just in aircraft but throughout service, check-in, and the way guests are looked after, right down to the integration of digital art.”
——Glenn Pushlelerg
Riyadh Air Hawafa Lounge
Riyadh|Members Club
Where earth meets sky
The Hafawa Lounge reimagines the airport lounge as a residential setting, revealed gradually as guests move through the space.
Project Details
date:2026
ServicesInteriorsCustom Product DesignBranding & WayfindingLightingClient:Riyadh Air
Brand:Riyadh Air
Region:Middle East
Typology:Members Club
- 转载自:YaBu Pushelberg
- 图片©YaBu Pushelberg
- 编辑:序赞网
- 阅读原文