The Palace MULI | YaBu Pushelberg | 2025 | 中国北京
vsszan211725211838181.jpg
vsszan211725211838182.jpg
vsszan211725211838183.jpg
vsszan211725211838184.jpg
vsszan211725211838185.jpg
vsszan211725211838186.jpg
vsszan211725211838187.jpg
vsszan211725211838188.jpg
vsszan211725211838189.jpg
vsszan2117252118381810.jpg
vsszan2117252118381811.jpg
vsszan2117252118381812.jpg
vsszan2117252118381813.jpg
vsszan2117252118381814.png


A flagship reimagined
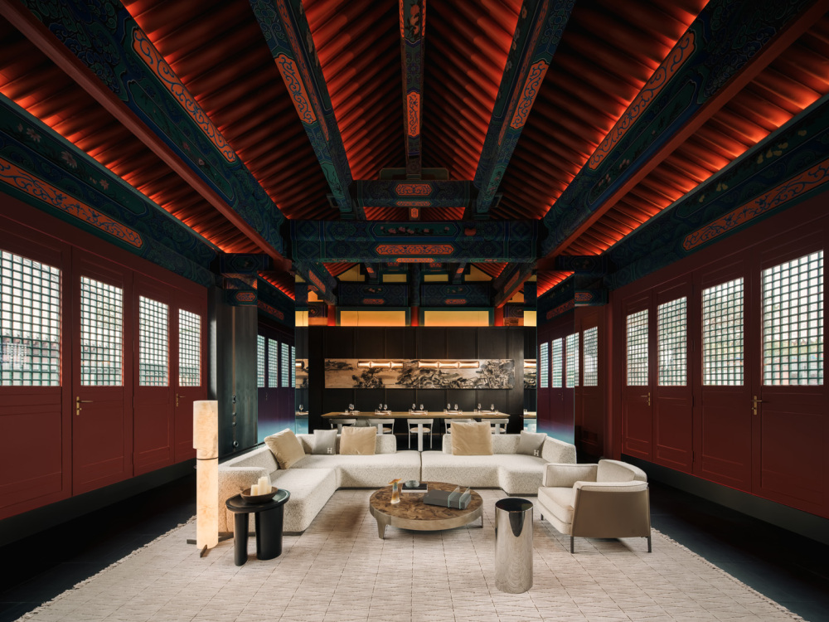
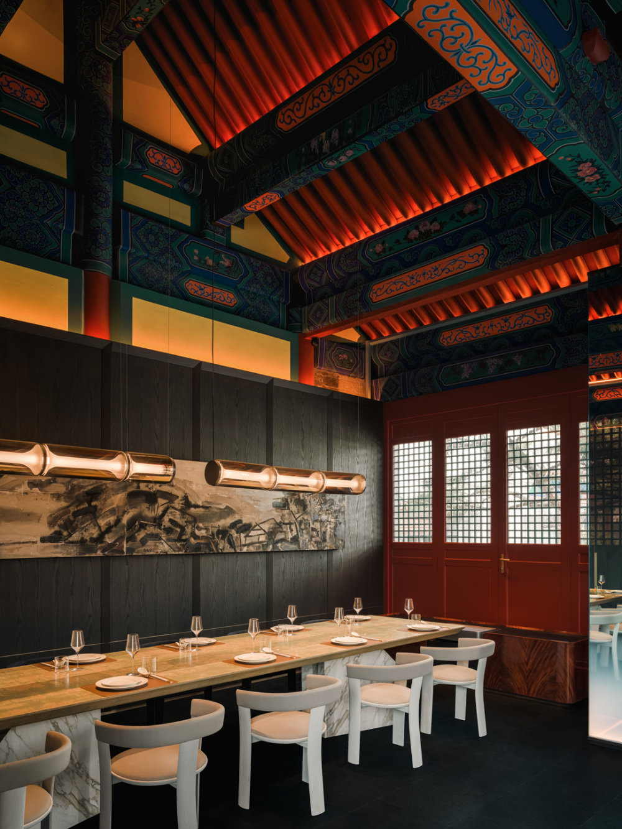
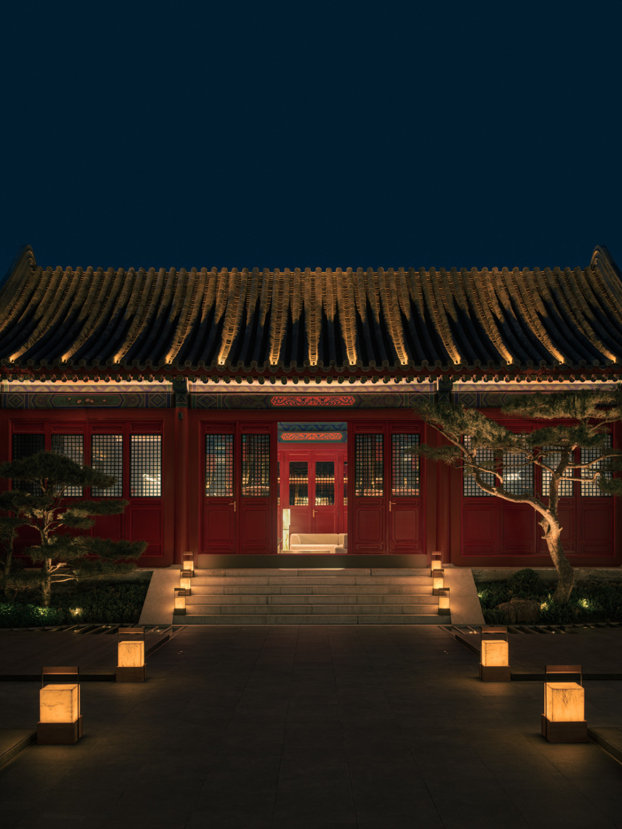
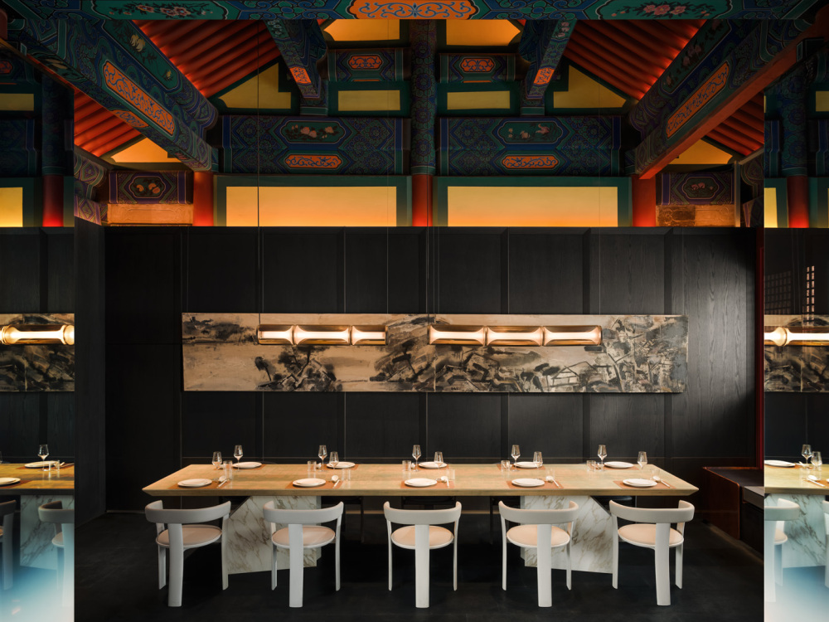
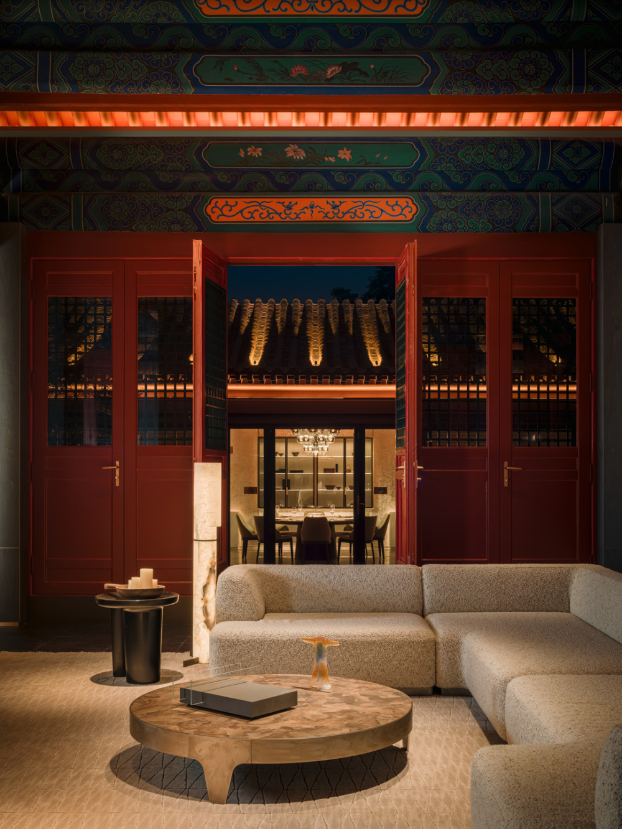
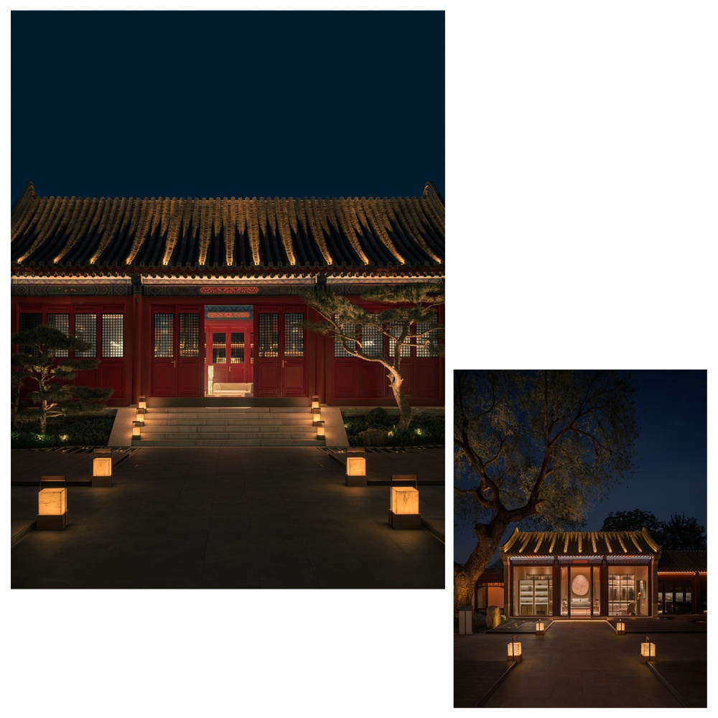
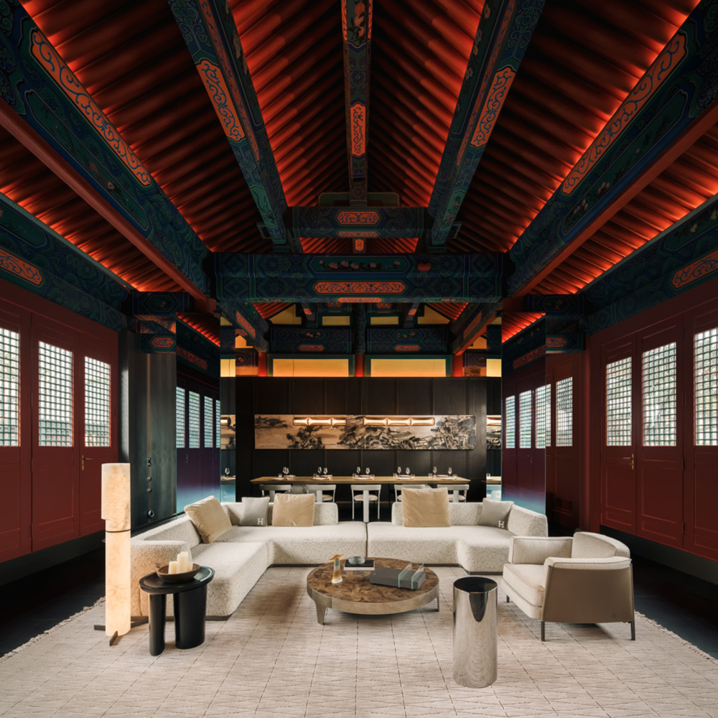
Inside a 500-year-old Ming Dynasty temple in central Beijing, we reimagined the Muli flagship as a private residence, using the brand’s blend of traditional craft and innovation to guide the design.
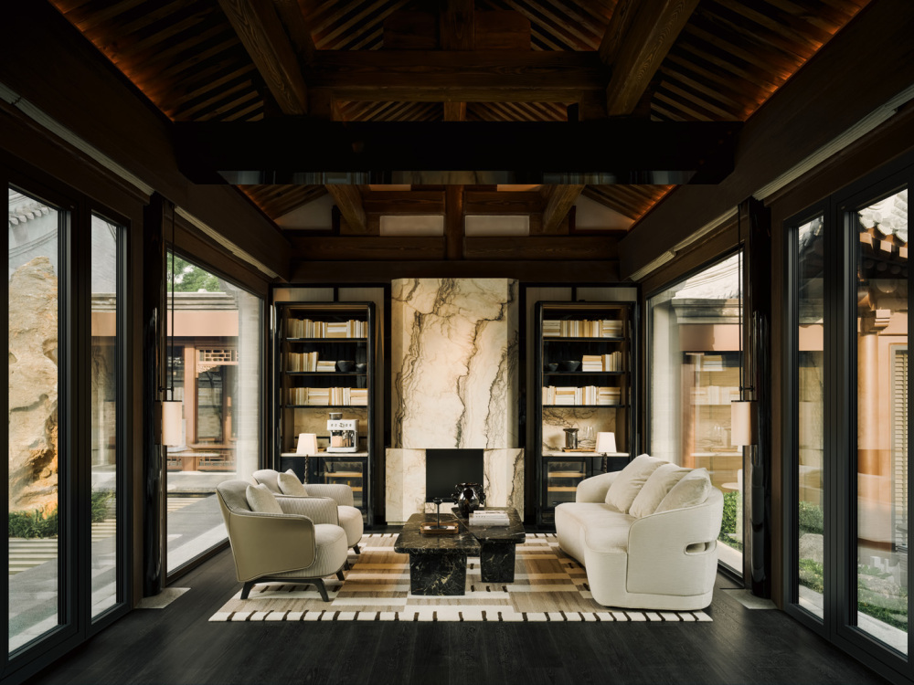
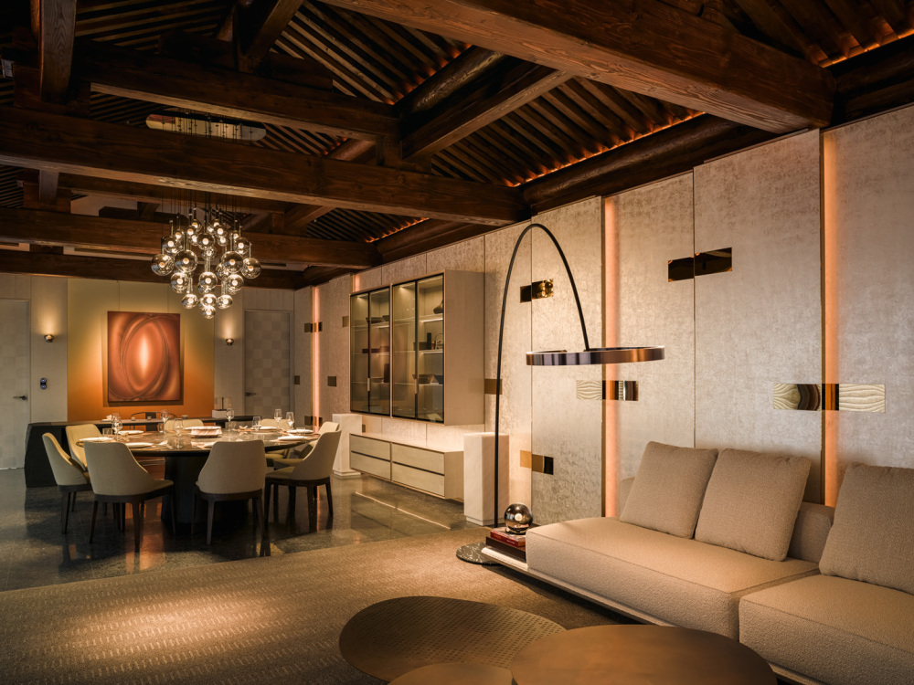
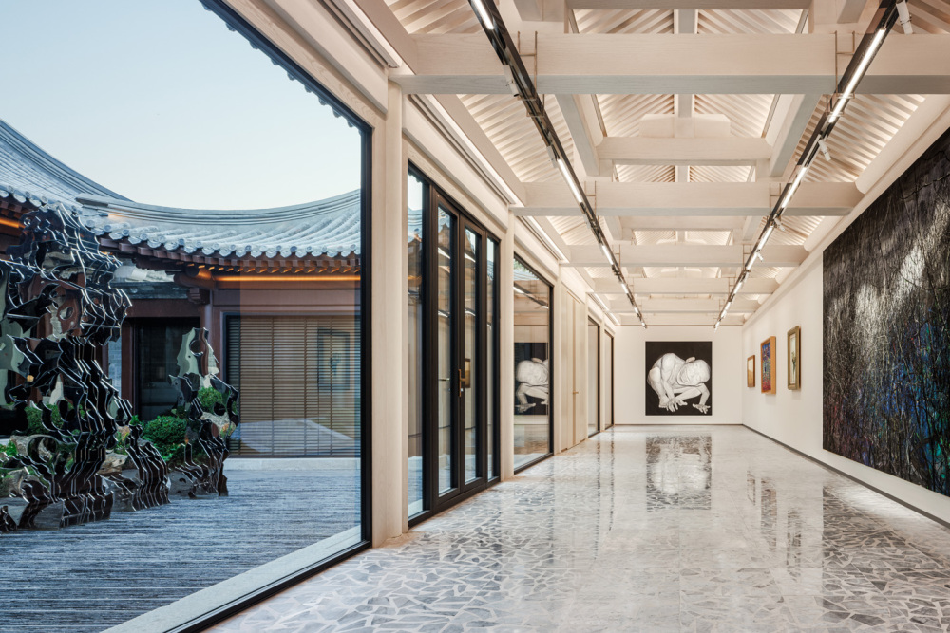
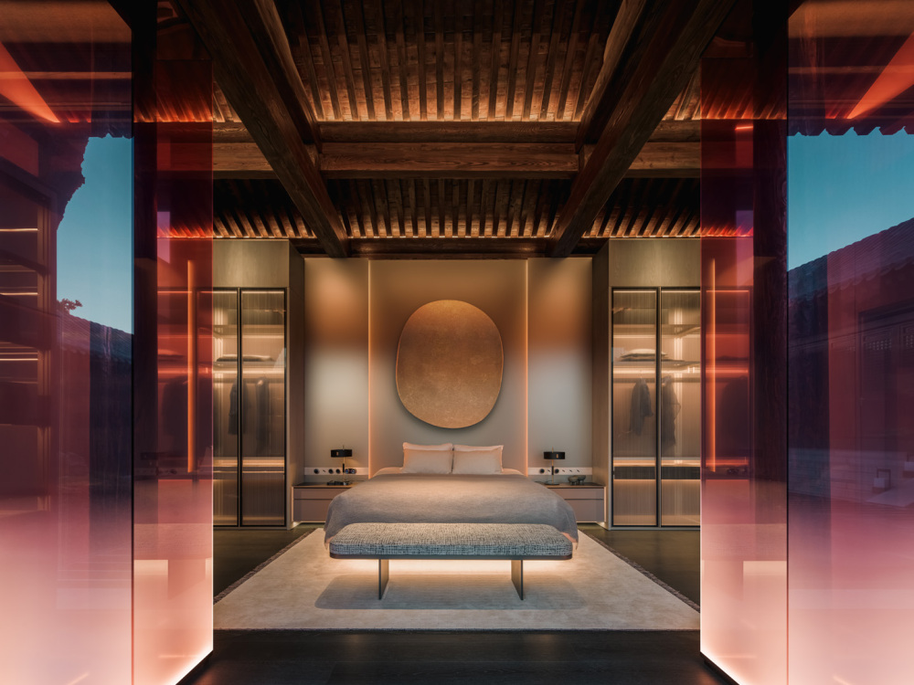
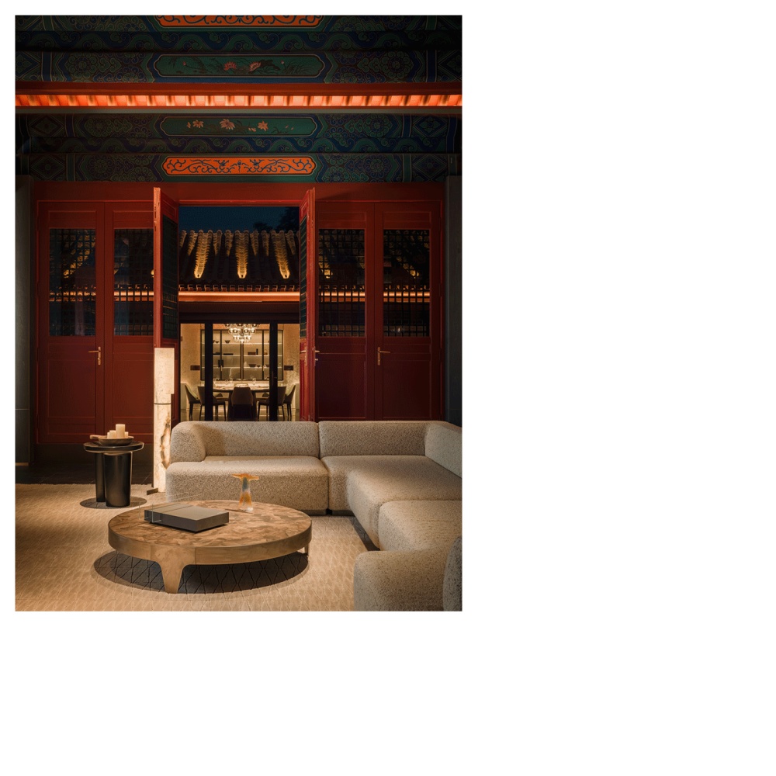
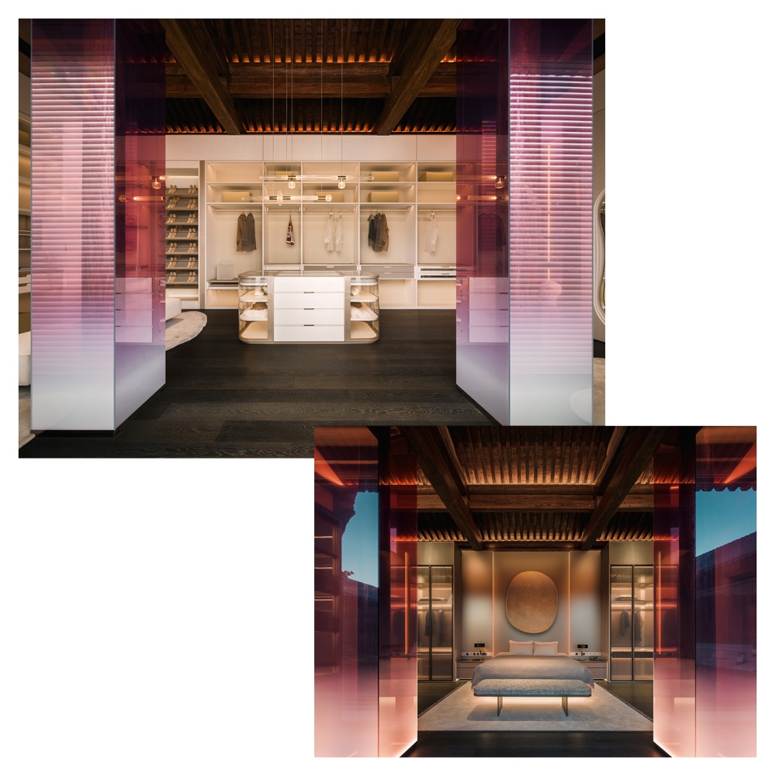
This duality shaped a fluid layout that unfolds as a quiet journey, with living spaces including the living room, kitchen, bedroom, cigar room, gallery, and courtyard revealed in sequence.


vsszan2117252118381815.jpg


Innovation Within Heritage
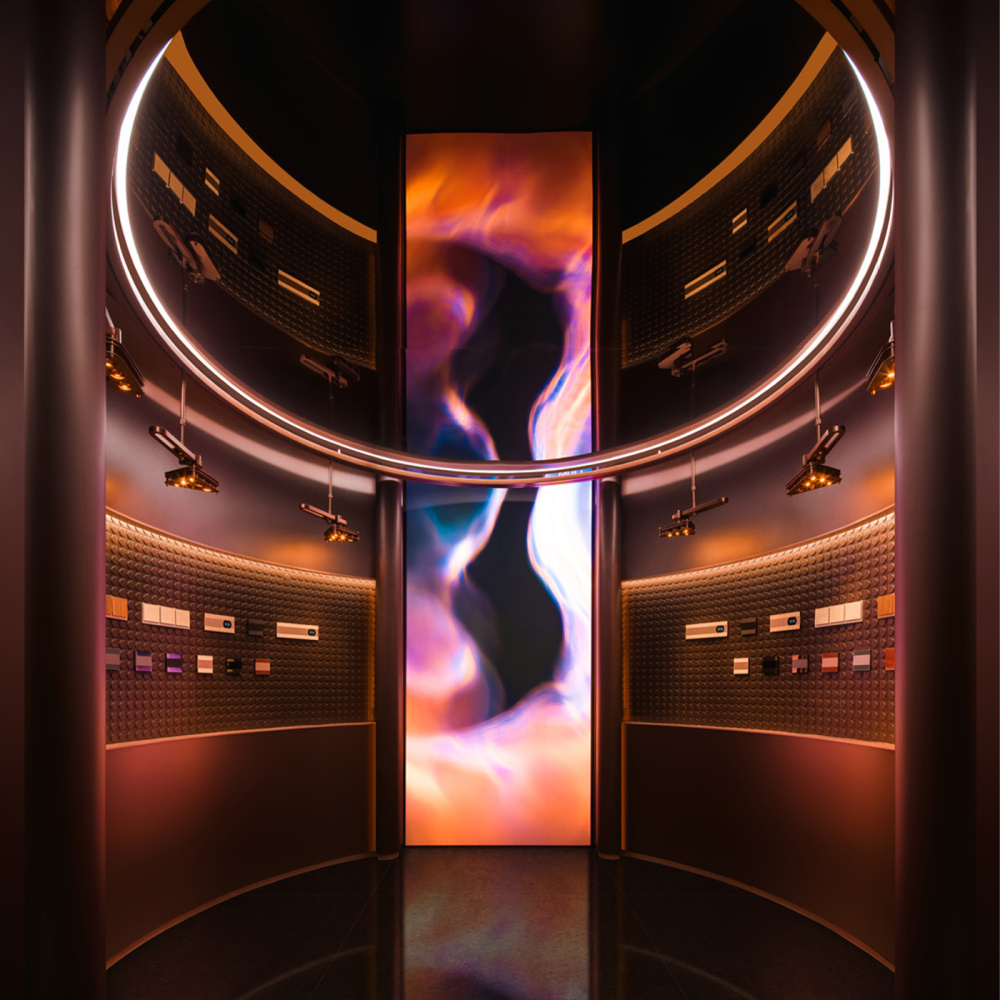
Founded in 2016, Muli is a China-based home systems brand that blends architecture-scale craftmanship with intelligent technology to elevate daily living. Muli asked for an environment that showcased its smart systems and integrated home solutions while honoring the cultural significance of the Qing Dynasty temple.
They sought a space where contemporary technology blends seamlessly with restraint, supporting rather than overtaking the historic structure. The flagship showroom needed a residential quality that encourages a calm, exploratory experience rather than a typical retail visit.


vsszan2117252118381816.gif


Good Bones
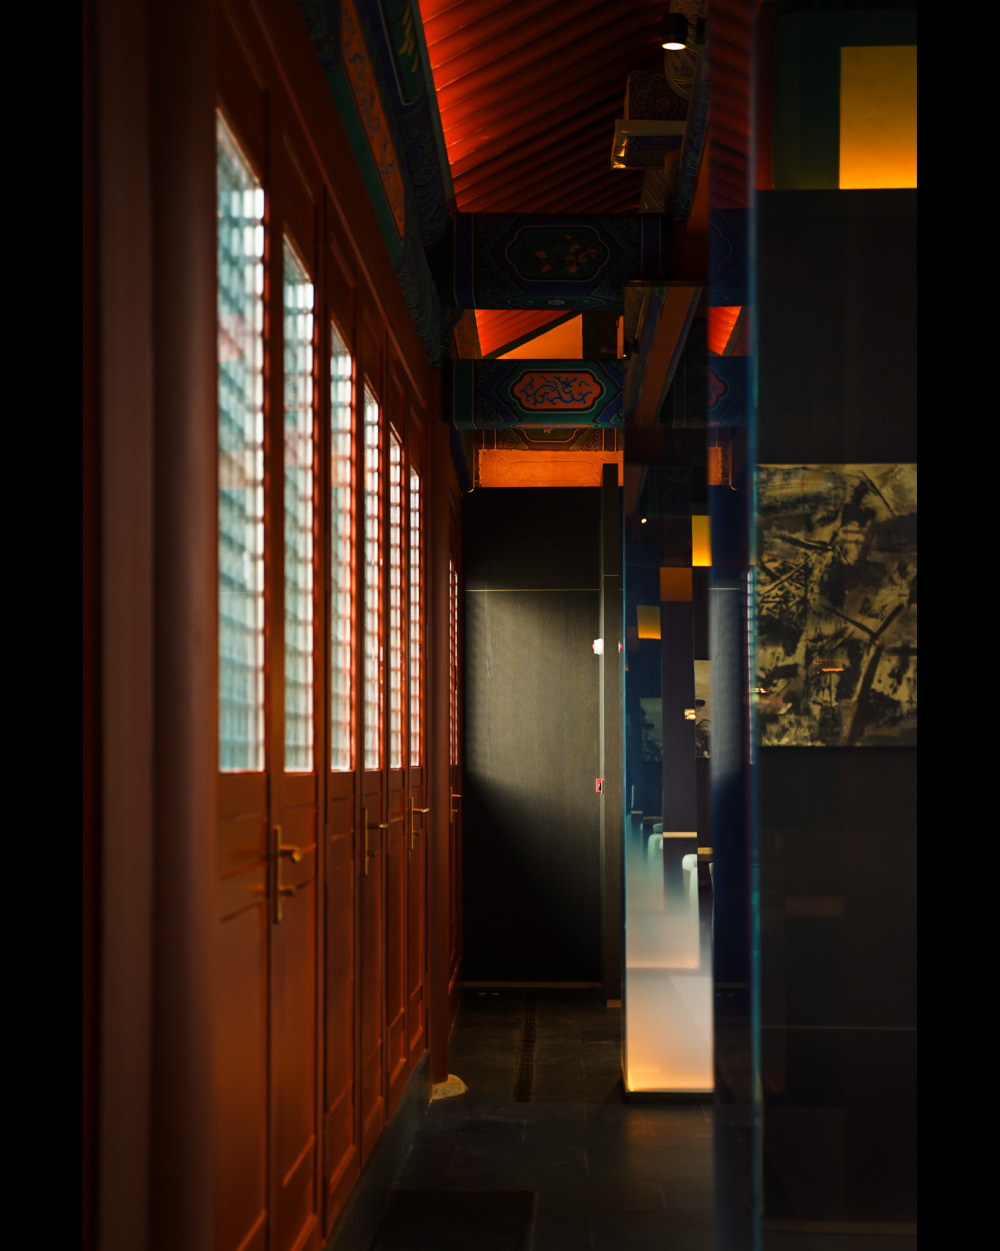
Guided by spatial planning and material restraints, our team balanced the temple’s historic structure with contemporary design, allowing Muli’s home solutions to coexist naturally within centuries-old architecture.
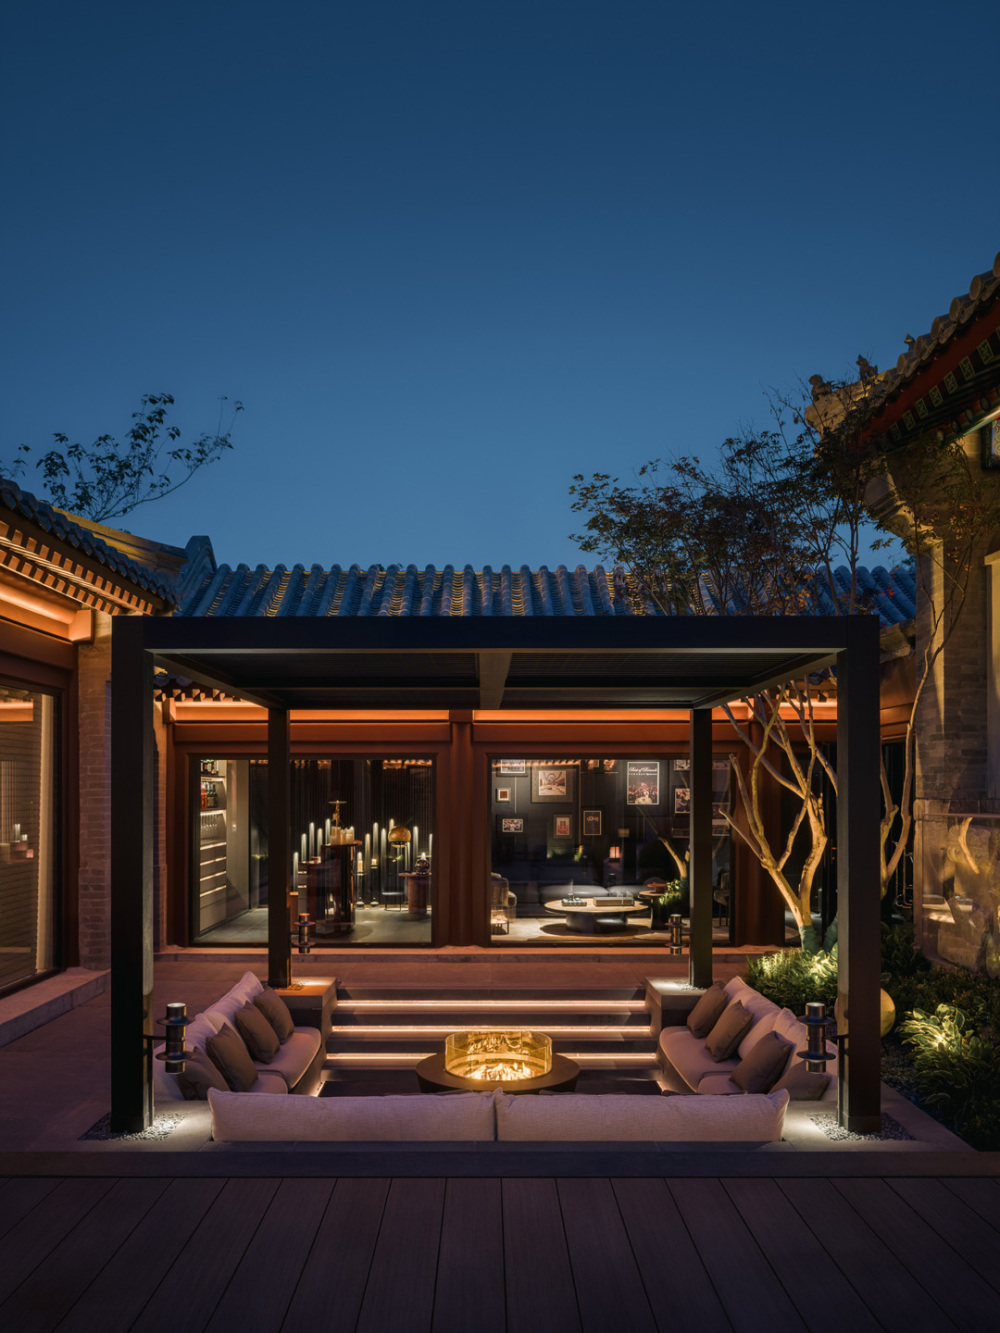
The original quadrangle courtyard, a defining element of classical Chinese architecture, is fully integrated as a spatial and emotional anchor, it connects the surrounding rooms with the ease and comfort of a lived-in home.


vsszan2117252118381817.png


Unified Interiors
The interiors drew on our interdisciplinary practice, combining interior design, architectural design, lighting, art consultancy, and styling to create a residential experience within the historic temple.
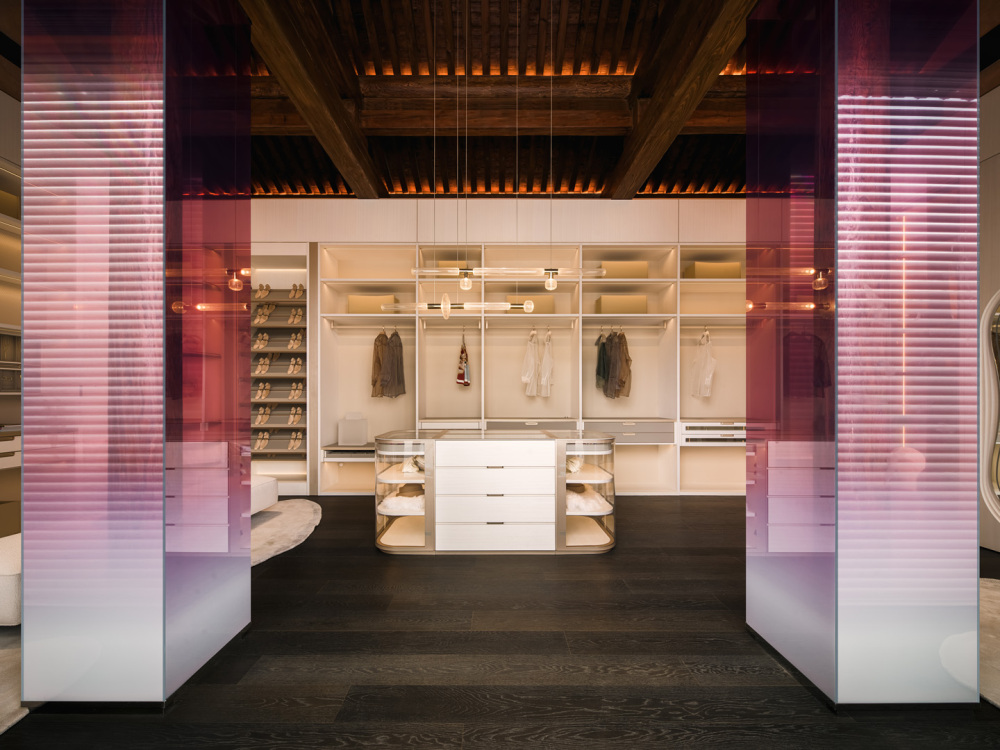
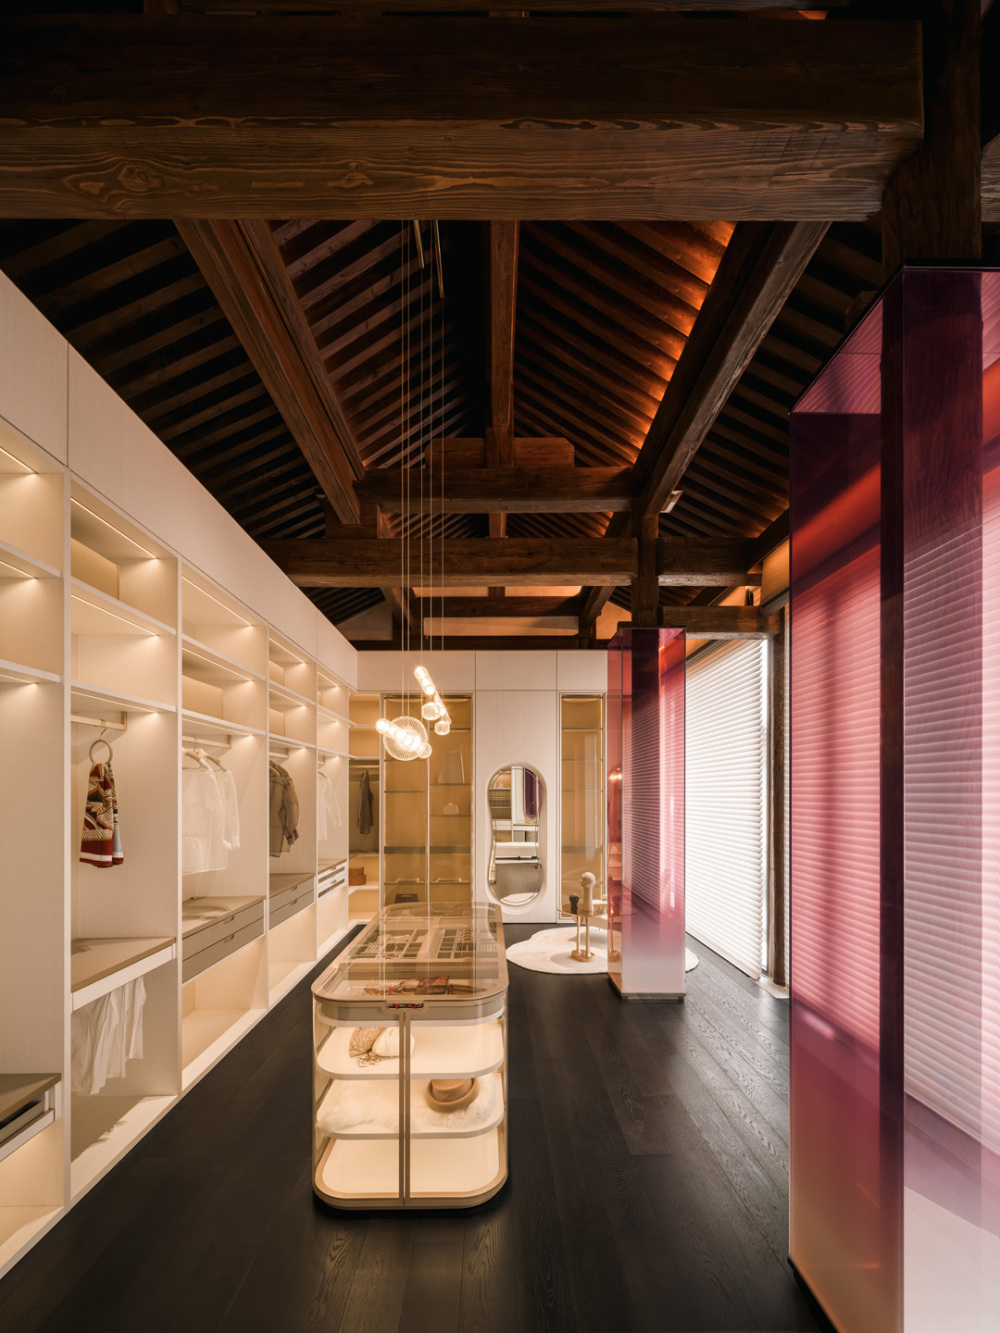
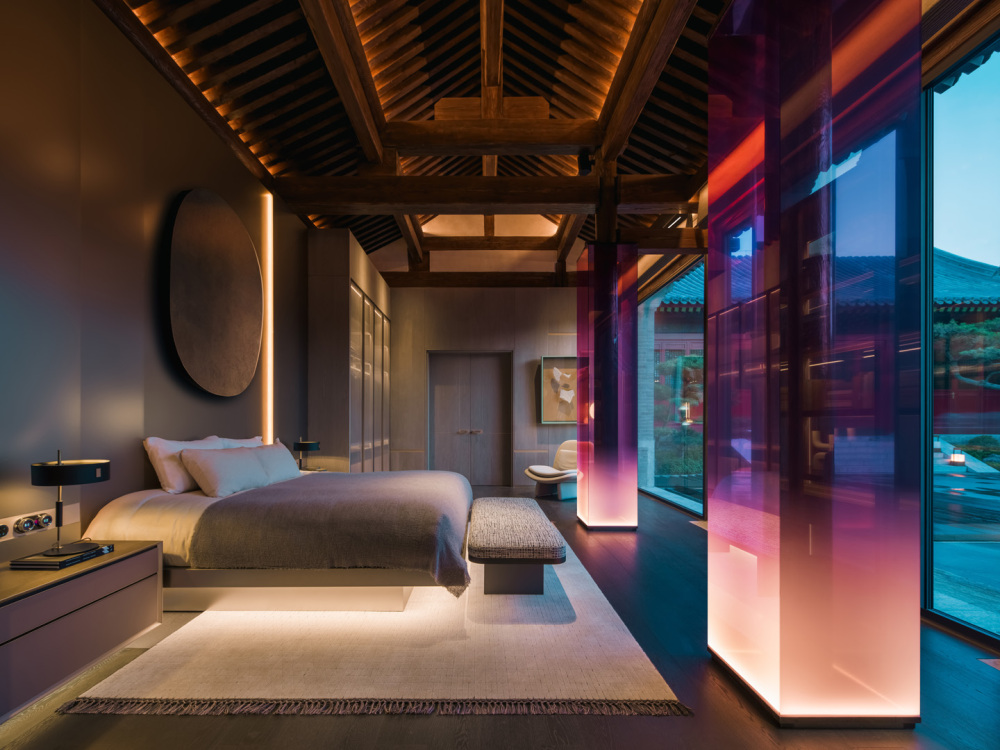
Working in tandem ensured that contemporary elements felt integrated rather than imposed, with each gesture balancing cultural depth and clarity.  The historic columns were kept intact and enclosed in a mauve gradient glass, which gently diffuses their visual weight while introducing an ethereal atmosphere to the space.


vsszan2117252118381818.jpg


History Forward
The Palace MULI was not about reinvention, but about respect. The history was present, our role was to listen, interpret, and respond with care.
That approach continues to guide our work, keeping us rooted in context while open to possibility. We build with intention, grounded in locality and guided by curiosity.


vsszan2117252118381819.jpeg


“This project was a restoration of a Ming Dynasty temple inside the Forbidden City, so the spatial logic was already embedded in the original architecture, organized around a central courtyard that acts as the main gathering space. That layout naturally creates two ways of moving: you can circulate from room to room in a kind of loop or cross the courtyard directly into a specific space.” ——George Yabu


The Palace MULI
Beijing|Retail
A Historic Legacy
Where heritage meets modern living
Project Details
date:2025
ServicesInteriorsStylingArt AdvisoryClientBrand:Muli
Region:Asia
Typology:Retail


    • 转载自:YaBu Pushelberg
    • 图片©YaBu Pushelberg
    • 编辑:序赞网
    • 阅读原文
    AI文本分析中……
    AI色彩命名中……

    暂时没有评论,你回一个呗!~

    您需要登录后才可以回帖 登录 | 注册序赞号

    快速回复 返回顶部 返回列表