深勃艮第和抛光铬 | Noyan Berkman | 2026 | 土耳其
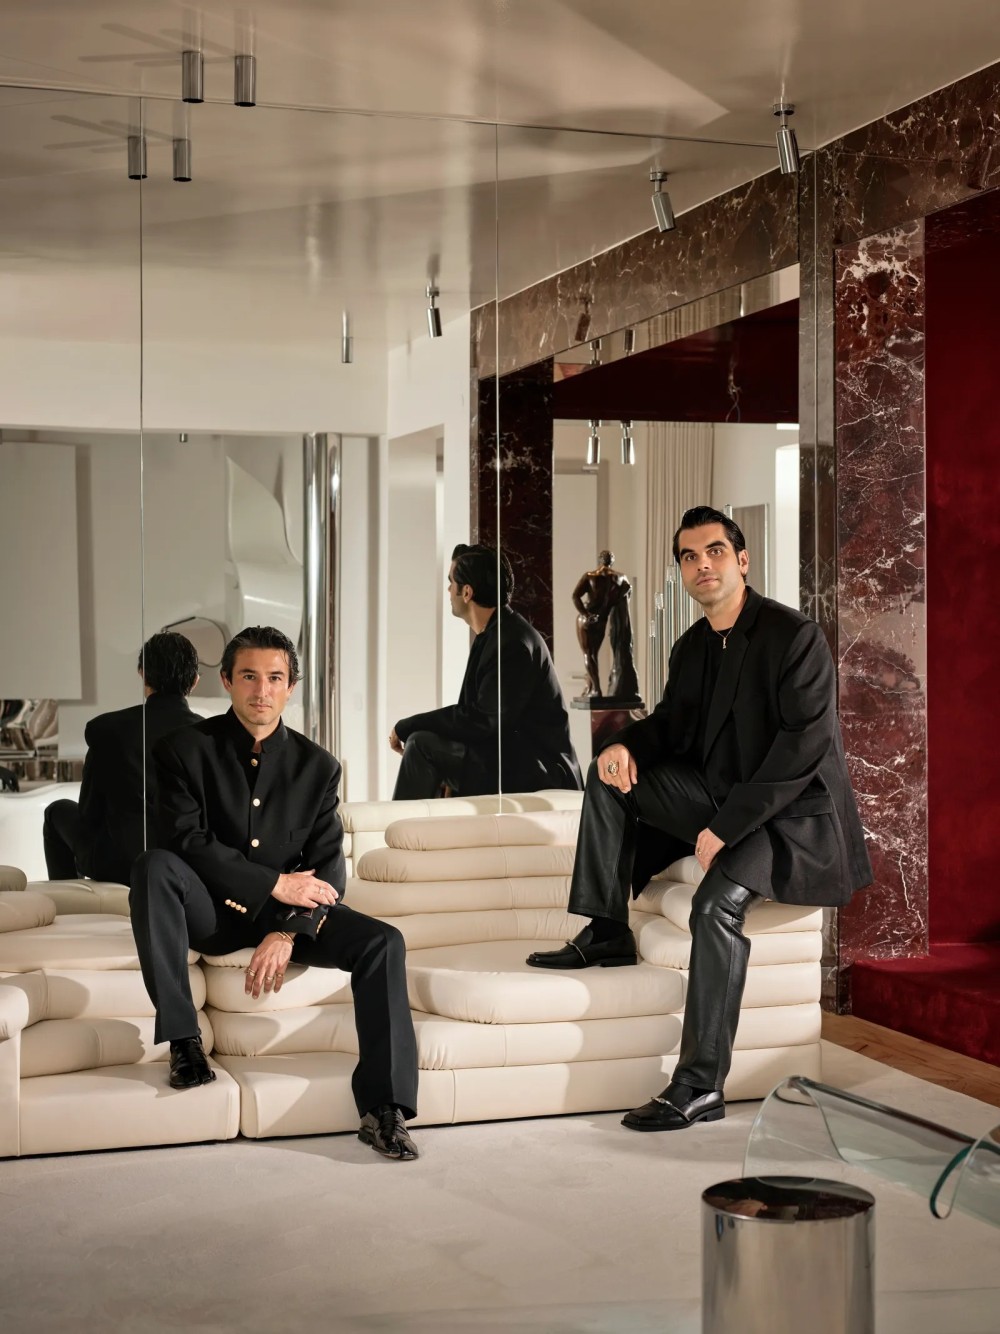
Nişantaşı, an elegant district on Istanbul’s European side, is cosmopolitan yet intimate enough for daily life to unfold on foot. Fashion houses, galleries and independent boutiques sit among cafés, restaurants and the grand early-20th-century apartment buildings known locally as palas. “It’s the neighbourhood most people associate with the Istanbul described by Orhan Pamuk,” says interior designer Noyan Berkman, who owns this apartment alongside multidisciplinary creative Efe Yavuz. He’s referring to the Nobel Prize-winning novelist who grew up here, “but at the same time, it continues to evolve”. It was within one of these storied apartment buildings that the pair found their 220-square-metre home.The building itself was part of the attraction. Its generous proportions, soaring ceilings and long corridors suggested that the home should reveal itself gradually, through a sequence of rooms and shifting perspectives. Rather than imposing an entirely new identity on the Istanbul apartment, its owners allowed the original architecture to set the renovation in motion.
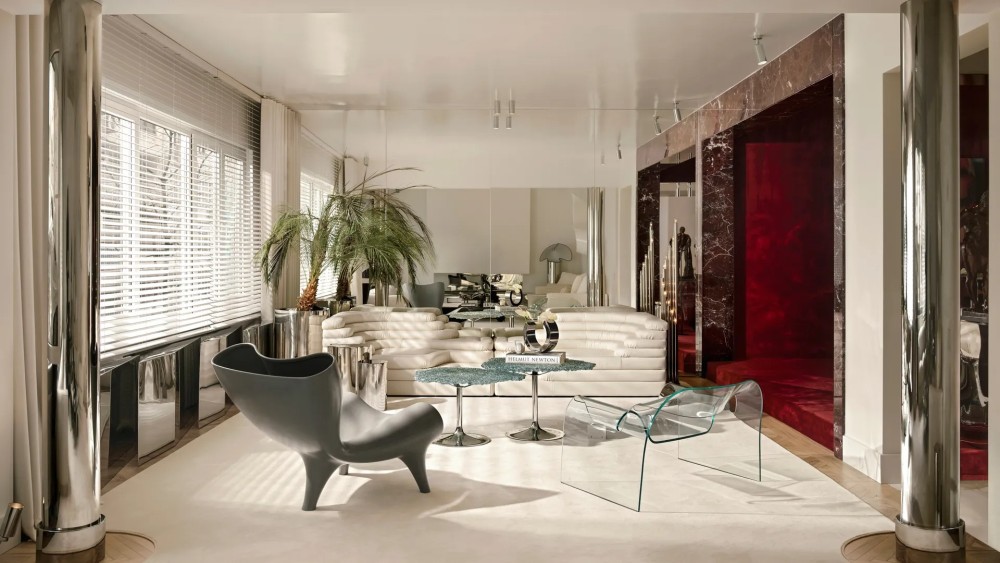
The first clue was already underfoot: a section of Rosso Levanto marble embedded in the original flooring. Its deep burgundy veining would determine much of the home’s material and colour palette. “Sometimes the most important design decisions are already hidden within a building,” Berkman explains. “In this apartment, the marble became exactly that. It gave us the first clue, and from there the rest of the story developed naturally.”The interior designer incorporated the spatial language of his residential practice and created several pieces of furniture specifically for the rooms, while Yavuz approached the home through a different creative lens. With no external client or predetermined aesthetic to accommodate, each could follow their instincts more freely.
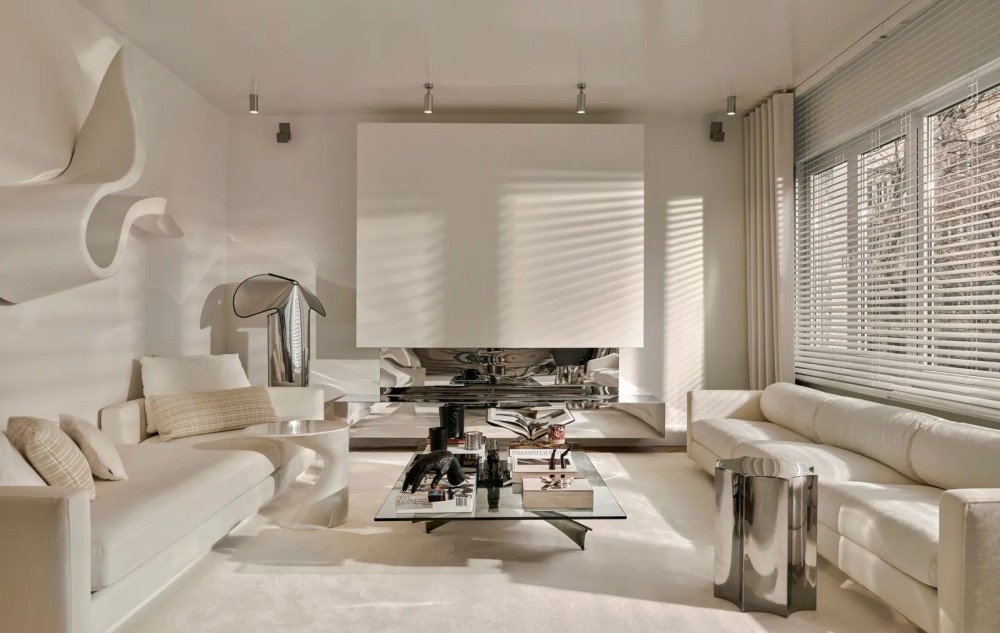
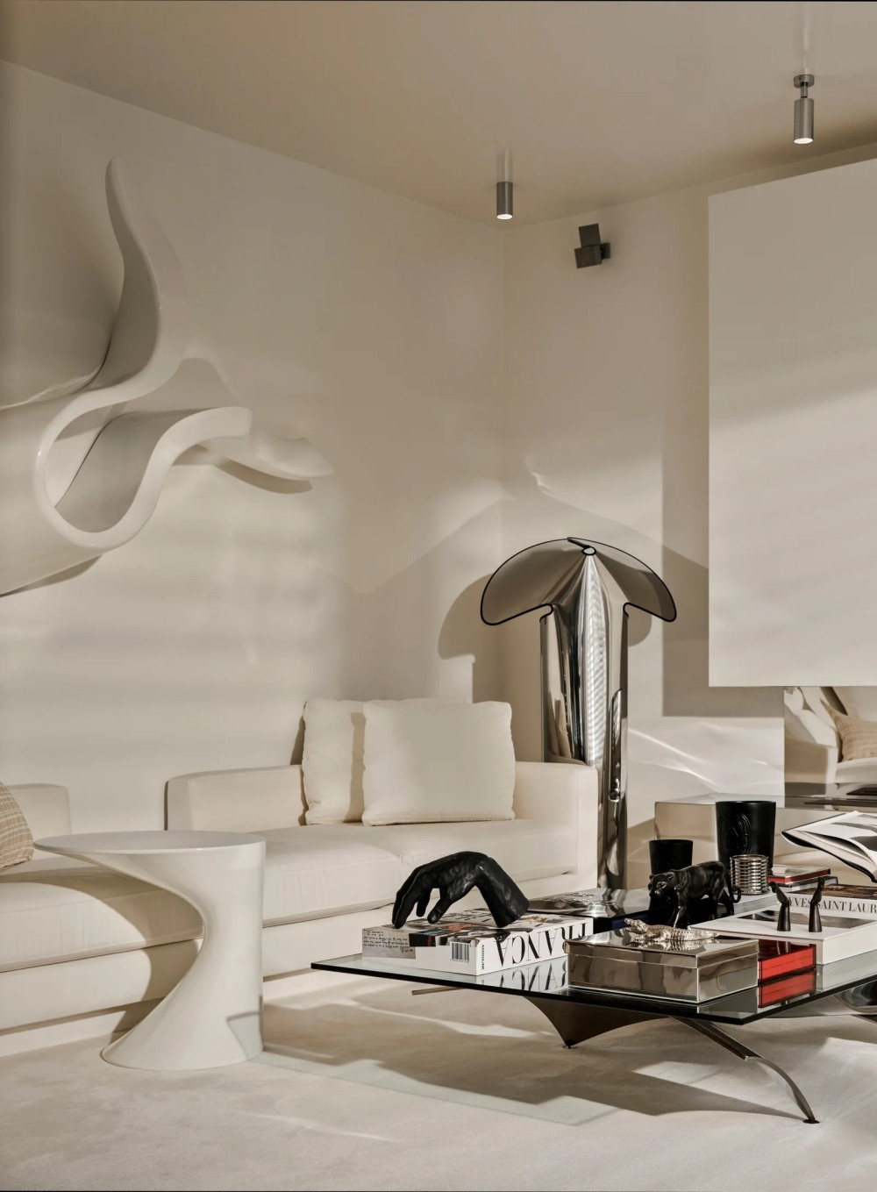
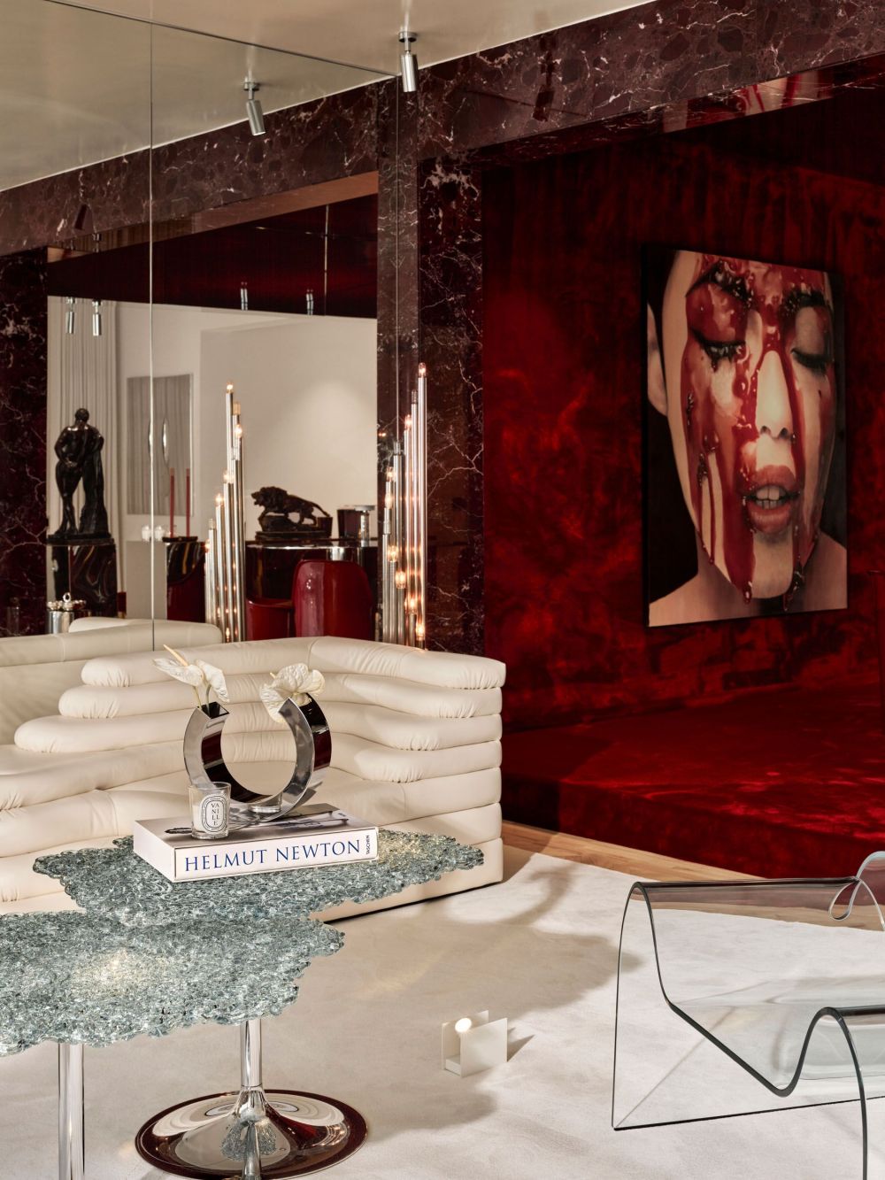
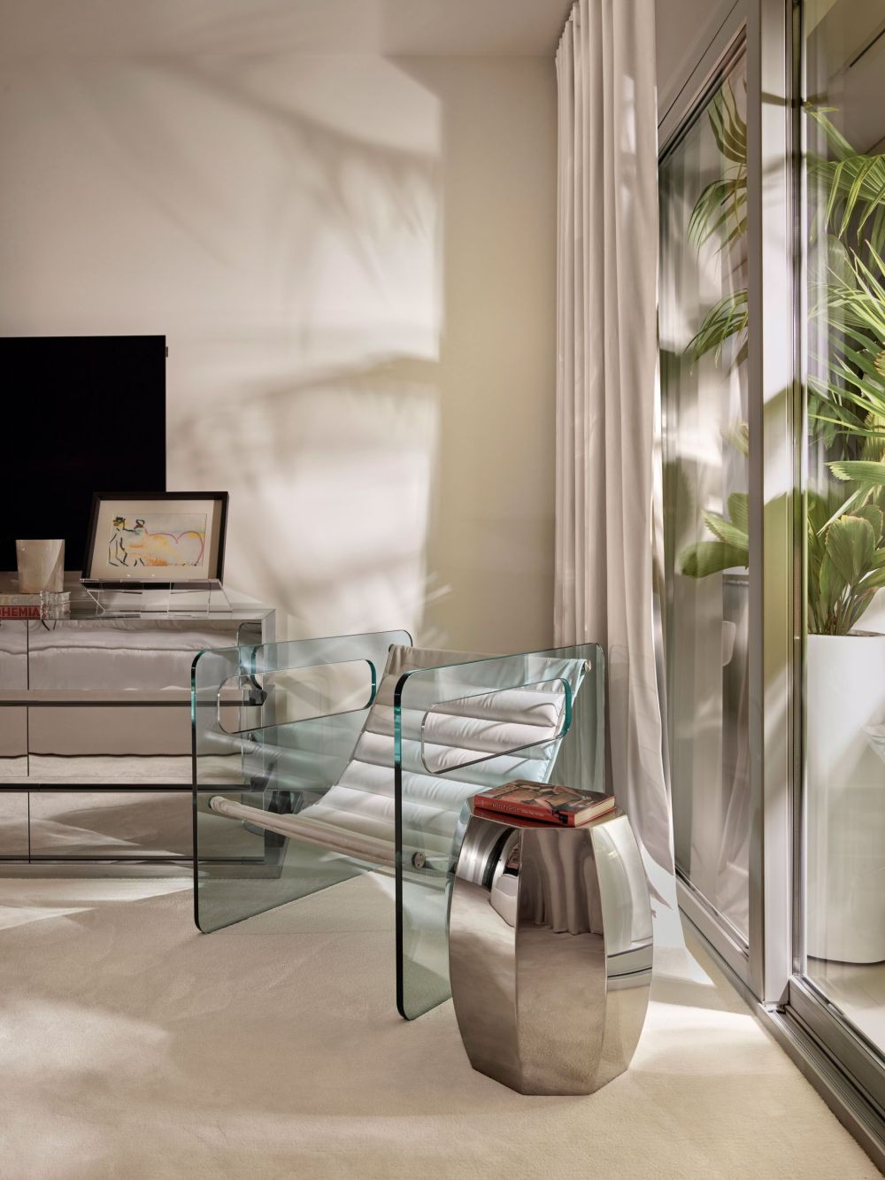
They began not with a prescribed style, but with four qualities: “sexy, sculptural, minimal and a little unexpected”. For Berkman, the desired effect is best understood as atmosphere. “A home should influence the way you feel from the moment you enter,” he says. “It should change your mood, encourage certain rituals and create different emotional experiences throughout the day.”Here, those experiences unfold between two strikingly different worlds. The living spaces are pale, quiet and sculptural, composed of tactile whites, organic silhouettes and reflected daylight. At the apartment’s centre, however, the marble’s burgundy veining expands into an intensely saturated dining room, kitchen and bar. Rather than tempering either mood, Berkman and Yavuz sought to create “contrast without conflict”.
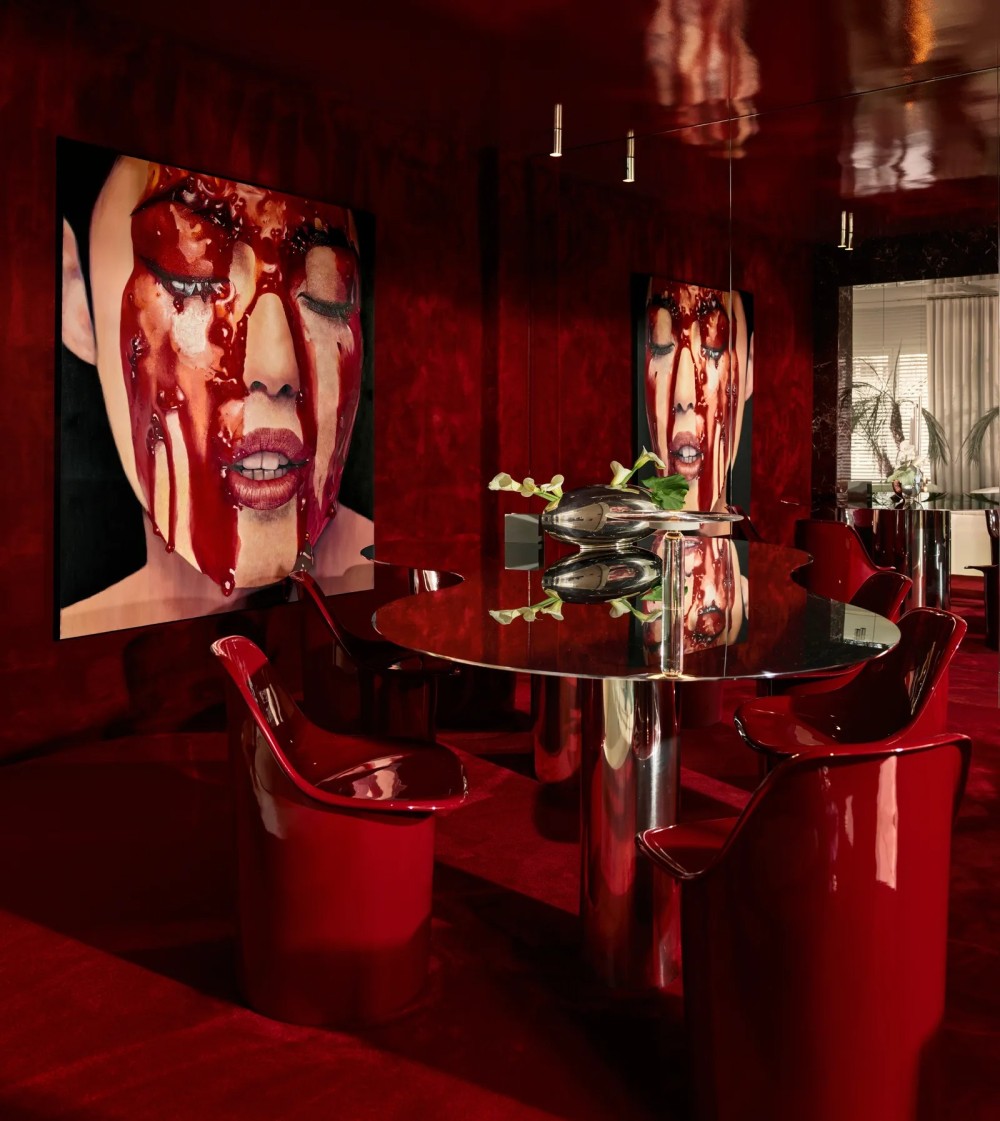
A burgundy carpet envelops the dining room’s floor and walls, while lacquered surfaces, mirrors and flashes of chrome multiply its colour. A vividly red painting overlooks a sculptural dining table designed by Berkman himself, encircled by vintage chairs. Conceived as the home’s social heart, the room grows richer after sunset. “It is intimate, immersive and designed for dinners that stretch naturally late into the night,” says Yavuz.
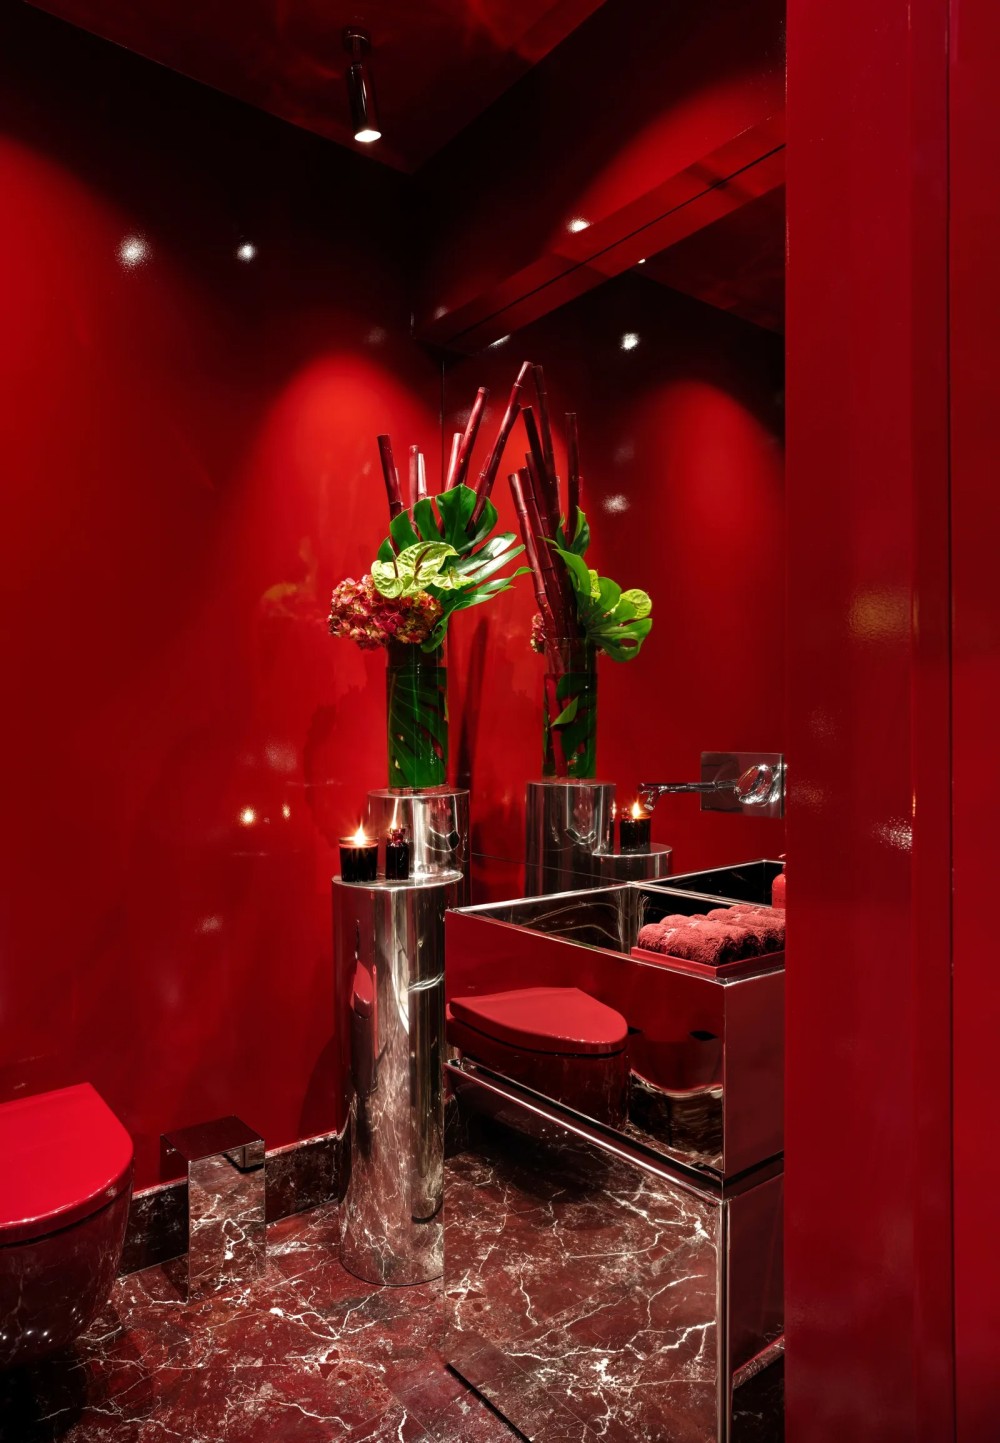
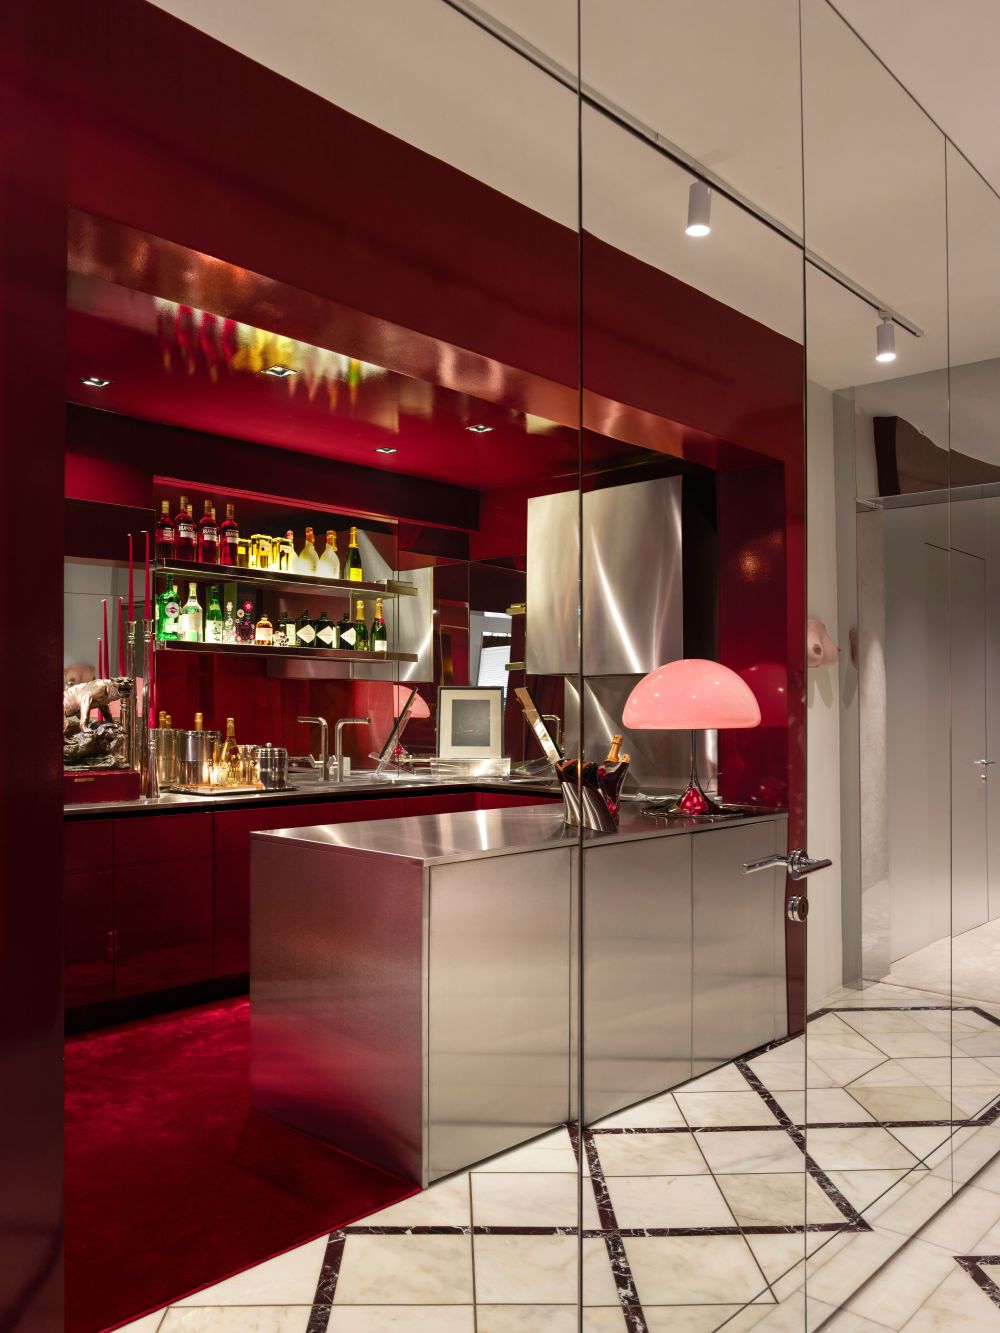
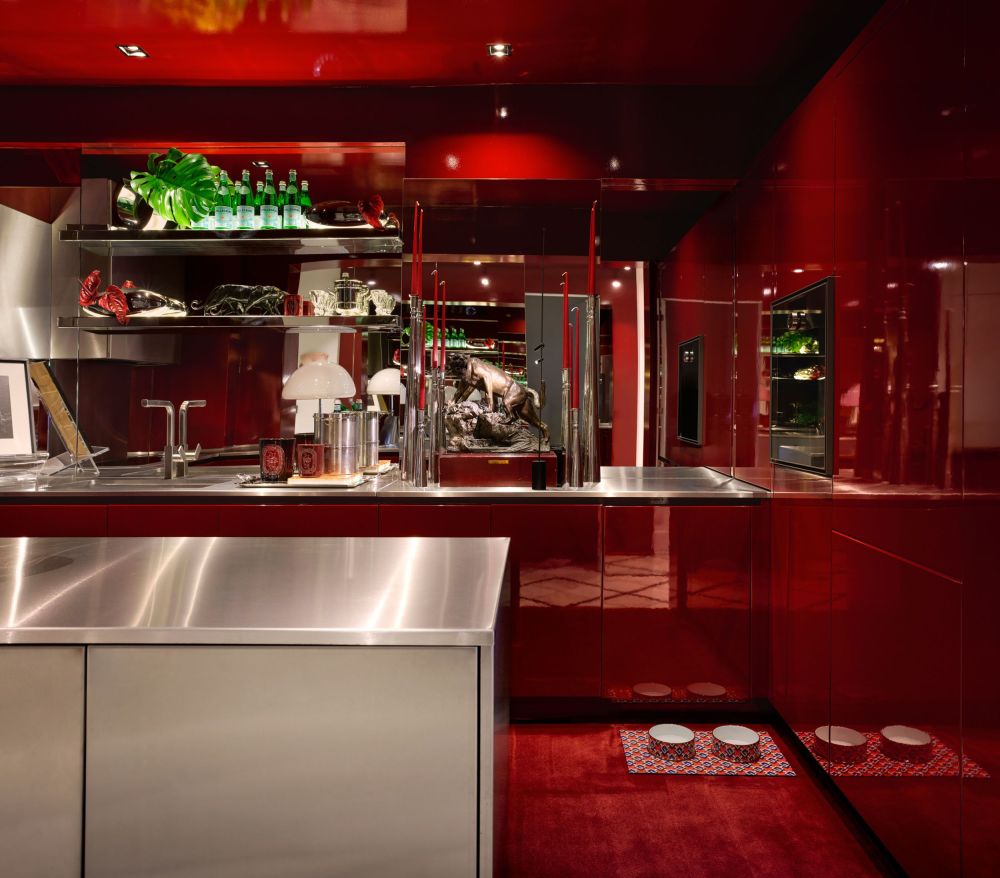
Stainless steel sharpens the adjoining kitchen and bar, while mirrored surfaces lend them the character of a private lounge. Across from the dining area, Ubald Klug’s tiered Terrazza sofa for de Sede establishes a more relaxed setting for guests before and after dinner. Elsewhere, pieces by Edra, Fiam Italia, Roche Bobois and Minotti mingle with vintage finds and Berkman’s bespoke designs, creating a home that feels collected rather than completed all at once. A white wall sculpture and bench by the late Turkish architect and artist Yılmaz Zenger further blur the boundaries between furniture, art and architecture.
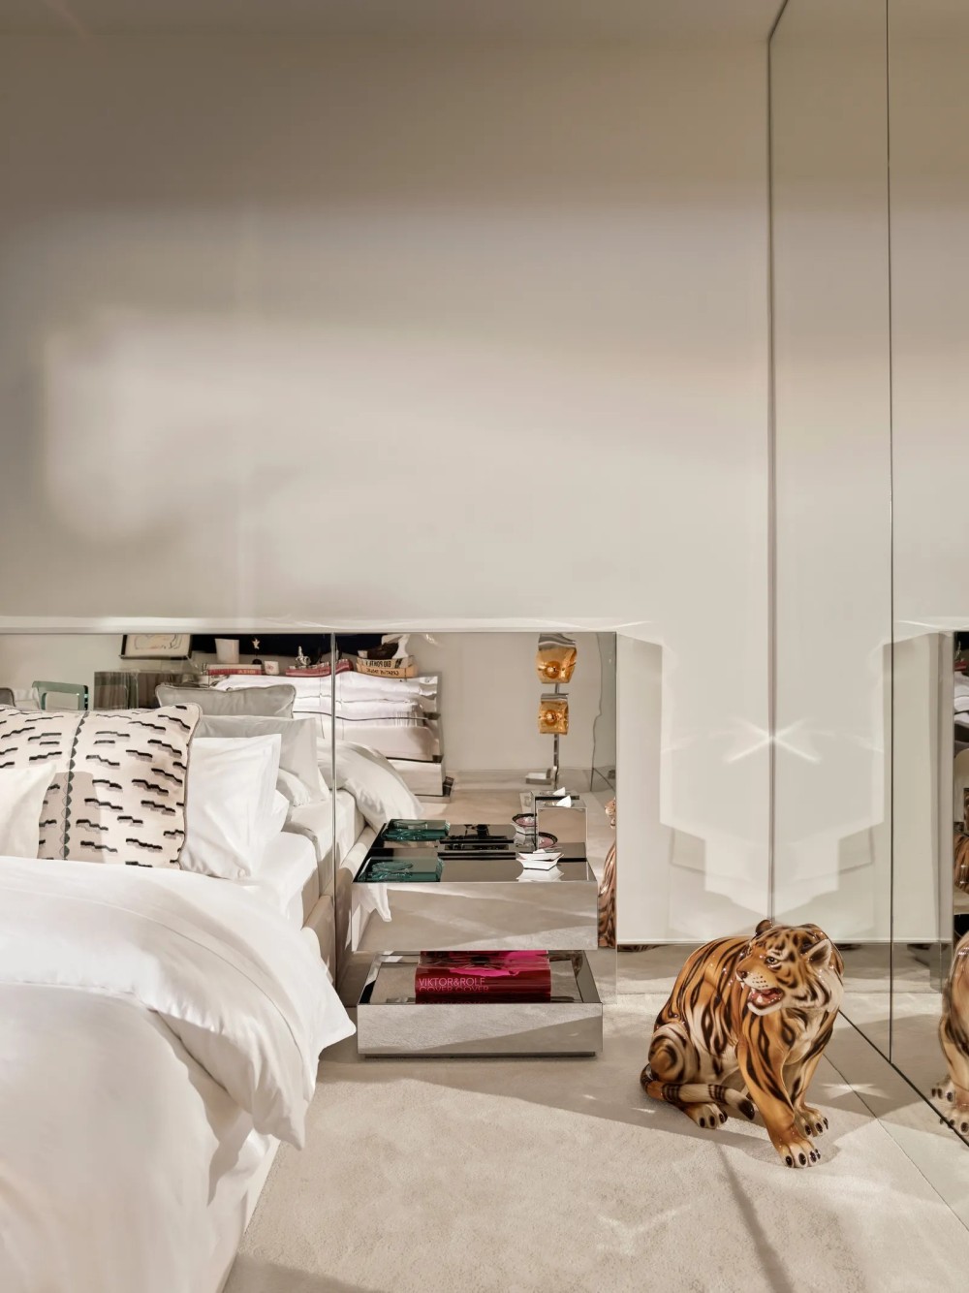
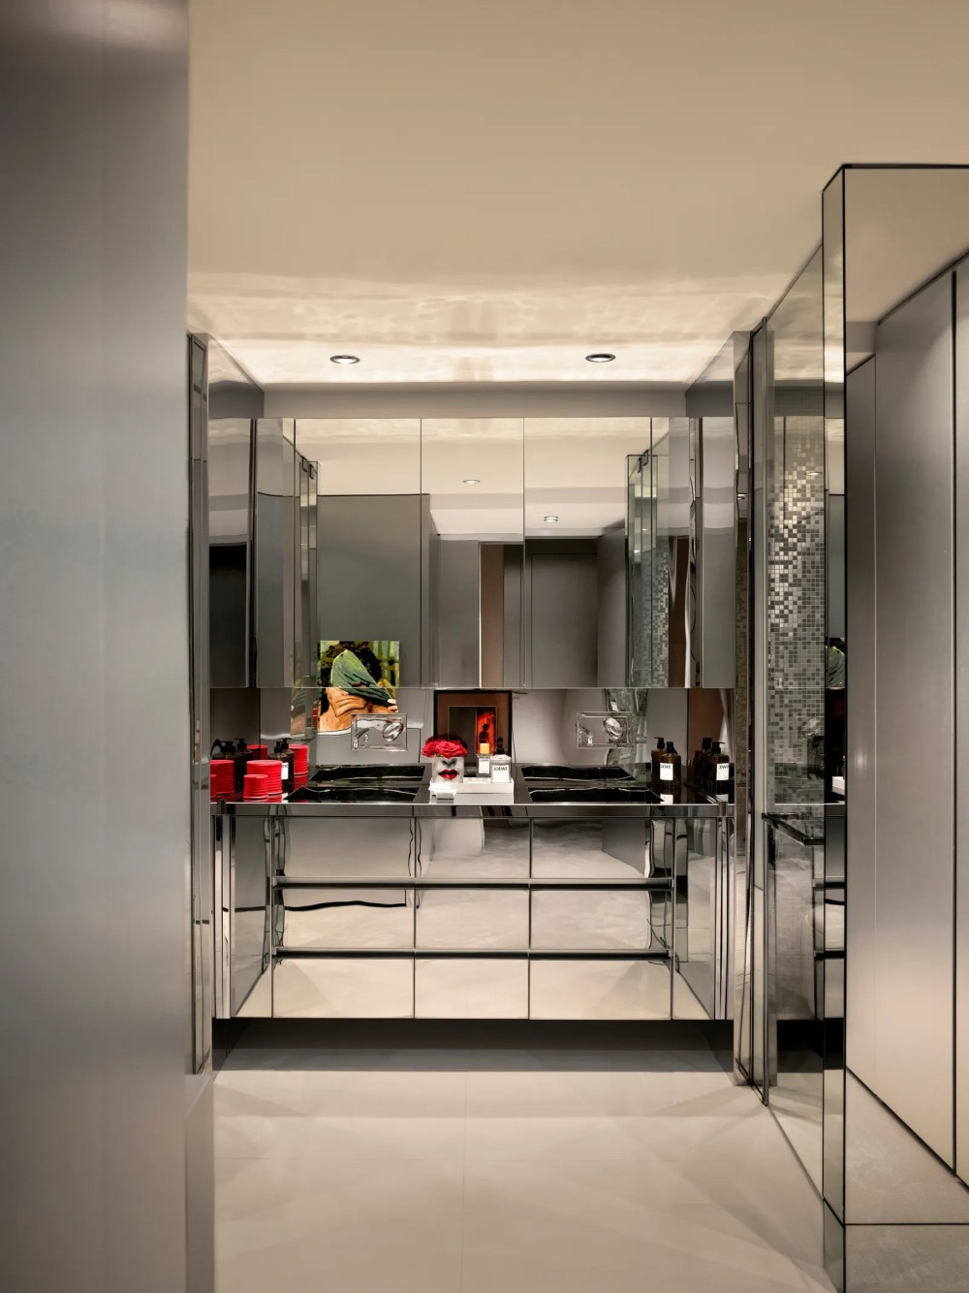
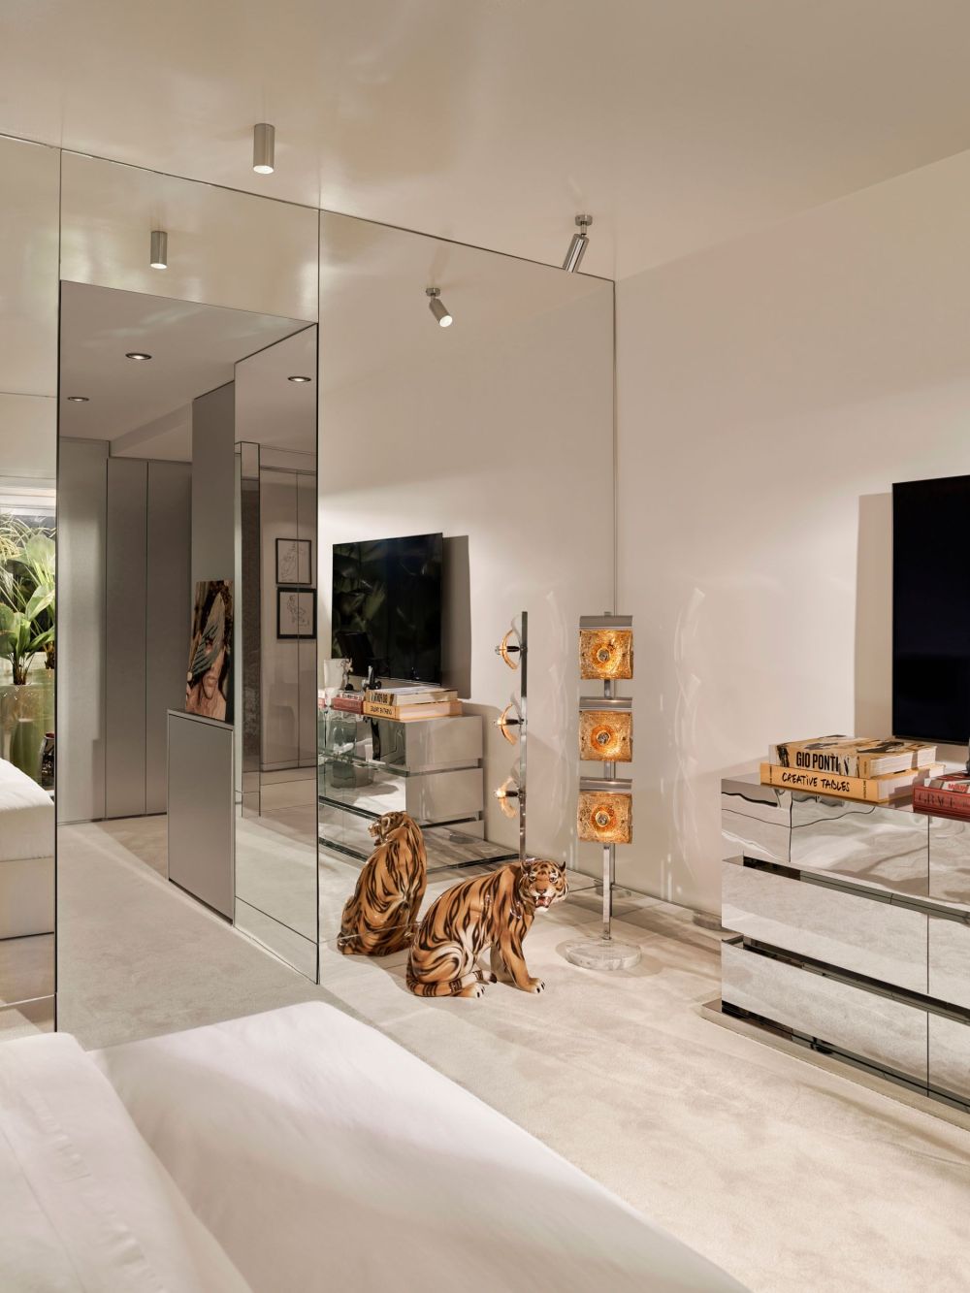
In the principal bedroom, the mood softens. Pale textiles and rounded forms are offset by a custom stainless-steel headboard and matching bedside tables, while an open bathroom allows dressing, music and movement to become part of one continuous space. Mirrors, reflective ceilings and hidden doors extend that fluidity throughout the apartment, offering partial glimpses of the rooms beyond.
- 转载自:AD(admiddleeast)
- 图片@AD(admiddleeast)
- 国家:美国
- 编辑:序赞网
- 翻译:序赞网
- 阅读原文
|
|