约有70项符合查询结果,库内数据总量为1205300项。[ 耗时:0.0055秒 ]
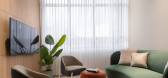
1 / MYOP 办公室 | Artystry Designers | 2024 | 印度
1年前|OfficeSnapshots|办公|100%...esign details to promote focus and leadership. These wide, airy spaces are strategically positioned to overlook the office, fostering connectivity while maintaining privacy. At the heart of the layout lies a versatile discussion room, designed as a shared hub for collaborative meetings and decision-...




预览图片
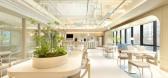
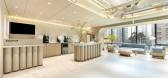
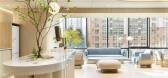
2 / FASTFIVE 办公室 | FASTFIVE | 2025 | 韩国
1年前|OfficeSnapshots|办公|100%...g (3,300 sqm) and is located in the Magong Industrial Complex. It boasts a strategic location near Gimpo Airport and Incheon Airport, with direct access to the Magongnaru Station, which serves both Subway Line 9 and the Airport Railroad Express.,The Magongnaru branch is housed in the premium build...



预览图片
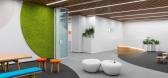
3 / TBS 办公室 | Cache atelier | 2023 | 保加利亚
1年前|OfficeSnapshots|办公|100%... unifying visual motif amidst the diverse functionalities.,Moreover, the strategic use of colour accents further delineates different areas, from the formal elegance of the reception and meeting zones to the energetic vibrancy of collaborative spaces. Meanwhile, the relaxation and flexible work zo...


预览图片
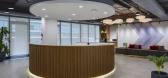
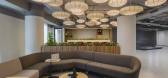
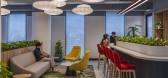
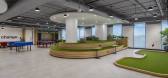
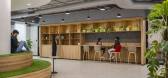
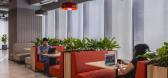
4 / International 汽车品牌办公 | Zyeta | 2023 | 印度
1年前|OfficeSnapshots|办公|100%...es around a harmonious fusion of agile, private, and collaborative spaces, strategically crafted to fuel business growth. Prioritizing employee well-being and comfort, the workspace integrates optimized lighting, adaptable areas, and innovative technological and acoustic enhancements to enhance prod...
预览图片
5 / 地处Mehul旅行办公室设计
5年前|OfficeSnapshots|办公|100%...ia.
The client brief was to make a vastu compliant office with a design strategy which would take care of critical site conditions and provide optimum space utilization. The 1125 sqft space sits in the south-west corner of a modern office building with ample natural light coming at the rear end.
...


预览图片
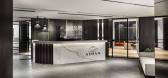
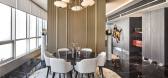
6 / Ashan Yemek 办公室 | Gönye Design | 2020 | 土耳其
1年前|OfficeSnapshots|办公|100%...rs could entertain special guests in an elegant, yet functional setting.,Strategic Use of Space,The layout of the office reflects a thoughtful approach to both aesthetics and functionality. Upon entering, visitors are greeted by a reception area positioned at an angle to optimize natural light f...


预览图片
7 / 芝加哥双曲正弦办公室设计
3年前|OfficeSnapshots|办公|100%...y is a colorful lounge for staff to touchdown, play games, and converse.,Strategically broken down into departmental zones, the floor plan is equipped with a wide array of phone rooms, conference spaces and adjacent offices for convenience, while supporting their new flexible working strategy. Fou...


预览图片
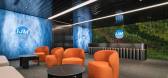
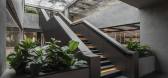
8 / IJM 办公室 | Sachi Design | 2024 | 马来西亚
1年前|OfficeSnapshots|办公|100%... opportunities for innovation, employing collaborative problem-solving and strategic planning.,A central challenge tackled by our design was the building’s lack of natural light. To overcome this, we utilized modern technology and design interventions to simulate natural light across the workspa...



预览图片
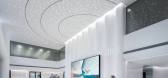
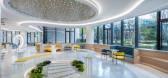
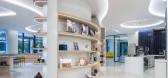
9 / Michelin 办公室 | M Moser Associates | 2022 | 中国上海
1年前|OfficeSnapshots|办公|100%...nnovative design with Michelin’s brand heritage.,2. Adopting workplace strategy to optimise space efficiency and agility.,3. A LEED and WELL Platinum-certified office with a people-centric approach.,An immersive brand journey,The design combines a modern tech-inspired aesthetic with subtle...



预览图片
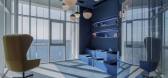
10 / PayTR 办公室 | Ofisvesaire | 2022 | 土耳其
1年前|OfficeSnapshots|办公|100%... amphitheater, sea-view seating, quiet cabins, and brainstorming zones are strategically integrated to facilitate spontaneous interactions and collective thinking. These areas are not merely functional but are designed to elevate the concept of ‘togetherness’ by offering a variety of spatial exp...


预览图片
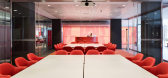
11 / 伦敦晨星办事处设计
6年前|OfficeSnapshots|办公|100%... clear work zones, and central and satellite places to dwell and interact. Strategic reviews for business operations, client services and functionality is considered. 395 people occupy the work space, client facing meeting rooms cater for up to 150 people, supporting staff and client cafe facilities...



预览图片
12 / 蒙特利尔欧特克办事处设计
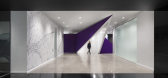
6年前|OfficeSnapshots|办公|100%...s to develop a series of pods that would break up the wide-open space. The strategically placed pods define a series of intimate zones, while maintaining the concept of an open space. Each zone is like an individual neighbourhood, identified uniquely by a shape and colour, and deriving its name from...




预览图片
13 / Graz Myworld 360创新实验室办公室设计
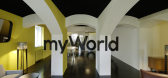
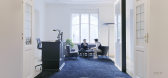
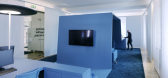
6年前|OfficeSnapshots|办公|100%...ion is reinforced through the notion of color psychology, where colors are strategically used to promote and evoke feelings that correspond to functional usage. Yellow, gray, blue, and green are each utilized in relation to specific levels to emphasize and support the specific kind of working atmosp...



预览图片
14 / 印度 | Monochrome House | 别墅 | 2021 | DADA & Partners
4年前|archdaily|住宅|100%...ndations the entire suite through the continuous glazing. At the same time strategically placed, full-height vertical louvers outside the glazing keep this zone private. One of the key elements of the house is the den and entertainment lounge on the top level that connects to the outdoor deck provid...


预览图片
15 / 墨尔本EFM物流办公室设计
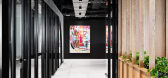
6年前|OfficeSnapshots|办公|100%...Melbourne, Australia.From the initial creative workshop and throughout the strategic design stages, it was clear that EFM Logistics were adamant to deliver their staff an environment that answers all the needs of an employee in an active, modern workplace. Quiet rooms for high focused work, designat...




预览图片
16 / Axiom 工作场所 | Axiom Workplaces | 2022 | 澳大利亚
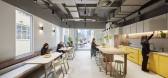
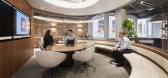
1年前|OfficeSnapshots|办公|100%...ployee experiences, through an integrated approach consisting of workplace strategy, design, and delivery. A Melbourne studio was designed and delivered to support the growing team and client base in Victoria.,The space showcases our strategic principles of the future of workplace design by creati...




预览图片
17 / 瑞安地产 | M Moser Associates | 2021 | 中国上海
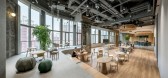
4年前|OfficeSnapshots|办公|100%...t remove space constraints and support future growth.,Adaptive workplace strategy,Creating the prototype for WORKX SOCIAL took careful planning. We developed the concept in close collaboration with Shui On teams. Through business model exploration, market analysis, user profile research, validat...



预览图片
18 / Acronis 办公室 | Helen Koss Interiors | 2022 | 保加利亚
1年前|OfficeSnapshots|办公|100%...environment conducive to creative thinking. Complementing these spaces are strategically positioned meeting rooms, purpose-built to accommodate diverse team discussions and client engagements. Interwoven within these functional areas are thoughtfully curated collaboration spaces, relax areas and, st...




预览图片
19 / 泰特新的墨尔本旗舰店在菲茨罗伊开业。
6年前|Yellowtrace|产品|100%...added to the showroom’s west-facing street front, while lush greenery is strategically hung to filter a dappled filigree of leafy shadows and light into the space. A series of architectural insertions are used to infer the outdoors. A hanging pergola structure doubles as a zoning device for displ...


预览图片
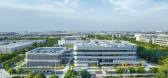
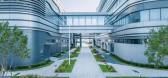
20 / PPG 办公室 | M Moser Associates | 2023 | 中国天津
1年前|OfficeSnapshots|办公|100%...’s façade with a modern ribbon design, enhancing its contemporary look. Strategically located at a high-visibility corner, the renovated structure exemplifies PPG’s global leadership in innovative coatings.,This transformation extends beyond brand representation. It aspires to create a landma...


预览图片
21 / 芝加哥蒙得莱国际办事处设计
6年前|OfficeSnapshots|办公|100%... design their new 80,000 square-foot Chicago headquarters. The company’s strategic decision to move from a suburban location to the vibrant Fulton Market District was devised as an opportunity to attract talent and accommodate future growth, as well as link more directly with consumers, thereby en...


预览图片
22 / 私人银行客户端 | One Space Limited | 2023 | 中国香港
1年前|OfficeSnapshots|办公|100%...n and offers adaptability for changing work behaviours. Single offices are strategically located at the centre to admit daylight deeply into the workspaces.,Each floor is colour-themed, and features a uniquely named collaboration zone and identifiable neighbourhood destinations for easy wayfinding...


预览图片
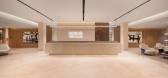
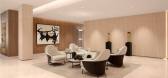
23 / DIFC 办公室 | H2R Design | 2024 | 阿联酋
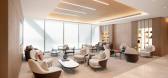
1年前|OfficeSnapshots|办公|100%... attention was given to material selection for acoustic performance, while strategic placement of workstations along the glazing ensures natural light and stunning views of Dubai’s skyline. The project successfully integrates collaborative spaces and relaxation zones, reflecting H2R Design’s com...


预览图片
24 / Nium 办公室 | Conexus Studio | 2023 | 新加坡
1年前|OfficeSnapshots|办公|100%...th a large Nium logo replacing a dedicated reception desk. The entrance is strategically dimmer with a lowered ceiling, crafting a sense of anticipation as visitors step into the office, much like an athlete preparing to enter the competition stadium. This transitionary space initiates the visitors...


预览图片
25 / EY Belgium 办公室 | ncbham | 2023 | 比利时
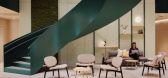
1年前|OfficeSnapshots|办公|100%...staurant and business center on the ground and basement levels. The design strategy was meticulously tailored to the building’s organic architecture and guided by the subtle complexities and clear, functional schemes inherent in nature, notably the intricateness found in a butterfly’s wing.,Th...
预览图片



