1 / 西安会议中心(Xian Conference Center)gmp Architects 设计
6年前|archdaily|建筑|100%...tional Convention and Exhibition Center Co., Ltd., Xi'an Chanba Ecological Zone Management CommitteeText description provided by the architects. Construction of the Silk Road International Conference Center has been completed. In 2017, the Architects von Gerkan, Marg and Partners won the competition...


预览图片
2 / 西安丝绸之路国际会议中心-YANG & Associates Group设计
6年前|Archilovers|商业|100%...ial layout.
According to the usage rate, the main functional space is zoned into the first-floor ballroom, the second-floor multifunctional hall, and the third-floor conference hall. Around each space, a U-shaped corridor is planned to make room for casual conventions and exhibitions.
The ...




预览图片
3 / 呼和浩特御苑样板房
11年前|ZZZZZZZZYL|办公|100%...egency model home design
Location:Hohhot, Inner Mongolia Ruyi Development Zone Five Weilu Regency Reception Center
Floor Area:306m²
Design Phase:2014
Scope:Villa show home interior
该项目地处内蒙古呼和浩特城东,如意开发区内,为区、市两级政府机关及新...
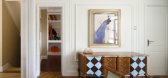
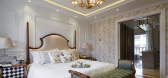


预览图片
4 / 呼和浩特御苑样板房
11年前|ZZZZZZZZYL|住宅|100%...egency model home design
Location:Hohhot, Inner Mongolia Ruyi Development Zone Five Weilu Regency Reception Center
Floor Area:306m²
Design Company:Shanghai Grand Shuo Decoration Engineering Company Limited
Design Phase:2014
Scope:Villa show home interior
该项目地处内蒙古呼和浩...


预览图片
5 / BIDG作品,宁波莲街桥重生
11年前|eminamcd|建筑|100%...ad, the block is an important part of
the Ningbo Historical Preservation Zone of Ocean Silk Road. Its importance and scale is only after
“Tianyi Ge”, ranks 2nd of Ningbo City.Lianqiaojie is one the the major projects of the renovation of Ningbo downtown. The site covers about
66,000 sqm, t...
预览图片
6 / 宁静与优雅的纽约住宅 James Huniford 设计
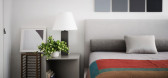
6年前|James.Huniford|住宅|100%... lower level of Shipenberg’s home is loosely divided into three distinct zones, all connected by a continuous floor of light gray wide-plank oak floors. The central area, set beneath a skylight, is outfitted sparingly with a pair of custom chaise longues bracketed by a low folding screen. “It’...




预览图片
7 / 樱草花的房子(2019)(工作室Carver)设计
5年前|archdaily|建筑|95%...the kitchen and office space allow the clients to open and close different zones depending on their needs.,Whilst the finished project feels bigger, the total floor area has been reduced by 13 sqm. The critical difference is that the new spaces connect both visually and physically, flowing from on...


预览图片
8 / 米兰设计周&Salone del Mobile 2019预览。
6年前|Yellowtrace|产品|92%...2008, Transparency will take over a 200 sqm Brera gallery divided into two zones; a bright central volume with a sequence of mise en scènes featuring the pair’s furniture, which branches off into a series of dimly‐lit private rooms designed to highlight the atmospheric coloured resin and glass ...



预览图片
9 / 现代奢华 | InGrained | 2025 | 印度
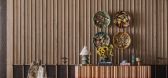
8月前|ArchitecturalDi|住宅|83%...cts a swirling sculptural wall piece that recalls couture pleating.
Every zone has its own identity. The study is playful yet composed, with ochre cylindrical bookshelves that curve upward like pillars, their sculptural form softened by an open-pore ash wooden desk and a blush-toned chair. Wavy tex...
预览图片
10 / 芝作室LUKSTUDIO丨EMME品牌店
7年前|室内赞条|设计情报|70%...pen floor design enables free movement in the store, the various display zones recalls different parts of a house: a parlour with central plinths and a big opening at the back leads to a sunroom beyond; a white stone-clad box greets visitors like an open dressing room; a sitting area with a ...


预览图片
11 / 岭南森居-美的卓越好时光 | 睿住天元 | 2025 | 中国广东
11月前|睿住天元|住宅|68%...le spaces – switching between fold-down bed mode and an open-plan family zone.器物展陈:厨房吊柜下方设置手工锤纹铜板,餐具悬挂其上成为立体装饰画。Culinary Curation: Hand-hammered copper panels beneath kitchen cabinets transform hung utensils into three-dimensional...





预览图片
12 / 翠贝卡垫的轻奢风格住宅
5年前|ArchitecturalDi|软装|62%... groups or simply watching television. “Having several different seating zones helps create intimacy within a large apartment,” notes Anderson. And despite the fact that there were several pesky mechanical features that couldn’t be moved, the designers were able to sneak a clever interior wind...


预览图片



