约有80项符合查询结果,库内数据总量为1205294项。[ 耗时:0.0062秒 ]
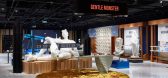
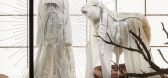
1 / 为北京SKP-S开启“数字-模拟 未来” | GENTLE MONSTER
6年前|GENTLEMONSTER|商业|100%...e a surreal spatial experience. In addition, each floor features carefully selected retailers specializing in cosmetics, fashion, and shoes, along with prominent fashion brands that lead today’s trends. This innovative shopping space incites an anticipation for the future as well as nostalgia for ...



预览图片
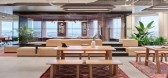
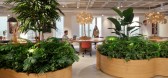
2 / 伊斯坦布尔安纳托里亚是Emeklilik办公室设计
3年前|OfficeSnapshots|办公|100%...e basic design principles for the furniture layout, materials and finishes selections, and color palette.,Following this design approach, we wanted to create an impression of a green valley entering the workplace and have installed a green wall facing the employees and office visitors when they en...




预览图片
3 / ABN集团 | 金融 | Woods Bagot | 2021 | 澳大利亚
4年前|Woods.Bagot|办公|100%...’.,Ground floor and Level 01 are dedicated client floors, with a large selection centre located on the ground floor to support the ABN builder brands. The client required subtle delineation between all the brands, from the more cost conscious to higher end builder brands which was achieved by ca...


预览图片
4 / 多伦多慕尼黑再保险办事处设计
6年前|OfficeSnapshots|办公|100%...design longevity. Quality and functionality was primary focus for material selections.Using a holistic approach, early partnership with furniture vendor, we gained a greater understanding of the team’s daily functions. Forward focused solutions were designed to support their specific needs.Transpa...




预览图片
5 / ZONE 共享办公 | ADBA Architects | 2023 | 斯洛伐克
1年前|OfficeSnapshots|办公|100%...ent for work.,Sustainable Materials: In the design process, we carefully selected materials that are environmentally friendly. The use of natural and recyclable materials underscores our commitment to sustainability and reducing the ecological footprint.,3.) Balance Between Openness and Privacy[...


预览图片
6 / 贝尔格莱德复式公寓
12年前|wangang2012|住宅|100%...exture and dark color it provides a good contrast to large glass areas and selected furniture. Furniture and lighting are a mixture of timeless pieces from the past and the modern design.
设计师 Aleksandar Savikin
地点 塞尔维亚, 贝尔格莱德
面积 217m2 + terrace 180m2
摄影 ...



预览图片
7 / 布里斯班生料营销办公室设计
6年前|OfficeSnapshots|办公|100%... achieve their digital goals. Working with the team we formed a layout and selected a range of design finishes in line with company brand and personality, to create a workspace for in which the business could continue to thrive.Located in Brisbane’s Fortitude Valley – where contemporary elegance...


预览图片
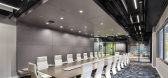
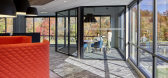
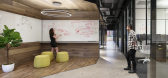

8 / Lawrenceville Billtrust总部设计
6年前|OfficeSnapshots|办公|100%...located in Lawrenceville, New Jersey.With the help of Acquilano, Billtrust selected a building that fit their needs like a glove, but the interior was dated, divided, and disconnected from the company’s brand and values. To redefine this space, Acquilano traveled to NJ to conduct employee intervie...

预览图片
9 / 孟买英迪雅医疗保健办公室设计
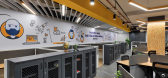
6年前|OfficeSnapshots|办公|100%...ors of Inventia Healthcare while designing furniture as well as other FF&E selection to tie the spaces together. We delivered the office within 3 months post engagement.9 张图片 | Pictures设计:Transitions Architects 客户:Inventia Healthcare, 面积:7,000 sqft年份:2019坐落:Mumbai...




预览图片
10 / 澳大利亚 The Melbourne Central food court(The Uncarved Block)
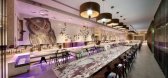
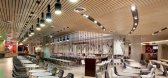
14年前|Run_lin|餐饮|100%...s innate sense of curiosity. Similarly, variety in furniture and lighting selections defines different dining zones. Material selections for flooring, walls and ceiling provide a design response on many levels. Floor tiles and wall cladding have a relief texture designed by Patricia Urquiola. Its re...




预览图片
11 / Mississauga Goeasy办公室设计
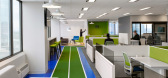
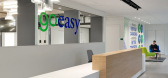
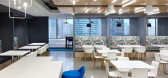
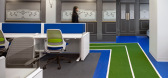
6年前|OfficeSnapshots|办公|100%...aximizes flexibility and encourages employees to move about the workspace, selecting the appropriate environment for their task at hand.Looking to differentiate themselves from the typical financial institution head office, goeasy wanted their space provided a bright, welcoming, and fun environment....


预览图片
12 / 美国 | Ducera Partners | 办公 | 金融 | 2021 | Ted Moudis Associates
4年前|OfficeSnapshots|办公|100%...nderstated lobby greets visitors and staff with warm wood colors and stone selected for its soft tone, complemented by a dramatic lighting scheme. Drawing inspiration from the interlocking geometry of the Ducera logo, Ted Moudis Associates designed an oversized decorative front door referencing the ...


预览图片
13 / 东京春树Tokorozawa办公 | FLOOAT | 2020 | 日本
4年前|OfficeSnapshots|办公|100%...fferentiated zones, so as to build a totalised harmony.,Flooat carefully selected materials and furnishings, and opted for uneven colour intensities. This allows the interior to change tone with the movement of light conditions throughout the day. While being in an office, employees sense the pass...


预览图片
14 / 马尔代夫瑞吉度假酒店(The St. Regis Maldives Vommuli Resort)
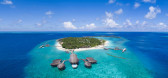
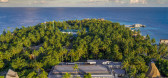
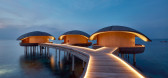
6年前|WOW.Architects|酒店|100%...aced plant material with locally sourced species from neighboring islands. Selective introduction of certain plant species, especially fruit trees, herbs and salt resistant plants are made into the experiential zones to reinforce the programmatic activities, for example the edible garden activity, a...



预览图片
15 / 克拉科夫Zendesk办公室设计
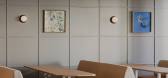
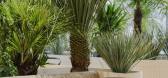
3年前|OfficeSnapshots|办公|100%...ration. The abundance of greenery has a soothing effect, and the carefully selected comfortable and stylish movable furniture adds a homely touch. As a result, this office is not reminiscent of a typical workplace but rather a cosy hotel with excellent wellness facilities.,设计师:The Design G...




预览图片
16 / 波兰 | Unnamed Company | 办公 | 2021 | Broadway Malyan
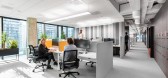
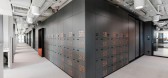
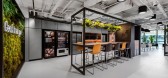
4年前|OfficeSnapshots|办公|100%...rom natural light.,Semi-enclosed huddle zones allow for varied furniture selection and flexibility, too provide different seating choices for each type of space, to create diversity within the floor and encourage mobility.,Open collaboration zones are located within the open plan but are separat...



预览图片
17 / IDIN办公楼,曼谷 | IDIN ARCHITECTS
6年前|IDINArchitects|办公|100%...rocesses from a major factor as planning building settings to the minor as selecting materials must collaborate together.
▼项目入口区域,entrance area of the project ©Spaceshift
这栋建筑主要由三个区域组成:所占空间最大的建筑师办公室;一个既对外开放也...


预览图片
18 / 野村古鲁格拉姆研究所办公室第3阶段设计
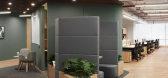
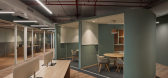
6年前|OfficeSnapshots|办公|100%.... The overall aesthetics reflects Nomura’s strong identity in the use of selected materials to create a feel-good atmosphere. The spatial concept of the project stems from the Japanese style of landscaping. Much like Japanese gardens, the central informal meeting rooms are placed on a diagonal axe...




预览图片
19 / INTRO BATIMAT 2020 体验展 | INTRO DESIGN STUDIO
5年前|behance|商业|100%... Acoustic systems are integrated in the entrance lobbies to reproduce the selected sound theme, creating the necessary atmosphere and additionally attracting visitors. The built-in furniture and reception are designed individually, taking into account the requirements of the products on display.Al...



预览图片
20 / 圣地亚哥麦克法兰建筑师办事处设计
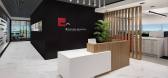
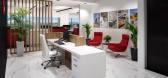
3年前|OfficeSnapshots|办公|100%...irm’s clients of how a well-designed space can improve operations.,The selected building for the new office was centrally located to the design firm’s clients, and it had a premium window line with amazing views, and an abundance of natural light. The building owner had only recently purchased...
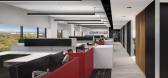

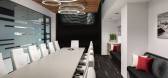

预览图片
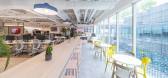
21 / 新加坡Adyen办公室设计
3年前|OfficeSnapshots|办公|100%...tive and rewarding environment, the Adyen Funan office incorporates a wide selection of activity-based working zones and experienced driven rooms. From a townhall for large groups, to more intimate discussion pods and a dozen individual phone booths, staff members can easily switch from one activity...



预览图片
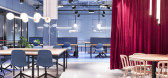
22 / 西班牙Resa San Mamé大学宿舍(2020)(Masquespacio)设计
5年前|archdaily|建筑|100%...Masquespacio got involved at the early construction phase of the building, selecting the finishes for the walls like the orig-inal bricks and concrete floors to avoid the installation of additional materials, next to the decision to maintain all the pipes visible. This way a contemporary and industr...




预览图片
23 / 悉尼Yancoal办公室设计
5年前|OfficeSnapshots|办公|100%...t, a fitting brief for a company that deals with below ground fossils. The selected ‘fossilized’ stone was selected and paired with other natural materials like American Cherrywood used as wall panelling and joinery and other complimentary natural stones in furniture.
An illuminated brass rod...


预览图片
24 / 纽约 Shearman & Sterling 总部 | Perkins&Will | 2022 | 美国
3年前|perkinswill|办公|100%...o create a hospitality-rich environment that elevates the user experience. Select functional zones have the look and feel of a high-end gallery space, while still being warm and inviting. The first phase of construction included a two-story client reception and conference center, with a variety of a...


预览图片
25 / 洛杉矶地堡办公室设计
3年前|OfficeSnapshots|办公|100%...sign, both technically and aesthetically, ANX’s space planning, material selection, and architectural detailing introduce a refined, yet domestic scale to the office environment. Under current Covid CDC Guidelines, the project will also be fitted to provide a safe and socially distanced work envir...




预览图片



