1 / 纳什维尔Revance疗法办公室设计
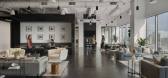
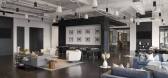
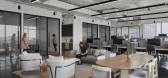
3年前|OfficeSnapshots|办公|100%...lexible, sophisticated, comfortable experience center to host training and events for both internal and external stakeholders. In addition to the front of house zones for guests, Revance offices were sharing the floor and partial floor below that houses the boardroom, private offices, collaboration ...


预览图片
2 / 明斯克EPAM办公室设计
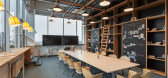
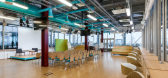
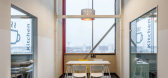
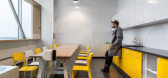
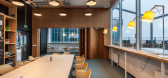
6年前|OfficeSnapshots|办公|100%... combines the function of a zone for a rally, a space for coworking and an event space. There are terraces around this room. In the summer on these terraces you can hold various events, such as corporate events. In normal times, these terraces can be used as a place to relax. Also in the summer ther...

预览图片
3 / 上海交换时间办公室设计
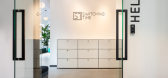
6年前|OfficeSnapshots|办公|100%..., a large well organised storeroom and a multifunctional team training and event area.hcreates divided the space into three zones – play, work, and store. The play zone incorporated the welcome area and multifunction spaces. Containing the entertainment area, a large boardroom opens onto a lounge ...



预览图片
4 / 伦敦Idean办事处设计
6年前|OfficeSnapshots|办公|100%...o have completed the interior design of a new ‘cafe style’ office and event space for global design studio, Idean, located in London, England.Jackdaw were challenged with the creation of a flexible work, social and event space which fosters connection and interaction.Idean work with an iterativ...


预览图片
5 / EPAM 办公室 | Tengo Design | 2023 | 波兰
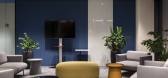
1年前|OfficeSnapshots|办公|100%...hermore, part of the office space is dedicated to coworking. Any meetings, events and workshops can take place there, catering to EPAM employees, clients and other individuals.,Great office space for a modern workplace: EPAM Office,The headquarters of EPAM Poland occupies almost 8,500 square met...




预览图片
6 / 蒙特利尔欧特克办事处设计
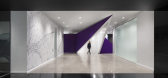
6年前|OfficeSnapshots|办公|100%...ls, presentation spaces, and entertainment facilities designed for hosting events surrounding it. In order to create separation between the level’s public spaces and private offices, ACDF added layers of film and branding patterns to the existing window glaze of the latter, ensuring privacy withou...




预览图片
7 / 墨西哥城Conde Nast办公室设计
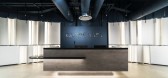
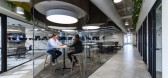
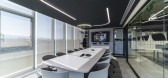
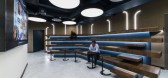
3年前|OfficeSnapshots|办公|100%... and black tones predominate, sketching a space for socializing and social events that are organically seen during a night out with friends and/or clients. Lighting plays an important role in this area, as it creates the perfect ambiance for social interaction. Smooth, glossy, and refined textures a...


预览图片
8 / 瑞安地产 | M Moser Associates | 2021 | 中国上海
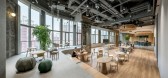
4年前|OfficeSnapshots|办公|100%...age interaction between businesses through networking and socialising. The event space by the reception area hosts up to 200 people at a time, allowing for a range of events to take place, extending to the wider public. Conference and meeting rooms support medium-size companies along with VIP rooms ...



预览图片
9 / 纽伦堡舍弗勒数字转换中心办公室设计
6年前|OfficeSnapshots|办公|100%... such as large workshop rooms, prototyping areas, adjustable workstations, event rooms, and individual work spaces.At Schaeffler’s Digital Transformation Centre, every project starts with design thinking workshop. Therefore, the workspace design has been specifically considered to enable the flow ...


预览图片
10 / 德国 | Kemény Boehme & Company | 办公 | 服务 | 2021 | INpuls
4年前|OfficeSnapshots|办公|100%...ncourages noisier employee activities. Discussions, lectures, meetings and events are encouraged here. A work lounge and flexible workshop space are open and generously planned. The architectural hub, is translated through purposeful space design as a base for social life in the consultancy. The mid...


预览图片
11 / VD maison | Taras Kaminskiy | 2024 | 英国
1年前|behance|概念|100%... simultaneously: a working office, a place for meetings, presentations and events, and a furniture showroom. Each floor needed to have its own distinct function and visual identity.The main design challenge was to create unique atmospheres for each level — with different materials, styles, and moo...



预览图片
12 / 基辅Quoroom办公室活动空间设计
5年前|OfficeSnapshots|办公|100%
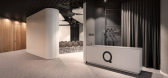
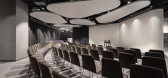
ZIKZAK was tasked with the design of the Quoroom offices event space, a virtual staging studio located in Kiev, Ukraine.
Our clients from the IQ business center entrusted us with the development of a creative hub on the 3rd floor of the complex.
A relatively small multifunctional space was s...



预览图片
13 / 赫尔辛基世邦魏理仕办公室设计
5年前|OfficeSnapshots|办公|100%...ve space for customers and partners that easily transforms into seminar or event use.
The entire premises were designed according to latest wellbeing standards for a high-quality work environment that supports the health and wellbeing of employees. We spend 90% of our time indoors. Our well-being...


预览图片
14 / 赫尔辛基超市办公室设计
6年前|OfficeSnapshots|办公|100%...he spaces’ usage efficiency. The social zone is great for hosting larger events or just enjoying an evening with colleagues. Supermetrics’ office offers many luxuries, from soft gradient carpet flooring to a beer tap and wine cooler. The idea is to make regular work hours just a little bit bette...




预览图片
15 / 悉尼Akcelo办公室 | Cachet Group | 2022 | 澳大利亚
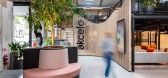
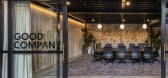
4年前|OfficeSnapshots|办公|100%...required a flexible yet relaxing workplace during the day, and a bar-style event space in the evening, for not only their staff but also clients. Akcelo were ready to accelerate the new generation of work culture where lines between a client and staff environment is blurred. Cachet’s response was ...



预览图片
16 / 伦敦特鲁莱耶办事处设计
6年前|OfficeSnapshots|办公|100%... for lectures. It needed to be multi-functional to hold occasional company events whilst still acting as a social space on a day-to-day basis. It’s designed for employees to enjoy whether they’re using the space for team lunches, breakout, or agile working at hot-desks and meeting booths.TrueLay...


预览图片
17 / 富兰克林工作室银行办公室设计
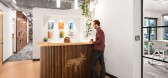
3年前|OfficeSnapshots|办公|100%...ptions with an adjacent café lounge component, and a large, multi-purpose event space for community engagement.,This project located in Franklin, TN, offers 11,500sf of office space spanned across two levels to meet the needs of the client. The space offers a bright, open environment designed wit...




预览图片
18 / 海牙Nationale-Nederlanden (NN)办公室设计
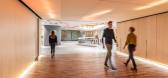
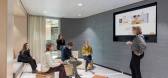
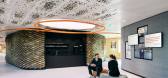
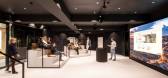
3年前|OfficeSnapshots|办公|100%...spatial experience. Fokkema & Partners and Silo joined forces to design an Event Space and four Co-working Spaces that facilitate interaction and immerse users in the world of NN.,All events in-house,In the post-COVID world, people work from home much more often, and employees go to the office t...


预览图片
19 / Bank Avera 办公室 | Mint Architecture AG | 2022 | 瑞士
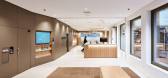
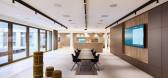
1年前|OfficeSnapshots|办公|100%... conversations, workshops and interactions, as well as public and internal events. For this purpose, the total area of 1118 m² is divided into various zones. The light-flooded entrance area, which can be closed off with a glass wall outside of opening hours, welcomes visitors and integrates the 24-...



预览图片
20 / 伦敦晨星办事处设计
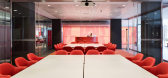
6年前|OfficeSnapshots|办公|100%... for up to 150 people, supporting staff and client cafe facilities support events, 24 internal meeting rooms including video conferencing, TV studio for podcasts and various lounges and cafe areas and integrated support services are provided for.The Morningstar design concept embraces and evokes a t...



预览图片
21 / 渣打银行香港办事处设计
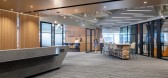
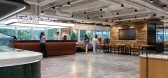
3年前|Gensler|办公|100%...tion area and business lounge which serve as a versatile space for company events of various scale and functions.,With a “Future of Work” and Activity-based Working (ABW) approach, designers strategically positioned with unassigned workstations and meeting spaces form a fluid, flexible and eff...




预览图片
22 / 布拉格Productboard办公室设计
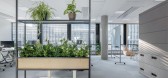
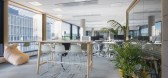
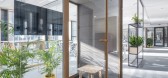
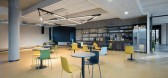
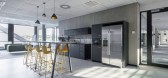
5年前|OfficeSnapshots|办公|100%...erpretation of activity-based open spaces.,The space is designed to host events and welcome guests without interfering with daily office activity. The major challenge that occurs when designing such a space is dealing with privacy and acoustics in working areas while having lively going-ons in the...

预览图片
23 / 墨尔本CrocMedia办公室设计
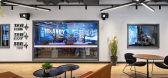
6年前|OfficeSnapshots|办公|100%...or use, the design incorporates a bar and a McCafe to cater for a range of events. The furniture selected is relaxed and flexible allowing for short stay seated or open stand up events. The Fitout incorporates the latest in media technology, hospitality and workplace design.11 张图片 | Pictures...


预览图片
24 / 柏林型办公室设计
3年前|OfficeSnapshots|办公|100%...floor was transformed into a large communal area for lunch breaks and team events. The unused corridor space now serves as a creative zone for small workshops and spontaneous meetings. Most of the conference rooms were relocated to another building.,The office spaces on the 2nd and 3rd floor were ...


预览图片
25 / 多伦多BDP四边形办公室设计
3年前|OfficeSnapshots|办公|100%...the continued experimentation in BDP’s new studio is the use of a shared events calendar on the internal ‘intranet’ to augment the Robin booking system. While the Robin booking system is used to book and track workstation and meeting room use and keep the informal meeting areas non-bookable, t...


预览图片



