约有400项符合查询结果,库内数据总量为1205294项。[ 耗时:0.0066秒 ]
1 / Goodwill 牙科诊所 | Zone design | 2023 | 中国台湾
2年前|NewNorm|康乐|100%
由 Zone Design 设计的 Goodwill 牙科诊所在城市高耸的建筑中提供片刻的宁静。 设计优先考虑自然舒适的张力,考虑空间结构、景观和环境,通过洁白健康的牙齿传达精致的生活方式。 Zone design 是一家位于台湾台北的室内设计...


预览图片
2 / 众舍 | zones 「味兮良食」
8年前|众舍设计|餐饮|100%...武汉辰兮餐饮管理有限公司)
设计团队: 众舍设计·zones design
项目团队: 王辉、戴奇伟、李伟军、赖倩、宗跃
设计期: 2017 年 5 月-7 月
Nature of space: commercial catering
Area: 320 square meters
Owners: WEI XI LIANG SHI (Wuhan Chen Xi Restaurant Mana...


预览图片
3 / ZONE 共享办公 | ADBA Architects | 2023 | 斯洛伐克
1年前|OfficeSnapshots|办公|100%...s. This approach combines technology, biophilic elements, and thoughtfully designed layouts, creating a harmonious environment that promotes health and efficiency.,1.) Communication Between Space and Users,In designing ZONE Offices, we focused on the interaction between the space and its users, ...


预览图片
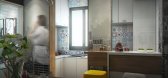
4 / 众舍 | zones :「武汉1818中心公寓」
10年前|众舍设计|住宅|100%
设计/ZONES DESIGN
空间性质/住宅空间
面积/52平米
业主/武汉1818中心公寓
坐落位置/武汉市,武昌区,凯德广场·1818
主要建材/生态板、文化砖、亚克力玻璃
Design / ZONES DESIGN
Space Properties / Residential Space
Area / 52㎡
Owner / Wuhan 1...



预览图片
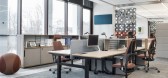
5 / 波兰 | Nowy Styl | 办公 | 家具 | 2021 | Nowy Styl
4年前|OfficeSnapshots|办公|100%...tre (OIC) in Krakow has been operating since autumn 2017. The facility was designed to showcase Nowy Styl latest product solutions designed for offices. Its premise is that it should constantly inspire, so it is natural that this place is often accompanied by a rearrangement of the space. Hence, the...



预览图片
6 / 地处Mehul旅行办公室设计
5年前|OfficeSnapshots|办公|100%
Project 1505 designed the Mehul Travels offices utilizing two zones of function and design for their space in Bhilwara, India.
The client brief was to make a vastu compliant office with a design strategy which would take care of critical site conditions and provide optimum space utilization. Th...


预览图片
7 / 德国 | Kemény Boehme & Company | 办公 | 服务 | 2021 | INpuls
4年前|OfficeSnapshots|办公|100%...ss Services, ,INpuls completed the Kemény Boehme & Company offices with designated spaces for various styles of work in Munich, Germany.,Kemény Boehme & Company (KBC) is an internationally active, medium-sized management consultancy based in Munich that focuses on technology and technology-rel...


预览图片

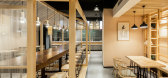
8 / 众舍 | zones 「湖北省黄石市 · 欢易小面餐厅」
9年前|众舍设计|餐饮|100%...n material / pine, cement board, art paint, latex paint, weathering steel
Design / public space design
Photography / Xia Xuwei
Completion Time / November 2016▽ 内部空间 interior
▽ 门头部分 Door head part
▽ 空间造型分析 Spatial modeling analysis...



预览图片
9 / Enocta办公室(Enocta Office)Emre Acar 设计
6年前|Archilovers|办公|100%...ta which is Turkey’s first and leading e-learning company in Istanbul is designed by Acararch. The main aim was creating an untraditional and cozy workspace where people work together, collaborate, and communicate with each other. Large plant zones as separators between open working areas and brea...


预览图片
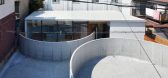
10 / House in Konohana
6年前|活态空間設計|住宅|100%...tchen area and courtyard where the family spend most of their time.
The design of the two arced walls gently links the outer private and inner public spaces, drawing the residents inside. On the other hand, the two walls block views into the home from the street, maintaining complete privacy wher...




预览图片
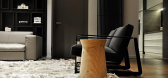
11 / 贝尔格莱德复式公寓
12年前|wangang2012|住宅|100%...供的项目简介:
The apartment is located in a building that was designed by the same author so it was a great pleasure to design such a space. The work is marked by the excellent cooperation with the client who is identified in a concept of an open space and all further cooperation in inter...



预览图片
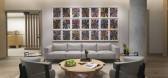
12 / 旧金山金融投资公司总部设计
3年前|OfficeSnapshots|办公|100%...San Francisco, United States, ,行业: Financial / Investments, ,TEF Design created a warm and welcoming space for a financial investment company’s headquarters in San Francisco, California.,Leveraging off the shelf products to create bespoke results, and detailed with an (obsession) for l...



预览图片
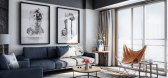
13 / 众舍 | zones :「湖北省武汉市越秀·星汇君泊住宅方案设计」
9年前|众舍设计|住宅|100%...舍空间设计
完成时间/2016年11月
SSpace Property / Residential Design
Area / 110 square meters
Project Location / Wuhan City, Jiang'an District
Main materials / cement, art paint, latex paint, weathering steel, wood for
Design / Zones design
Completion Time / November 2016
项...



预览图片
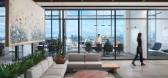
14 / 芝加哥贸易公司 | geniant | 2024 | 美国
1年前|OfficeSnapshots|办公|100%...ing their startup mentality into a scalable and performative office.,The Design Process,From Concept to Creation,Our journey began with an immersive observation of the firm’s existing office space. This in-depth analysis allowed us to uncover three guiding principles that would shape the des...


预览图片
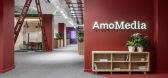
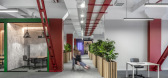
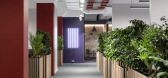
15 / 基辅AMOMedia办事处设计
6年前|OfficeSnapshots|办公|100%...nd optimizing space for creative processes of a growing team.The office is designed according to the open space concept, relocatable and developing as an independent organism, uniting in itself different functional zones without any obstructions. The spatial composition is designed as an enfilade ...
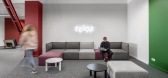
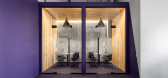
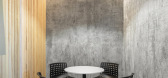
预览图片
16 / 赫尔辛基超市办公室设计
6年前|OfficeSnapshots|办公|100%Mint & More Creative has designed the rooftop offices for marketing metrics company, Supermetrics, located in Helsinki, Finland.Supermetrics offers marketing analytics tools and is Finland’s 3rd fastest growing company. Their office is located right in the busiest part of downtown Helsinki, with...


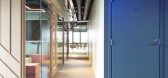


预览图片
17 / 蒙特利尔FlightHub办公室设计
5年前|OfficeSnapshots|办公|100%...Montreal, Canada.
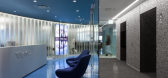
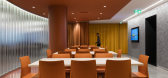
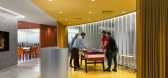
ACDF Architecture, a firm renowned for its ambitious, design-savvy commercial, residential, hospitality, and institutional projects, is proud to unveil the dynamic new offices of FlightHub, an online travel agency serving over 5 million airline passengers per year. The project c...


预览图片
18 / 伦敦皇家公园柏克德办公室设计
3年前|OfficeSnapshots|办公|100%...nd project management company, located in Park Royal of London, England.,Designed and delivered during the pandemic, this scheme considered how COVID-19 impacted the workplace. Specifically, staff health & well-being, residential influences that employees have become accustomed to, biophilia, tech...

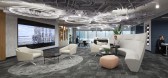



预览图片
19 / 日本Tsukuba之家(2020)(Aisaka Architects’ Atelier)设计
5年前|archdaily|建筑|100%...rofumi Ohno, Ohno Japan,City:Tsukuba,Country:Japan,设计师描述 | Designer description: Overview, site, and key characteristics. Located on a relatively spacious corner lot in a residential neighborhood in the city of Tsukuba, this residence with a number of hobby rooms was designed as a ...
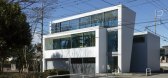


预览图片
20 / 坚毅谷德斯威克办事处设计
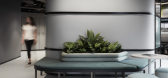
6年前|OfficeSnapshots|办公|100%Gray Puksand designed an office to better support the innovation and collaboration of Deswik, a mining software solution company, located in Fortitude Valley, Australia.Deswik is a global consulting and technology company focused on delivering innovative technical solutions for the mining industry. ...


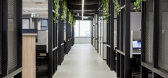


预览图片
21 / V60房子(2020)(WARchitect)设计
6年前|archdaily|住宅|100%...t Apariman,业主:Krishana Sindhvananda, Patwalai Chanchiew,Interior Design:WARchitect,Lighting Design:WARchitect,Landscape Firm:WARchitect,设计师描述 | Designer description: House's owners, both husband and wife are both airplane pilots, which is a career that takes long work per...


预览图片
22 / Say No Mo美容院(Say No Mo Beauty Salon)balbek bureau 设计(高清版)
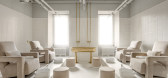
6年前|balbekbureau|康乐|100%...eceptions. The main task faced by balbek bureau from the very start of the design process was to break away from a traditional perception of a conventional beauty salon, and its gender distinction.The owner of the establishment is Canadian. In her years of working in the beauty industry, she has lea...




预览图片
23 / 布拉格Productboard办公室设计
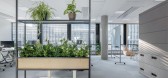
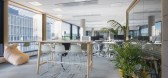
5年前|OfficeSnapshots|办公|100%...Republic, ,行业: Hardware / Software Development, ,YUAR architects designed the activity-based open spaces for Productboard‘s offices, the product management software company’s location in Prague, Czech Republic.,Offices nowadays have a wide range of functions to fulfill. The Productbo...

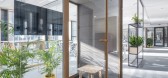
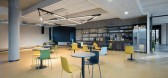
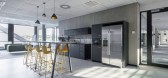
预览图片
24 / MINIMALISTIC | Ivanna Pavlus
5年前|behance|概念|100%...rtmentlocation: Kyiv, Ukrainesquare: 80 sq.myear: 2019design: N.Team___________________________The qualitative design isn’t determined with the help of color diversity or texture in one room. Functionality expressed by shape is considered to be a good design. This project is ...
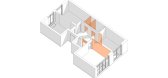


预览图片
25 / 圣彼得堡俄罗斯天然气工业股份公司(Gazprom) Neft办公室设计
5年前|OfficeSnapshots|办公|100%
T+T Architects were engaged by Gazprom Neft, an oil company, to design their offices located in Saint Petersburg, Russia.
Gazprom Neft is vertically integrated oil company whose main activities are exploration and development of oil and gas fields, oil refining, and production and marketing of ...




预览图片



