1 / 埃尔塞贡多贝尔金总部设计
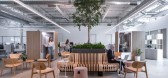
3年前|OfficeSnapshots|办公|100%...-level, 265,000-square-foot office and manufacturing building retained the architectural integrity of the original design and focused on two elements: flexibility and access to the outdoors. Belkin’s space further accentuates the architectural style of 555 Aviation.,The new office design respond...



预览图片
2 / 蒙特利尔欧特克办事处设计
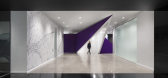
6年前|OfficeSnapshots|办公|100%ACDF Architecture designed the colorful and thoughtful Autodesk offices for their location in Montreal, Canada.Tasked with creating a more branded space for the Montreal operations of the globally-renowned company, ACDF drew from within to bring 3D objects from Autodesk’s software programs to life...




预览图片
3 / 蒙特利尔TouchTunes办公室设计
3年前|OfficeSnapshots|办公|100%...treal, Canada, ,行业: Film / Media / Publishing, ,Atelier Monarque Architecture was tasked with expanding and energizing the office space of TouchTunes in Montreal, Canada.,Mandate,In 2015, we were approached to support the renovation of the offices of a company that specializes in tech...


预览图片
4 / ZONE 共享办公 | ADBA Architects | 2023 | 斯洛伐克
1年前|OfficeSnapshots|办公|100%...ava’s business district, represent a modern approach to workspaces where architecture plays a crucial role in enhancing productivity, creativity, and well-being. These innovative co-working offices are not just places to work; they are living organisms that actively communicate with their users an...


预览图片
5 / 基辅AMOMedia办事处设计
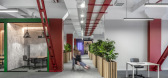
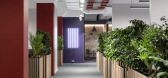
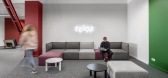
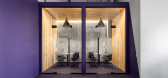
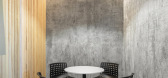
6年前|OfficeSnapshots|办公|100%...m access to the daylight for workers.Alongside with preserving an existing architectural look with diagonal trusses which impose the zoning, we designed not only working zones, but also welcome zone, chill-out zone, conference rooms of various capacity and a cafeteria.We chose an intense palette bas...

预览图片
6 / INTRO BATIMAT 2020 体验展 | INTRO DESIGN STUDIO
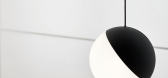
5年前|behance|商业|100%... and was chosen as the fundamental stylistic solution for the interior and architecture of the pavilion. The overall architectural volume of the exhibition space is a black cube which was chosen as a throwback to Malevich's masterpiece "Black Square" and represents the quintessence of concepts of ab...



预览图片
7 / Bandai Namco 办公室 | Hendy | 2022 | 美国
1年前|OfficeSnapshots|办公|100%...un and inspiration. Through the awe-inspiring design delivered by interior architecture and design firm Hendy, Bandai Namco’s new headquarters celebrates its iconic past while unifying its divisions to create a vibrant future. The new 70,000 square-foot space in Irvine is a one-of-a-kind experient...


预览图片
8 / Lichtenfels Hofmann办公室设计
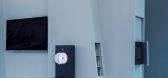
6年前|OfficeSnapshots|办公|100%...sed the typical design language of this production technology, both in the architecture of the buildings as well as in the design of the interiors. The facade of the gatehouse, whose structure continues in the inside, looks like a macro photograph of bionic structures.The furniture adapted to this f...




预览图片
9 / 圣保罗帆布轻便鞋办公室设计
5年前|OfficeSnapshots|办公|100%...,坐落:Sao Paulo, Brazil, ,行业: Fashion / Beauty, ,Triptyque Architecture worked closely with Alpargatas to understand the mission of the fashion brand in order to deliver a representative design for their offices in Sao Paulo, Brazil.,The brand, had a decentralized headquarters, occ...



预览图片
10 / Bijenkorf百货商店的厨房
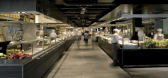
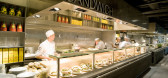
9年前|maning19760305|餐饮|100%...d a cupboard in which all products can be
displayed. It also serves as an architectural element
that creates different zones within the restaurant and
various seating areas, provides storage space for the
daily ingredients and serves as the back of a bar.
The kitchen, the heart of the restauran...



预览图片
11 / Graz Myworld 360创新实验室办公室设计
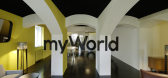
6年前|OfficeSnapshots|办公|100%INNOCAD architecture created design for the myWorld 360 Innovation Lab incubator and offices located in Graz, Austria.MyWorld 360 is an innovation lab comprised of a series of integrative and flexible spaces meant to foster ingenuity and pioneering ideas. Spread out across 4 levels, the office wo...



预览图片
12 / 洛杉矶地堡办公室设计
3年前|OfficeSnapshots|办公|100%...nically and aesthetically, ANX’s space planning, material selection, and architectural detailing introduce a refined, yet domestic scale to the office environment. Under current Covid CDC Guidelines, the project will also be fitted to provide a safe and socially distanced work environment for the ...





预览图片
13 / 钦奈Rishaba产业办公室设计
3年前|OfficeSnapshots|办公|100%...:2022,坐落:Chennai, India, ,行业: Manufacturing, ,Empatio Architecture was tasked with delivering Rishaba Industries offices a creative and fresh space in Chennai, India.,Rishaba – 4000 sq. ft office space designed to accommodate the upper echelon of a prominent 3rd generation ex...



预览图片
14 / Absam施华洛世奇Optik办公室设计
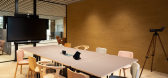
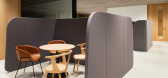
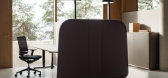
5年前|OfficeSnapshots|办公|100%...ver panels made of solid wood fit perfectly into the colour palette of the architecture. The light shade of the height-adjustable MOTUU table tops complements the exchange of clear design language and high-quality materials.
The interplay of nature from the outside, the architecture and the furni...



预览图片
15 / 美国 | Intuitive Surgica | 办公 | 2020 | RMW architecture & interiors
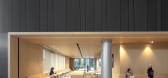
5年前|OfficeSnapshots|办公|100%... United States, ,行业: Healthcare, Manufacturing, Technology, ,RMW architecture & interiors focused on collaboration and communication in designing the Intuitive Surgical offices in Sunnyvale, California.,RMW created an urban campus for Intuitive Surgical (ISI) that supports the company’...




预览图片
16 / 荷兰Zadkine时尚学习研讨会(2020)(Krill-Office for Resilient Cities and Architecture)设计
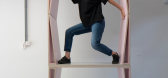
5年前|archdaily|设计情报|100%Educational Architecture, Educational Interiors, Rotterdam, The Netherlands,设计师:Krill-Office for Resilient Cities and Architecture, 面积: 200 m²,年份:2020,摄影:Frank Hanswijk,建造商: Vectorworks, Baars & Bloemhoff, Abet laminati, Forbo, Goelst, Holland Felt, Sigm...


预览图片
17 / AXIS House 办公室 | AXIS House | 2023 | 英国
1年前|OfficeSnapshots|办公|100%...g office design and fit-out company with a sister brand that manufacturers architectural flooring products for the specification market. To streamline and improve operations across both sides of the business, an office relocation and fit-out plan was agreed in 2022.,In line with the new strapline,...


预览图片
18 / 圣地亚哥麦克法兰建筑师办事处设计
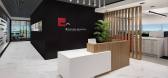
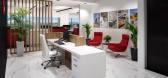
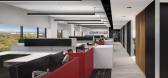
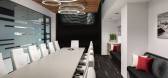
3年前|OfficeSnapshots|办公|100%...份:2022,坐落:San Diego, California, United States, ,行业: Architecture Firm, ,McFarlane Architects designed a space for their team with a sleek feel and intentional color palette in San Diego, California.,McFarlane Architects created a bold & sophisticated design that also allows ...


预览图片
19 / 上海乐高办公室设计
6年前|OfficeSnapshots|办公|100%...at The LEGO Group collaborated with Robarts Spaces, an interior design and architecture firm headquartered in China, to create the new workspace. The highly integrative design process reflected the LEGO team’s objective to create and nurture “engagement through design”, fostering collaboration...


预览图片
20 / 马尔代夫瑞吉度假酒店(The St. Regis Maldives Vommuli Resort)
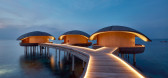
6年前|WOW.Architects|酒店|100%...mple the edible garden activity, and the nature discovery trail.
The architecture and interior design are treated as extensions of the primary concept driver, nature itself. The forms and spaces are derived from nature, and the juxtaposition of these forms against the variations of the primiti...





预览图片
21 / 1 Hotel | Carr | 2026 | 澳大利亚
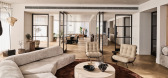
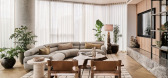
5月前|carr.|酒店|100%... residences feel and how they support people in their daily lives.” With architecture by FK and interiors crafted by Carr, the home complements the elevated style of the hotel, where amenities and services are extended to the private dwellings. “Aligning the penthouse with the 1 Hotel and Homes ...
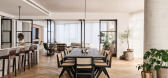
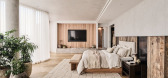


预览图片
22 / 维多小组办公室(Vitol小组办公室)开放的广告-架构和设计设计
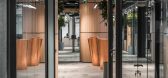
5年前|Archilovers|建筑|100%...:待补充……
,转载自:Archilovers,设计师:Open AD - Architecture and Design,坐落:Riga / Latvia / 2018,语言:English,阅读原文


预览图片
23 / 索非亚Hypoport办公室 | Cache atelier | 2021 | 保加利亚
4年前|OfficeSnapshots|办公|100%... in a single building, occupied entirely by the company over 7 floors. The architectural studio developed an open space concept with sub-zones, around 8 or 18 desks and created a filled with light and monochromatic office space to predispose to a calm and productive environment. The open space is se...


预览图片
24 / 亚特兰大韦斯特洛克办事处设计
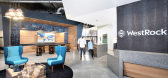
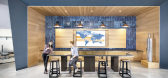
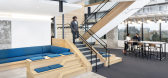
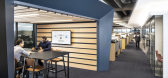
6年前|OfficeSnapshots|办公|100%...e found in their products and inspire the design of the workplace plan and architecture. Display of their product is integrated into the design giving teams an opportunity to share current work and prompt dialogue. throughout and serves as a connecting device within the multiple floors of the workpl...

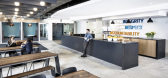
预览图片
25 / Nude Story store | Roman Gulyaev | 2025 | 意大利
1年前|behance|商业|100%...ry on Kuznetsky Most. All these 3 trends are united by grand and inspiring architecture, airy layouts and high ceilings. For the flagship-store the brand has chosen a building from 1899 - the profitable house of A.S.Khomyakov at the intersection of Kuznetsky Most and Petrovka.The boutique is divided...


预览图片



