约有30项符合查询结果,库内数据总量为1205294项。[ 耗时:0.0058秒 ]
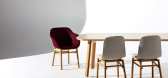
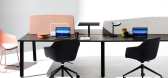
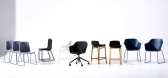
1 / Zenith推出了JAC椅子系列。
6年前|Yellowtrace|产品|100%...ouse Museum.The Jac collection is now ready to be specified by architects, interior designers and curators of modern workplaces. For more information, visit zenithinteriors.com or speak to one of the salespeople at your nearest Zenith showroom. ,图片 © Zenith. ,摄影 @ Pa...



预览图片
2 / 救世主之母教堂 | Studio Kuadra | 2023 | 意大利
2年前|archdaily|建筑|98%...oks the "olive garden". In this highly evocative and scenographic element, interior and exterior "merge" to the point that the stones of the external garden seem to enter inside the ecclesiastical space and the glass window that divides them seems to be truly set in the rock. A wall encloses the gar...


预览图片
3 / Jakaranda_04豪宅别墅(2020)(Sophia Sebti Architecte 212 Conception)设计
5年前|archdaily|住宅|96%House Interiors, Casablanca, Morocco,设计师:Sophia Sebti Architecte 212 Conception, 面积: 444 m²,年份:2020,摄影:Alessio Mei,建造商: AXOR, AutoDesk, Saba, Sepalumic, AIT MANOS, Flos, JNF, Trimble, VARELA,Lead 设计师:Sophia Sebti,设计团队:Salma Slaoui[*...


预览图片
4 / 采访//墨尔本摄影棚摄影师海顿·卡塔赫。
6年前|Yellowtrace|产品|88%... eyes. There are lots of other photographers who shoot design/architecture/interiors whose work I love, in particular Florian Groehn, Derek Swalwell, Scottie Cameron, Sean Fennessy and Rasmus Norlander. Keith Melbourne / Zenith / Ellis / Photo © Haydn Cattach.Keith Melbourne / Zenith / Ellis Table...


预览图片
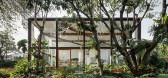
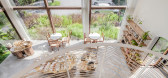
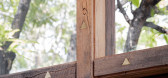
5 / Patom有机生活(2016)(NITAPROW)设计
5年前|archdaily|建筑|86%...e visual flow of the rectangular enclosure and conceptually reconnects the interior design language with its landscape. The rattan wrapped spiral staircase and the corresponding curved mezzanine add to the overall interior, an elevated getaway with a privileged view, a hint of intimacy and playfulne...



预览图片
6 / 破碎的房子(The Broken House)NPS ARQUITECTOS 设计
6年前|archdaily|住宅|86%Restoration, Apartment Interiors, Porto, PortugalArchitects: NPS ARQUITECTOS Area: 170 m²Year: 2020Photographs: Cunha PimentelDesign Team:Rui Neto, Sérgio SilvaEngineering:Tisem Engenharia, LdaConstruction:ACA Sociedade de Construções, LdaInfrastructure:Brisco, Instalações e Serviços, LdaM...


预览图片
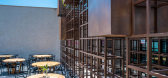
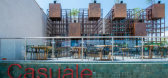
7 / 巴西Casuale披萨店(2020)(Roby Macedo arquitetura e design)设计
5年前|archdaily|餐饮|85%Restaurants & Bars, Restaurant & Bar Interiors, Brazil,设计师:Roby Macedo arquitetura e design, 面积: 300 m²,年份:2020,摄影:Jesus Perez,建造商: Biancogres, Ladrilhos Santa Rosa, Palimanan, SAYER, Textura e Cia,Lead Architect:Roby Macedo,Country:Brazil,设计...


预览图片
8 / 米兰SMC办公室设计
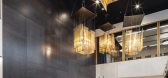
6年前|OfficeSnapshots|办公|85%...ny in the pneumatics devices and components, has awarded e45 to design the interior of the new premise, to be built near Milan, in Brugherio.The practice has reshaped the building in order to optimize the space planning and allow the light to penetrate vertically, to give natural lighting to every t...



预览图片
9 / 葡萄牙乡村别墅(Rural House in Portugal)Henrique Barros-Gomes 设计
6年前|Archilovers|住宅|84%...discrete and traditional exterior, assuming the possibility of turning the interior into a much more contemporary and compelling space.
- To compensate for the lack of space by maximizing its use and reducing the partitions to the essential, while searching for a volumetric quality.
...


预览图片
10 / 太空步道图书馆和社区中心 | Warren & Mahoney | 2021 | 新西兰
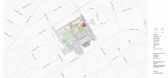
4年前|archdaily|建筑|83%...ne, Alutech, Aspect Furniture, Autex Industries, Belgotex , Bili, Bishops Interiors, Creative Flooring, Fletcher Design, Harrows, Heritage Carpets, Heritage Hardware, Insol, +16Inzide, Jacobsen, Kada, Mico, Noom, Plumbline, Porcini, Prime Panels, Rooflogic, Sancal, Supreme, Swiss Design, UFL, Uniso...




预览图片
11 / Spotlight Australian - Global Design News August 2017.

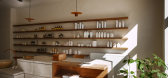
7年前|517252674|产品应用|78%...
keywords:commercial design events + exhibitions hospitality design interior architecture product design retail workplace design Yellowtrace Spotlight
关键词:商业设计活动、展览、接待设计、室内建筑、产品设计、零售工作场所设计、黄道聚光灯 ...




预览图片
12 / Spotlight Australian - Global Design News August 2017.
7年前|shengwuei|产品应用|78%...
keywords:commercial design events + exhibitions hospitality design interior architecture product design retail workplace design Yellowtrace Spotlight
关键词:商业设计活动、展览、接待设计、室内建筑、产品设计、零售工作场所设计、黄道聚光灯 ...


预览图片
13 / 丽城住宅
14年前|qiaomaomao|住宅|77%...ars on the porch would be contrary to the intention of integration between interior/exterior desired.
The result was a light weighted residence (despite its aesthetics of exposed concrete), lighted and ventilated, with pleasant and proportional spaces that put into to practice the initial desire ...



预览图片
14 / B Townhouse | Nicolas Schuybroek | 2025 | 美国
10月前|Schuybroek|住宅|76%...sition, informed by the work of Carlo Scarpa, marks the start of a dynamic interior sequence across the ground floor.
Double travertine doors slide open to reveal a new sculptural travertine staircase leading up to the living spaces. Yet first, a more absorbing dark corridor of black marb...
预览图片
15 / 法国Le Grand Marais白色调公寓(2020)(Ubalt architectes)设计
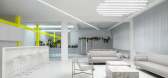

5年前|archdaily|建筑|75%...or serves three bedrooms, a bathroom, and the living room while evoking an interior patio. The spaces are linked together, the material slides from one room to another, on the floor, on the wall, or even as furniture. The materials echo each other to offer identity and staging to the spaces and in p...


预览图片
16 / 葡萄牙MF住宅(2018)(spaceworkers)设计
5年前|archdaily|建筑|75%Houses, House Interiors, Portugal,设计师:spaceworkers, 面积: 540 m²,年份:2018,摄影:Fernando Guerra | FG+SG,Lead 设计师:Henrique Marques, Rui Dinis,设计团队:Marco Santos Marta Silva Tiago Maciel Finance Director,Finance Director:Carla Duarte - cfo,工程...


预览图片
17 / 威廉街181号 | BVN | 2025 | 澳大利亚
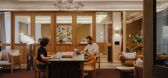
8月前|The.Local.Proje|办公|75%...d a sense of calm. “We approached it with the belief that transformative interior design can shape emotional experiences: lifting energy, inspiring joy and offering a sense of respite,” says Sally Campbell, principal at BVN.
Designed by BVN – a global collective of architects, desig...

预览图片
18 / Knight Frank 办公室 | Plus Architecture | 2023 | 澳大利亚
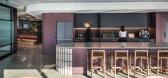
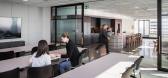
1年前|OfficeSnapshots|办公|75%...ration and productivity.,Warm, tactile, finishes formed the basis of our interior design palette. The materials and colour palette were chosen to make subtle references to the international brand, whilst also being heavily inspired by the local Western Australian landscape.,Running parallel to t...


预览图片
19 / 蒙特利尔Desjardins办事处设计
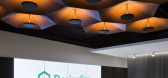
6年前|OfficeSnapshots|办公|74%... approach also brings the tower to life and gives it a new energy.Symbolic interior design In addition to ensuring a work environment that encourages exchanges and creativity, the main purpose of the adopted concept was to symbolize the history of the tower. The remarkable space offered by the seven...



预览图片
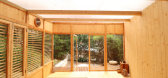
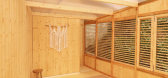
20 / 葡萄牙花园瑜伽工作室(2020)(Madeiguincho)设计
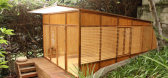
5年前|archdaily|建筑|74%Wellbeing, Wellness Interiors, Cascais, Portugal,设计师:Madeiguincho, 面积: 25 m²,年份:2020,建造商: Rothoblaas, Binderholz, Garnica Plywood, Diagonal Proporcional Madeiras, Robert McNeel & Associates,Lead Architect:Gonçalo Marrote,Project Team:Rui Peixoto, João Mora...



预览图片
21 / 美国--飞行员别墅
12年前|wangang2012|住宅|70%...itigating the high sun rays and producing soothing shadows within the home interiors.
The house is thus designed as a minimal sequence of three primary spaces: the large 30 feet tall living/study and kitchen/dining area, the cantilevered 40 feet bedroom, and the Library. This last floating volume...


预览图片
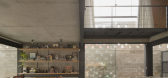
22 / 巴拉圭 | Naked House | 住宅 | 2021 | penta arquitectura
4年前|archdaily|建筑|69%...enith opening that allows ventilation, letting the hot air escape from the interior of the house. The open side retreat indirectly illuminates the spaces and ventilates them, in addition to fulfilling the function of the passage of the facilities (sanitary and electrical), in the future with abundan...


预览图片
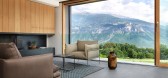
23 / ROFR住宅 | Ralph Germann architectes
6年前|RalphGermann|住宅|69%...,the open kitchen ©Lionel Henriod
▼室内空间局部,partial interior view of the house ©Lionel Henriod
▼室内走廊,the interior corridor ©Lionel Henriod
▼连接上下两层的楼梯,the stairs connecting the upper and ground floors ©Lionel Henriod
除了生态...



预览图片
24 / 以色列Nish之家|2019|Paritzki & Liani Architects
5年前|archdaily|住宅|69%...of the different parts has been shaped following the various depths of the interior environment and at the same time, showing the visual distances between inside and outside.,The first high distance(1) is the one that passes through the ground level, from the entrance (-0.95 m) to the most interna...


预览图片
25 / 萨蒙维拉之家 | NaP studio | 2023 | 伊朗
2年前|archdaily|建筑|68%...ked at old houses in this climate. The yard creates a contrast between the interior and exterior lifestyle of these houses. Keeping the idea of these spaces and redefining it in today's style creates a transitional situation. A government that gives Samon Villa the characteristic of always finding i...




预览图片



