约有80项符合查询结果,库内数据总量为1205294项。[ 耗时:0.0045秒 ]
1 / Sol Mix New Collection by Zenith Design Studio
7年前|fytvop|产品应用|100%sol-mix: new collection by zenith design studio
天顶设计工作室刚刚推出了它的最新产品给商业部门与SOL-Mix。通过理解以用户为中心的设计思想的巨大潜力,这个由移动、模块化、可重构和多用途的家具组成的组合旨在庆祝...






预览图片
2 / Sol Mix New Collection by Zenith Design Studio
7年前|xfh19|产品应用|100%sol-mix: new collection by zenith design studio
天顶设计工作室刚刚推出了它的最新产品给商业部门与SOL-Mix。通过理解以用户为中心的设计思想的巨大潜力,这个由移动、模块化、可重构和多用途的家具组成的组合旨在庆祝...


预览图片
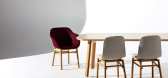
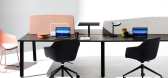
3 / Zenith推出了JAC椅子系列。
6年前|Yellowtrace|产品|100%See more from Zenith on Yellowtrace here. Comprising side chairs, tub chairs and stools, the collection is geared toward delivering luxury at an affordable price point. Versatile bases provide a choice of metal or timber legs and sleds, while powder-coat options offer a wide variety of colours that...




预览图片
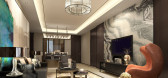
4 / 万科翡翠长安样板间【CAD全套施工图】
6年前|zenith8188|施工图纸|100% 本帖最后由 zenith8188 于 2020-6-29 16:52 编辑
免责声明:会员发布的资料仅限於个人测试学习之用,不得用於商业用途或向外传播,并请在下载后24小时内删除。




预览图片
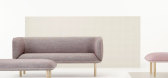
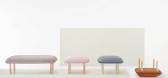
5 / 汤姆·费雷迪为天顶收藏的WES座椅。
6年前|Yellowtrace|产品|100% Designed by young Australian designer Tom Fereday for Zenith, Wes seating collection was named after its soft yet striking appearance, paying homage in name to film director Wes Anderson. The Wes range represents a design exploration into merging traditional upholstery techniques with minimal desi...
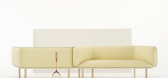
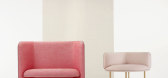
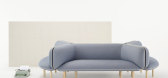
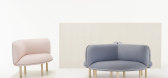
预览图片
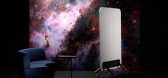
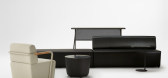
6 / 太阳混合:由天顶设计工作室新收集。
6年前|Yellowtrace|产品|100% Zenith Design Studio has just launched its latest offering to the commercial sector with Sol-Mix. Through understanding the enormous potential of user-centred design thinking, this portfolio of mobile, modular, reconfigurable and versatile furniture aims to celebrate the dynamic nature of the conte...


预览图片


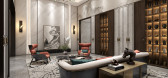
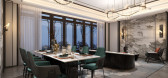
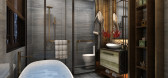
8 / 【经典】唐忠汉:540㎡顶层复式 ,奢宅气质【施工图+实景照片】
6年前|zenith8188|施工图纸|100%【经典】唐忠汉:540㎡顶层复式 ,奢宅气质【施工图+实景照片】
太帅了 太值得收藏学习了


预览图片


10 / 马蹄首发,韩国精彩的HUB创业空间设计
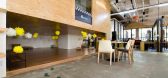
12年前|zenith8188|办公|100% 首尔的HUB是谁想要开始自己的事业的人的地方。 首尔市提供了空间,人际网络,教育和一些金融咨询他们。 许多年轻人聚集到这个地方为自己的未来愿景。 该设施是免费的感谢市政府的财政支持。
如果谁想要开创...





预览图片
11 / 采访//墨尔本摄影棚摄影师海顿·卡塔赫。
6年前|Yellowtrace|产品|100%...am / Stylecraft / Tailored Evil / Photo © Haydn Cattach.Keith Melbourne / Zenith / Glass Collection / Photo © Haydn Cattach.Archier / Highline Light / Photo © Haydn Cattach. + Could you please give us a quick introduction on yourself? When did you first decide you wanted to become a photographer ...


预览图片
12 / 救世主之母教堂 | Studio Kuadra | 2023 | 意大利
2年前|archdaily|建筑|100%...rooms, which are only apparently underground, have perforations that bring zenithal light inside, while the nave of the church, thanks to a staggered roof, is illuminated by a cascade of zenithal light enriched in some areas (crucifix and baptismal font) by openings pointed forms that emerge from th...


预览图片
13 / MasonHarpers纽约办公室(MasonHarpers纽约办公室)迈克尔·谢尔曼设计
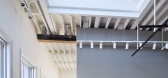
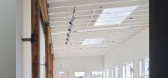
5年前|Archilovers|建筑|100%...aces. Skylights ranging from small to room-sized were created to introduce zenithal light of different color and intensity, giving each space a distinct character.
Credits: MasonHarpers Media Relations
,项目完工照片:
,平面与结构图:待补充……
,...



预览图片
14 / DS 别墅 | Wahana Architects | 2022 | 印度尼西亚
3年前|archdaily|住宅|100%...目年份:2022,项目摄影:Ernest Theofilus,供应商: Artemi Zenith, BYO Living, Forme, Quadra ,首席设计师:Rudy Kelana,承包商:Gin Contractor,灯光设计:Artmosphere Lighting Consultant,设计团队: Cendana M Putra,室内设计: Ady Putra,结构工程:Ri...


预览图片
15 / 巴黎Aesio办公室设计
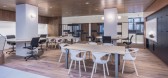
5年前|OfficeSnapshots|办公|100%...On the ground floor, the main lobby and its waiting area benefits from the zenithal light of the existing glass roof. It provides a visual connection with multi-purpose spaces: An internalized coworking space to accommodate internal or external colleagues, a space dedicated to collaboration and allo...



预览图片
16 / 美国纽约Soho顶层住宅(2016)(Andrew Berman Architect)设计
5年前|archdaily|建筑|100%...ces. Skylights ranging from small to room-sized were created to introduce zenithal light of different color and intensity, giving each space a distinct character.,A photography studio occupies a corner of the expansive living area. A staircase leads to the mezzanine that was designed to provide ...


预览图片
17 / Spotlight Design News November 2013.
7年前|lbbz1314|产品应用|100%...
石器照明亚当康沃什。
craypot by yellow diva for zenith
craypot by yellow diva for zenith
黄色黛瓦为天顶画的蜡笔。
这一照明范围受到日本Wabi Sabi哲学的影响,相信设计中有一种伟大的美,...




预览图片
18 / Spotlight Design News November 2013.
7年前|[BLT]FQX|产品应用|99%...
石器照明亚当康沃什。
craypot by yellow diva for zenith
craypot by yellow diva for zenith
黄色黛瓦为天顶画的蜡笔。
这一照明范围受到日本Wabi Sabi哲学的影响,相信设计中有一种伟大的美,...



预览图片
19 / ARN 25 House / [i]da arquitectos 设计
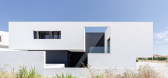
6年前|archdaily|建筑|96%...h the differentiation of levels and the articulation of voids built by the zenith lighting. These voids extend from the roof to the basement and reveal themselves in the southern front design. The spaces resulting from this combination provide the ideal conditions for natural light and ventilation a...


预览图片
20 / 瓦片故事:由Marcante Testa为Ceramica Vogue设计的Dekorami瓦片。
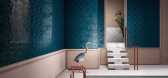
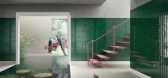
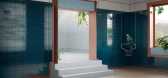
6年前|Yellowtrace|产品|93%...s Marcante-Testa, “the animals appear frozen and the light, often at the zenith and enhanced by the reflection on the ceramics, contributes to inducing contemplation.”The ambiguity of the rooms allows the tiles to shine, quite literally as the renderings use light and shadow to show off their gl...

预览图片
21 / 天顶之家 | NOMO STUDIO | 2024 | 西班牙
1年前|序赞精选|建筑|92%...地平面图© NOMO STUDIO
▽平面图© NOMO STUDIO
PROJECT: Zenith House
TYPE: Commission
CLIENT: Private
SIZE: 295 m2
LOCATION: Menorca, Spain
Partner-in-Charge: Alicia Casals
Project Leader: Karl Johan Nyqvist
Team: Jennifer Méndez, Mira Botseva, Sam Azrak, Gonzalo de la Par...


预览图片

22 / Spotlight Australian - Global Design News August 2017.
7年前|517252674|产品应用|88%...的空间环境中的相互作用。
sol-mix: new collection by zenith design studio
通过了解以用户为中心的设计思想的潜力,SOL-Mix旨在庆祝当代工作场所的动态性质。
keywords:commercial design events + exhibitions hospitality d...




预览图片
23 / Spotlight Australian - Global Design News August 2017.
7年前|shengwuei|产品应用|87%...的空间环境中的相互作用。
sol-mix: new collection by zenith design studio
通过了解以用户为中心的设计思想的潜力,SOL-Mix旨在庆祝当代工作场所的动态性质。
keywords:commercial design events + exhibitions hospitality d...


预览图片
24 / Jakaranda_04豪宅别墅(2020)(Sophia Sebti Architecte 212 Conception)设计
5年前|archdaily|住宅|87%...ere elliptical skylights have been carved in the concrete slab to bring in zenithal light to the first floor rooms.
,项目完工照片 | Finished Photos,转载自:Archdaily,设计师:Sophia Sebti Architecte 212 Conception,分类:House Interiors,语言:英语,阅读原文


预览图片
25 / 丽城住宅
14年前|qiaomaomao|住宅|86%... illumination through an indoor garden. Therefore, the house is flooded by zenithal and indirect natural light that besides avoiding artificial lighting during the day, also avoids excessive heat from direct sunlight. The prevailing wind comes from the street, thus the entering doors work as regulat...



预览图片



