约有40项符合查询结果,库内数据总量为1205294项。[ 耗时:0.0043秒 ]
1 / 新西兰奥克兰税收管理办公室设计
3年前|OfficeSnapshots|办公|100%...:Auckland, New Zealand, ,行业: Financial / Investments, ,Wingate Architects created dynamic space for a variety of work at the Tax Management New Zealand offices in Auckland, New Zealand.,This project was the culmination of a journey that Tax Management (TMNZ) and its philanthropic partn...


预览图片
2 / Waikanae House / Parsonson Architects
14年前|顺水江流|住宅|100%Architects: Parsonson Architects Ltd
Location: Waikanae, Kapiti Coast, New Zealand
Completed: 2010
Design Team: Gerald Parsonson, Andrew Simpson
Structural Engineers: Spencer Holmes Ltd
Builder: Stratum


预览图片
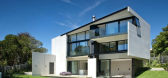
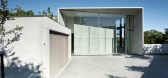
3 / 新西兰奥克兰 - 9 Elmstone/Daniel Marshall Architects
13年前|KanGtArt|住宅|100%新西兰奥克兰 - 9 Elmstone/Daniel Marshall Architects
建筑师: Daniel Marshall Architects
地点: Auckland, New Zealand
设计团队: Daniel Marshall, Nick Veint, Karamia Muller, Mike Hartley, Nick Sayes
图片提供: Ernie Shackles, Emily Andrews
...




预览图片
4 / Double Courtyard House | Roberts Gray Architects | 2025 | 新西兰
2月前|archdaily|建筑|100%,项目设计:Roberts Gray Architects,项目年份:2025,Category: Houses,项目建造: Lindesay Construction,Interior Design: Roberts Gray Architects,景观设计: Jared Lockhart Design,项目成市: Te Arai,项目国家: New Zealand,转载自:Archdaily,设计师:...


预览图片
5 / 汉密尔顿河岸商会办公室设计
6年前|OfficeSnapshots|办公|100%Designwell with Edwards White Architects collaborated to design the Riverbank Chambers offices located in Hamilton, New Zealand.We were approached to collaborate on the interior of a barristers chambers situated in a new additional floor, on-top of a 1960’s Ministry of Works building in the Hamilt...



预览图片
6 / 奥克兰Broadspectrum办公室设计
5年前|OfficeSnapshots|办公|100%...
Wingate Architects was tasked to create a workspace to complement Broadspectrum‘s Sydney headquarters for their location in Auckland, New Zealand.
With Headquarters in Sydney, the Auckland office was to relocate from inner Auck...





预览图片
7 / 景观住宅 | Ben Hudson Architects | 2023 | 新西兰
1年前|Archilovers|建筑|100%...独一无二。
,转载自:Archilovers,设计师:Ben Hudson Architects,图片©Ben Hudson Architects,坐落:Queenstown / New Zealand / 2023,语言:English,编辑:序赞网,阅读原文


预览图片
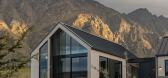
8 / 高山之家 | Ben Hudson Architects | 2022 | 新西兰
1年前|Archilovers|建筑|100%...恢复活力。
,转载自:Archilovers,设计师:Ben Hudson Architects,图片©Ben Hudson Architects,坐落:Queenstown / New Zealand / 2022,语言:English,编辑:序赞网,阅读原文


预览图片
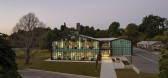
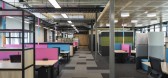
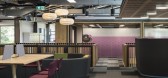
9 / 陶兰加的Kollective共同办公的办公室设计
5年前|OfficeSnapshots|办公|100%
Wingate Architects completed the activity-based office environment for The Kollective, a coworking space located in Tauranga, New Zealand.
Selected as a parcel from The Historic Village and discussed with local Iwi, the brief was to design an office building for the client, Tauranga Energy Cons...



预览图片
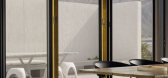
10 / (Te Pakeke Retreat)Fearon Hay Architects 设计
6年前|archdaily|建筑|100%Houses, Wanaka, New Zealand,Architects: Fearon Hay Architects, Area: 150 m²,Year: 2019,Photographs: Simon Wilson,Lead Architects:Tim Hay, Jeff Fearon, Michael Huh,Text description provided by the architects. Te Pakeke is located in the northern township of Wanaka surrounded by the la...




预览图片
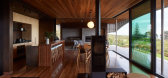
11 / 沙丘住宅 | Herbst Architects | 2020 | 新西兰
3年前|archdaily|建筑|100%...土地,将沙丘带到了新的楼层。
,项目设计:Herbst Architects
,项目面积:282m²
,项目年份:2020
,项目摄影:Simon Wilson
,首席建筑师:Lance Herbst, Nicola Herbst
,项目承包商:Steve Haycock Construction Ltd
,规划师:Tattico
,结...




预览图片
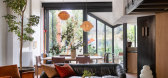
12 / Profile: David Flack
1年前|The.Local.Proje|软装|100%...17Issue No. 17Issue No. 17 features work from JDA Co, WOJR, Luigi Rosselli Architects and Atelier Alwill, Flack Studio, SJB, Marmol Radziner, Shaun Lockyer Architects, OWIU Design, Gezellig Interiors and Architecture Bureau, JAM Architects and more.order now Originally Featured in The Local Project ...




预览图片
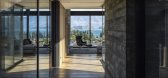
13 / 新西兰鲁比岭别墅(2020)(Condon Scott Architects)设计
5年前|archdaily|建筑|100%Houses, Wanaka, New Zealand,设计师:Condon Scott Architects, 面积: 290 m²,年份:2020,摄影:Simon Devitt,建造商: Calder Stewart, Cavalier Bremworth, DRYDEN, Fisher & Paykel, GIB, HERMPAC, James Hardie, Jetmaster, Legrand, Resene, Stovax, Allproof, Blum NZ, Citta, David ...



预览图片
14 / 画廊之家 | Ben Hudson Architects | 2023 | 新西兰
1年前|Archilovers|建筑|100%
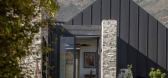
由 Ben Hudson Architects 设计的画廊之家体现了居住者的本质,每个空间都讲述着一个独特的故事。这座住宅将木材的温暖与中性的白色色调以及抛光混凝土的原始优雅和谐地融合在一起,创造出层次分明的内饰和私密的画廊式空...




预览图片
15 / 橱柜体验中心 | Fisher & Paykel Design
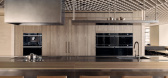
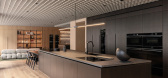

7月前|The.Local.Proje|产品|100%... has reopened its New York Experience Centre, located within Manhattan’s Architects and Designers Building. Created in collaboration with local architecture firm Schiller Projects and strategic brand partner Alt Group, with Arclinea and Henrybuilt, the reimagined centre joins Auckland, London, Mel...

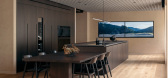

预览图片
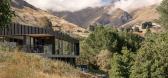
16 / 海斯湖之家 | Ben Hudson | 2023 | 新西兰
1年前|Archilovers|建筑|100%
由 Ben Hudson Architects 设计的海斯湖住宅是一栋现代住宅,分为两层,与新西兰皇后镇海斯湖岸边岩石倾斜的地形交织在一起。
街道立面设计为简单的低矮实体形式,灵感来自石墙隐蔽花园的传统。石头以该地区传统的乡土...




预览图片
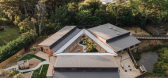
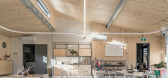
17 / 新西兰生态游乐体验中心 | 2021 | Copeland Associates Architects
5年前|archdaily|景观|100%...ional Interiors, Auckland, New Zealand
,设计师:Copeland Associates Architects
, 面积: 630 m²
,年份:2021
,摄影:Kelvin Lim
,供应商: APL NZ, HERMPAC, Polyflor, dormakaba, Enhance lighting, Resene Paint, Starex, Xlam timber cross-laminated construction panels
,L...


预览图片
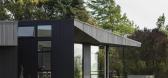
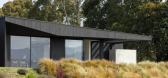
18 / 葡萄园屋 | Arthouse Architects | 2018 | 新西兰
3年前|Archilovers|建筑|100%...
,相关附件下载:,转载自:Archilovers,设计师:Arthouse Architects,图片©Arthouse Architects,坐落:Marlborough / New Zealand / 2018,语言:English,编辑:序赞网,阅读原文



预览图片
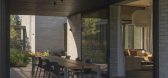
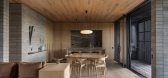
19 / SKI 住宅 | Roberts Gray Architects | 2024 | 新西兰
2年前|archdaily|住宅|100%...中,邀请下一代在未来享受它。
,项目设计:Roberts Gray Architects,项目年份:2024,项目摄影:Sam Hartnett, Casey Moore ,首席建筑师:Nick Roberts, Elspeth Gray, Jimmy Gray,设计团队: Melanie Pau, Kat Hebden,项目成市: Wānaka,项目国家: New...




预览图片
20 / 矛草屋 | Sumich Chaplin Architects | 2024 | 新西兰
1年前|archdaily|建筑|100%...制品是铝制的,有三层玻璃。
,项目设计:Sumich Chaplin Architects,项目面积: 625m²,项目年份:2024,项目摄影:Simon Devitt ,首席设计师:Matt Chaplin,Interior: Arent and Pyke, Sydney, Matt Chaplin,Landscaping: Suzanne Turley Landscapes,项目成市...


预览图片
21 / 新西兰奥克兰Easterbrook House
12年前|xinshaojie|住宅|100% 本帖最后由 xinshaojie 于 2014-7-2 09:10 编辑
建筑: Dorrington Atcheson Architects
地址: Titirangi, Auckland, New Zealand
面积: 176 sqm
年份: 2014
摄影: Emma-Jane Hetherington
承建: Axis Projects Ltd


预览图片
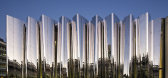
22 / 新西兰最现代的艺术中心Len Lye Centre
11年前|838882500|文育|100%
,Architects: Patterson Associates
,Location: New Plymouth, New Zealand
,Project Year: 2015
,Photographs: Patrick Reynolds
,



预览图片
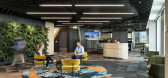
23 / 奥克兰旅游,事件和经济发展办公室(吃)设计
5年前|OfficeSnapshots|办公|100%...taff on a journey to their new workspace.
⁴WoRK collaborated with TOA Architects to define a cultural narrative to the FoH space which created a sense of pride and a sense of identity when arriving at the new office. This language was visualised throughout the space with all elements linking ba...


预览图片
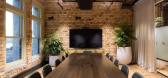
24 / 奥克兰刘易斯路奶油厂办公室设计
3年前|OfficeSnapshots|办公|100%... as a local business with such a unique story.,设计师:Tailor Inc.,Architect: Peddlethorp,Contractor: Cubicon Interiors,摄影:Mark Scowen Photography14 Images | expand for additional detail,转载自:Office Snapshots,语言:English,编辑:序赞网,阅读原文



预览图片
25 / 新西兰极简主义之飞马之家(2020)(Dalman Architects)设计
5年前|archdaily|住宅|100%房屋,飞马,新西兰
,设计师:Dalman Architects
, 面积: 245 m²
,年份:2020
,摄影:Stephen Goodenough
,建造商: GRAPHISOFT, Central Heating, Dezignatek Joinery, Herman Pacific Cladding, Lighthouse lighting, Nalco Windows, Velux Windows, Viking Roof Spec
...


预览图片



