1 / 越南一体式住宅(2020)(85 Design)设计
5年前|archdaily|建筑|100%...only better for the environment but also protects your construction.
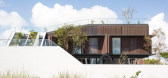
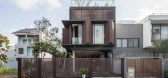
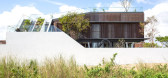
As calculated, by taking advantage of natural light, planting trees for heat radiation reduction, and utilizing the automatically circulated watering system, House of One Piece has a 30% energy reduction use for lighting and air...


预览图片
2 / 什么是解构主义?(What is Deconstructivism?))WOHA by Antonio Maciá 设计
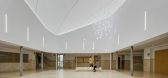
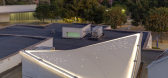
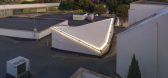
6年前|archdaily|文育|100%...ntegral, SL,Technical Architect:Francisco Rodriguez Navarro,Structural Calculation:Salvador Ivorra Chorro,Collaborators:Ana Fernández Martínez, David Gil Delgado, Juan Antonio García, Rafael Zarza,Text description provided by the architects. Covering patio of a building necessarily implie...



预览图片
3 / (Cuartel del Mar Restaurant)More&Co 设计
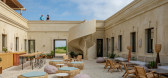
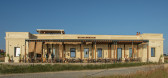
6年前|archdaily|餐饮|100%...yaTechnical Architect:Manuel MorenoEnergy Study: Pablo VillarejoStructural Calculations: Diego San IsidroInstallations Calculations:Orvi Sotolor, S.L.Rendering And 3 D: Diego de la NuezInterior Decoration:Alejandra PomboLandscaping:Rent a GardenText description provided by the architects. With a ter...



预览图片
4 / 开放式住宅:艺术家吉恩和迈克尔·邓威尔在格洛斯特郡的山坡上建造了他们的当代住宅。
6年前|TheModernHouse|住宅|100%...alm, uncomplicated space and the architect’s proportions are beautifully calculated for that. The concrete is a good background for art and furniture from any period. We have used what we have accumulated over the years and bought nothing new.
“The artwork we have is very varied; some well-...


预览图片
5 / (Cowork Wayco Ruzafa Extension)Jose Costa 设计
6年前|archdaily|办公|100%...Pau Olivares, Marco Grechi. Alejandro Martínez, Bea Aguilera,Structural Calculation:Javier Cases,Electrical Installation Design:J. Miguel Sabina,Air Conditioning And Air Renewal: Leing Ingeniería,Technical Architect:Ignacio Gazo,Client:Wayco,Text description provided by the architects....
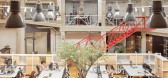

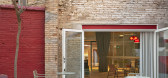


预览图片
6 / Wiskitki厨师Culinar办公室设计
3年前|OfficeSnapshots|办公|100%... also taken to reduce reverberation, designing the space based on acoustic calculations. Linoleum, which has natural bacteriostatic properties and is also a low CO2 material, was used on the floors. All these solutions provide a unique comfort and dining experience at work.,设计师:BIDERMANN+W...


预览图片
7 / (Daylesford Longhouse)Partners Hill 设计
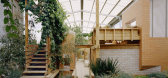
6年前|archdaily|住宅|100%...demand use and others for firefighting. Timothy used complex algorithms to calculate the optimal roof area to capture the amount of water required to grow the garden and be ample for everyday use as well as plentiful for the cooking school. The strategy to profoundly enlarge the roof harvesting capa...



预览图片
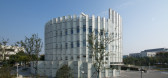
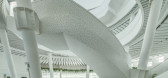
8 / 【零能耗建筑】| 南京绿色灯塔 Archiland International
9年前|大陀螺|商业|100%...将建成绿色公园,整体上与自然融为一体。"After repeated calculations, relying on photovoltaic power generation devices, the building itself without the help of external power supply." Liu Feng said that even if the installation of a large number of external equipment, stationed a la...




预览图片
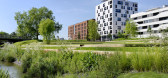
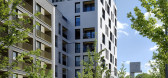
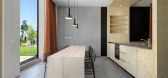
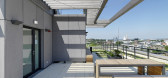
9 / 德国Skaio木制公寓楼(2019)(Kaden + Lager)设计
5年前|archdaily|建筑|100%...of timber actually outweighs that of steel, and its fire resistance can be calculated to the minute. While concrete’s negative environmental impact has gained media attention —earlier this year the British Guardian featured a concrete week— Kaden+Lager’s designs exude a climate-friendly pres...


预览图片
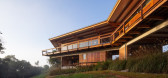
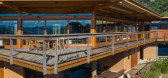
10 / 巴西曼蒂基拉别墅(2019)Gui Paoliello Arquiteto设计
6年前|archdaily|住宅|100%...ora,Construction Management And Execution:Arnaldo Paoliello,Structural Calculation:YCON engenharia,Electrical And Hydraulic:Ramoska & Castellani,Landscape:André Paoliello Paisagismo,Taipa Walls:Taipal Brasil ,Consultor 1:B’Block Adega Inteligente ,Consultor 2: Sodramar,Text descri...


预览图片
11 / 碧海楼艺术村 | MVRDV | 2023 | 中国深圳
24天前|序赞精选|建筑|100%...
Lighting consultant: Shenzhen Guangchengshi Technology Co., Ltd.
Cost calculation: Shenzhen Dongsen Engineering Project Management Co., Ltd.
Construction contractor: Shenzhen City Construction (Group) Co., Ltd.


预览图片
12 / Airhouse Design Office作品,日本传统木屋改造(Renovation in Nekog...
11年前|eminamcd|建筑|100%...fficiency and also added structural reinforcement
based on the necessary calculations. Today the number of old buildings in need for renovation is rapidly increasing, and we intend to
propose an effective solution to achieve rich space by utilizing, reducing and reinforcing existing structures. ...
预览图片
13 / 希腊克利特岛的别墅酒店(2019)(POLYERGO Design-Consulting-Construction)设计
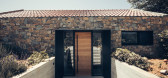
6年前|archdaily|民宿|100%...ckness, has good thermal inertia, while the dimensions of the metal canopy calculated ad hoc favor a correct summer/winter solar radiation. Finally, also the swimming pool, located on part of the sleeping area, assists in the function of controlling and absorbing solar heat. Two solar panels provide...




预览图片
14 / is this 280 stoneIn order to concentrate on sculpture
11年前|cty8029a2i|产品应用|100%...ju scheming.She began to count more than 9000 words verbatim out, and then calculate the number of words in accordance with the size of the font then typesetting, no more and no less of a cell of a grid.One can imagine that this is what a huge project.10 years of effort.
is this 280 stoneIn order ...
预览图片
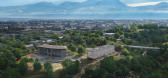
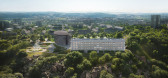
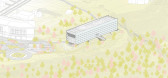
15 / EU TUMO融合中心概念方案 | MVRDV | 2026 | 亚美尼亚
6月前|序赞精选|建筑|100%...aghan, London
MEP: MET Majdalani Engineering and Trading, Lebanon
Cost calculation: MultiCal, TUMO Construction Department
Building physics and Thermal Analysis: EK Lab, London
Façade Engineering: EK Lab, London
Environmental advisor: Transsolar
BREEAM Assessor: Carbon Conscious Limited...
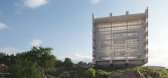
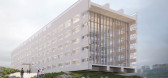

预览图片
16 / (季节风尚的豪宅别墅)AAd | Ayutt and Associates design设计
5年前|AAD|住宅|98%...n opening for fresh air but hiding from the outside perspectives. An exact calculation of aluminum-cladding apertures reflects a context refined and natural resilience—could hardly be imagined. This is because they tend to equate engagement with openness, the measure of which is visual continuity ...


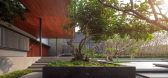


预览图片
17 / 智利帕拉西奥·佩雷拉建筑改造(2019)(Cecilia Puga + Paula Velasco + Alberto Moletto)设计
5年前|archdaily|建筑|96%...Unit:Ministerio de Obras Públicas,Constructor:Consorcio Kalam y Cosal,Calculations: Pedro Bartolomé, Cristian Sandoval,Signage:Gonzalo Puga, Claudio Cornejo,Lighting Design: Pascal Chautard,C. Fahrenkrog,Sanitary Installations: Patricio Moya,Electrical Design:Mauricio Camus,Climatiza...


预览图片
18 / 独家 | 探访Glenn Sestig私宅:绿光之庭
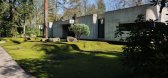
1年前|序赞精选|软装|95%...g and floor were repoured, and the positions of the window openings were recalculated according to the trajectory of light. The most astonishing feature is the 60-centimeter concrete platform surrounding the building's base - this seemingly decorative "rain skirt" is actually a sophist...
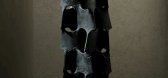



预览图片
19 / 房子房子T (T)假设设计办公室有限公司有限公司设计
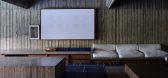
5年前|Archilovers|建筑|94%...t knowing what it specifically meant. For the first time, I learned how to calculate the yield and decided to make an overall plan as a business model for both renting and selling.
Since the price per tsubo (square meter) was higher in commercial areas, I looked for sites in residential areas, ...


预览图片
20 / Wutopia Lab俞挺工作室丨Red LaLa Land艺术装置
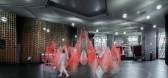
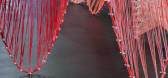
7年前|室内赞条|设计情报|92%...e a composite bundle then being weaved again along the path created by the calculated form. The modular form of this installation is varied on different parts and it is successfully done after applying an optimized robotic algorithm with a combination of 3 wooden molds.
技术呼应艺术Tech and...


预览图片
21 / 5A级写字楼 . 漫无止境 . 鲲 .中安广场 | 海大装饰 | 梁桓彬
7年前|海大装饰集团|商业|89%...le the neat lines and stripes spread out on the ground are like meticulous calculation of data, creating a rigorous sense of space
科技公司巧夺天工.创
定位是创新.科技公司,创新,科技。创新是一间公司持续发展的动力源泉...




预览图片
22 / TOPOS DESIGN丨小小萌树,家庭法语学习中心
6年前|Hi设计|设计情报|66%...4000k neutral warm white light as the color standard, after the accurate calculation, we made the space loft but bright. After an elaborate design of the pattern, the shelf can be replenished orderly with objects from teachers and children. The ideal classroom should have experience the freedo...






预览图片
23 / 芬兰Gösta Serlachius当代博物馆
11年前|long2003|建筑|59%...nd releasing the central parts of the galleries, the frames have also been calculated to be able tohold pieces of large scale works of art which can even be hung from the roof beams.
因为公园也是旅途感受以及博物馆游客体验的一部分,该项目也开始考虑到更...
预览图片
24 / MX_SI 作品,Gösta Serlachius 博物馆
11年前|eminamcd|建筑|58%...nd releasing the central parts of the galleries, the frames have also been calculated to be able tohold pieces of large scale works of art which can even be hung from the roof beams.
因为公园也是旅途感受以及博物馆游客体验的一部分,该项目也开始考虑到更大制...
预览图片
25 / MVRDV赢得荷兰Shift Embassy国际竞赛
1月前|序赞精选|建筑|50%... Maas, Jacob van Rijs, Nathalie de Vries
Collaborators
Landscape, Cost Calculation: Arcadis (Harmen Bunk, Robert Kruijt, Joris Winters, Maarten
in ‘t Veld)
Structural engineer: Arup (Rory McGowan, Guido Nieri, Roy Crielaard, Salam Al-Sabah)
Building Physics, MEP: DGMR (Bas Hasselaar, Pau...



预览图片



