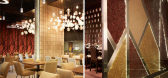
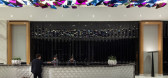
1 / 马尔代夫瑞吉度假酒店 | 室内篇 | 2016 | WOW Architects
4年前|WOW.Architects|酒店|100%,酒店星级:Full Service Luxury,建筑设计:WOW Architects,酒店位置:Vommuli Island, Maldives,室内设计:WOW Architects,酒店分类:New Building,投资者:Appaswamy Real Estates,酒店品牌:St. Regis Hotels,完成年份:2016,酒店集团:Marriott Interna...




预览图片









预览图片
5 / 新加坡其尔顿住宅设计Chiltern House by WOW Architects Warner Wong D...
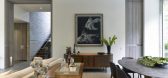
11年前|yangtomato|住宅|100%Chiltern House is a project completed by WOW Architects | Warner Wong Design 2013.The home is located in Singapore and covers an area of 5,306 square feet.
该贴已经同步到 yangtomato的微博


预览图片
6 / 印度班加罗尔Vivanta酒店/WOW Architects ,Warner Wong Design
14年前|charliexu|建筑|100%...xu 于 2012-7-6 13:08 编辑
TAJ Hotels, Resorts and Palaces engaged WOW Architects | Warner Wong Design to design the flagship of their new brand Vivanta. Located at the entrance of the International Tech Park at Whitefield, Bangalore (ITPB), India, the hotel is a gateway statement between the IT...


预览图片
7 / 【56】新加坡WOW Architects-海南三亚山海天公寓二期 效果图+...
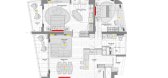
8年前|3788JOYCE|概念|100% 本帖最后由 3788JOYCE 于 2018-5-23 08:45 编辑
需要这个全部资料带施工图的加我微信EYE-EYE1 朋友圈有不定期的免费资料更新加微信自行下载
老外设计的茶空间 佛山HI-POP茶饮概念店 肯斯尼恩设计
墨格设计--蓝海一家-自助火锅自助...


预览图片

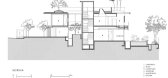
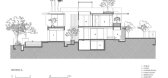
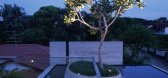
8 / Camo House | WOW Architects
6年前|WOW.Architects|住宅|100%
Text description provided by the architects. Camo House is located on a leafy residential street on the east coast of Singapore. Situated within a dense neighborhood, the building design represents the client’s love of the surroundings and the desire for a house that blends in and not st...




预览图片
9 / Camo别墅(2018)(WOW Architects)设计
5年前|WOW.Architects|住宅|100%Casas, Interiores De Casas, Sustentabilidad, Singapur,设计师:WOW Architects, 面积:560 m²,年份:2018,摄影:Aaron Pocock,提供协助:Duravit, Hansgrohe, AutoDesk, Mafi, Poliform, ACT 3D, B&B Italia, Flexform, Gessi, Kawajun, Minotti, Omar Khan Rugs, Poliform Kitchen, Poltr...



预览图片
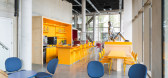
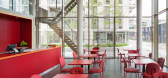
10 / 荷兰WOW Lieven文化中心(2020)(Atelier Carloalberto)设计
5年前|archdaily|建筑|100%...ior design project Of the WOW Lieven Cultural Hub has been realized by the architect Carlo Alberto Monteverde. The 200 square meter site is divided into 2 levels: the ground floor, intended as a dynamic and vibrant open space, and the first floor, a quieter area where are located offices and service...



预览图片
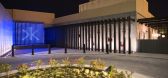
11 / 多哈Hakkasan餐厅
12年前|wenming-1980|餐饮|100%This was the first Hakkasan designed by Architects Woods Bagot, which brought a more structured design which a more decadent feel. This meant that our solutions were bigger and brighter.
From the LED matrix screen at the entrance, to the ripple effect at the bar, this restaurant certainly has th...





预览图片


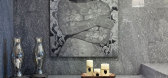
14 / A townhome by Juliette Byrne
11年前|王-畅|住宅|93%Juliette Byrne is an architect and interior designer from London and this Fulham townhome she designed is alot of fun, with accents of pink and teal for a homeowner who likes it bold. It is sophisticated and youthful with modern furnishings and blingy bits to add to the wow factor (as if the colour ...


预览图片
15 / SAS Offices Paris – France | SAS 办公空间
9年前|大陀螺|办公|90%...法国巴黎Design and Build:CBRE Design & Project设计与承建:CBREArchitect:SINCE Interior Architects建筑师:SINCE建筑事务所Photography :Alexis Paoli摄影:亚历克西斯.波利
设计位于法国巴黎的分析软件开发商SAS的新办公室,CBRE与SINCE室内建...




预览图片
16 / 比利时盖尔海事站工作空间(2020)(Neutelings Riedijk Architects)设计
5年前|archdaily|建筑|89%...都大区, 比利时,建筑师:Bureau Bouwtechniek, Neutelings Riedijk Architects, 面积:45000 m²,项目年份:2020,摄影师: Filip Dujardin © Neutelings Riedijk Architects, Sarah Blee © Neutelings Riedijk Architects, Tim Fisher © Neutelings Riedijk Architects,设计团队:Mi...


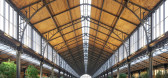


预览图片
17 / Confidential IT 办公室 | ZIKZAK Architects | 2023 | 捷克
1年前|ZIKZAK|办公|83%...2023,坐落:Prague, Czech Republic, ,行业: Technology, ,ZIKZAK Architects created a dark and moody space with playful elements for a confidential IT company’s office in Prague, Czech Republic.,The concept of the workspace revolves around modern and minimalist design, incorporating bo...





预览图片
18 / 迪拜保密公司办公室设计
3年前|ZIKZAK|办公|83%...*]坐落:Dubai, United Arab Emirates, ,行业: Technology, ,ZIKZAK architects embraced warm wood, natural light, and ample greenery at a confidential IT company’s offices in Dubai, United Arab Emirates.,A workspace that inspires the impression of a luxury yacht,ZIKZAK Architects design...


预览图片
19 / 利马索尔IT公司 | ZIKZAK Architects | 2024 | 塞浦路斯
1年前|OfficeSnapshots|办公|82%...份:2024,坐落:Limassol, Cyprus, ,行业: Technology, ,ZIKZAK Architects have completed the development of an international IT company’s office in Cyprus. The interior is unique in that it combines various environments that stimulate creativity and increase team productivity. Currentl...

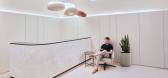


预览图片
20 / 蒙特利尔Gowling WLG办公室设计
5年前|OfficeSnapshots|办公|78%
Imperatori Design and Menkès Shooner Dagenais LeTourneux Architectes collaborated to design the law offices of Gowling WLG in Montreal, Canada.
The Montreal office of the international law firm Gowling WLG (Canada) LLP had ambitious objectives for their office redesign: it needed to distinguis...


预览图片
21 / 比利时多功能海上火车(2020)(Bureau Bouwtechniek+Neutelings Riedijk Architects)设计
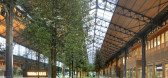
5年前|archdaily|建筑|77%... Bruxelles, Bélgica,设计师:Bureau Bouwtechniek, Neutelings Riedijk Architects, 面积:45000 m²,年份:2020,摄影:Filip Dujardin © Neutelings Riedijk Architects, Sarah Blee © Neutelings Riedijk Architects, Tim Fisher © Neutelings Riedijk Architects,设计团队:Michiel Ri...
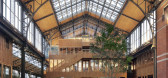




预览图片
22 / 马尔代夫瑞吉度假酒店(The St. Regis Maldives Vommuli Resort)
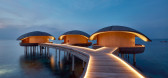
6年前|WOW.Architects|酒店|76%...mple the edible garden activity, and the nature discovery trail.
The architecture and interior design are treated as extensions of the primary concept driver, nature itself. The forms and spaces are derived from nature, and the juxtaposition of these forms against the variations of the primiti...





预览图片
23 / 莫斯科迪维科办事处设计
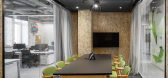
6年前|OfficeSnapshots|办公|76%... internet shows on YouTube, VK.com and Instagram. The main task for OFFCON architects was to create a functional and diverse space with an opportunity to create video content pretty much everywhere.Architects had to design the office in a such way so it’s comfortable for everyone regardless of whe...




预览图片
24 / 俄罗斯 | CPay IT Solutions | 办公 | 技术 | 2021 | BRIZ Studio
4年前|OfficeSnapshots|办公|70%...l, logical, very lively and green.,CPay IT Solutions team: Thanks to the architects, now we have a well-thought-out office, where it is possible to combine many work scenarios and establish productive and efficient interaction between departments. Premises that produce a wow effect: an office cafe...






预览图片
25 / Westbeat住房复杂(2020)(Studioninedots)设计
5年前|archdaily|建筑|67%Park, Cultural Architecture, Community Center, Amsterdam, The Netherlands,设计师:Studioninedots, 面积: 24300 m²,年份:2020,摄影:Frans Parthesius,Client:Achmea Dutch Residential Fund,Contractor:Heddes Bouw en Ontwikkeling BV,Installations:Huygen installatie advies,Co...



预览图片



