约有1,000项符合查询结果,库内数据总量为1205294项。[ 耗时:0.0059秒 ]
1 / NANA烘焙咖啡厅 | IDIN Architects | 2022 | 泰国
3年前|IDINArchitects|餐饮|100%...路,将他们的注意力转移到咖啡上。
▽项目概览©W Workspace
,在这一概念的指导下,建筑、室内、景观三者之间的界限变得模糊了起来,而内外部环境之间则紧密联系在一起。这些“模糊”的空间创造了“未定义的区域...



预览图片
2 / Simple Living展示馆 | HAS | 2024 | 中国安徽
1年前|序赞精选|商业|100%...新性。
▽立面多种角度的木板替入口创造非凡体验©W Workspace
▽渐变的立面木板引导访客到来©W Workspace
▽建筑师Jenchieh Hung与Kulthida Songkittipakdee创造室内外连续性体验©W Workspace
▽具有连续性的室内外设计©W Workspace
...





预览图片
3 / Simple Craft收藏馆 | HAS | 2024 | 中国安徽
1年前|序赞精选|商业|100%...llection是法国写意空间在中国安徽的家具美术馆和展厅©W Workspace
▽一个非常规的家具美术馆©W Workspace
▽建筑师Jenchieh Hung与Kulthida Songkittipakdee用冰概念创造一个非日常性家具美术馆©W Workspace
HAS Design and Research建筑事务...




预览图片
4 / Reflection住宅 | AUN Design Studio | 2022 | 泰国
3年前|序赞精选|建筑|100%...足他与母亲的不同需求。
▽外观概览© Wison Tungthunya & W Workspace
新住宅建在原有房子的地基上,虽然地块被周围相邻的住宅紧紧包围,但设计有意识地通过住宅内外的联系反映出业主与母亲多年来在该社区中留下的美好回忆。...


预览图片
5 / 曼谷BAAN 9X9住宅 | Integrated Field | 2022 | 泰国
4年前|序赞精选|建筑|100%...,寄托了主人对于上海生活的美好回忆。
▽入口立面©W Workspace
设计师采取了9x9x9m的方正空间,将其作为客厅和茶水间,以满足主人招待亲朋好友的需要;双层高的空间则成为了整个新家的核心。
▽双层高空间处于核心位置...



预览图片
6 / The Street Ratchada 购物中心 | Architectkidd | 2022 | 泰国
3年前|序赞精选|商业|100%...,并将人们的日常生活渗透到建筑中。
▽项目概览© W Workspace
为此,Architectkidd事务所在建筑体量的前部添加了一处全新的过渡空间,这个半户外中庭整合了各种各样的活动、展示和公共功能,并创造出更多举办临时或实验性...


预览图片
7 / Simple Art美术馆 | HAS | 2024 | 中国安徽
1年前|序赞精选|文育|100%...城市再生计划。
▽为Simple Art美术馆注入一股精神性©W Workspac
▽漂浮的顶面替城市创造大量灰空间©W Workspace
▽创造一个锯齿形屋面连接了整个美术馆©W Workspace
▽美术馆过滤并创造独特的自明性空间©W Workspace
▽屋面...




预览图片
8 / Villa Zai PHUKET | IDIN Architects | 2024 | 泰国
6月前|序赞精选|酒店|100%...目外观© Possathorn Hanratchata and Chakkraphob Sermphasit(上),W Workspace (下)
▽入口© W Workspace
▽酒店走廊© W Workspace
▽休闲娱乐区© W Workspace(上)Possathorn Hanratchata and Chakkraphob Sermphasit(下)
客房在设计上采用了较常...


预览图片
9 / Joseph Joseph 办公室 | Modus Workspace | 2024 | 英国
1年前|OfficeSnapshots|办公|100%...ssion to expand and refurbish their longstanding client, Joseph Joseph’s workspace, blending innovation and sustainability to accommodate evolving business requirements. Due to the dynamic relationship formed between the Modus design team and Joseph Joseph in 2019 during their initial workspace de...



预览图片
10 / 比利时 Workspace 办公室 | Esmael Abdelhamed
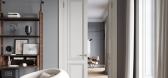
5年前|序赞精选|办公|100%...中的颜色和层次,同样也能够贴近自然。 ,项目名称:Workspace in belgium,设计师:Esmael Abdelhamed,图片©Esmael Abdelhamed,地点:比利时,编辑:序赞网




预览图片
11 / Huckletree 联合办公 | Modus Workspace | 2024 | 英国
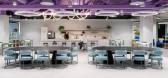
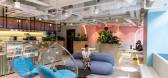
1年前|OfficeSnapshots|办公|100%...ring their vision to life.,Project in Brief,– 35,000 sq ft high spec workspace aligned to Huckletree’s futuristic brand.,– A hub offering dynamic work zones, a vegan café, a wellness space, and customisable suites.,– BREEAM Excellent building with eco-friendly materials and innovati...




预览图片
12 / Chelsea-Workspace-by-Synthesis-Design-Architecture
13年前|陈振江|办公|100% 本帖最后由 陈振江 于 2013-4-12 09:51 编辑




预览图片
13 / Bentley Systems 办公室 | Modus Workspace | 2024 | 英国
1年前|OfficeSnapshots|办公|100%...an exciting glimpse into the future of experiential workplace design. This workspace showcases a detail-driven and contemporary design that flawlessly complements the dramatic backdrop of London’s skyline.,Modus, a certified B Corp, has woven Bentley’s commitment to a sustainable future into t...
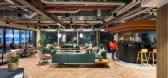

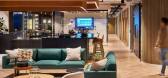

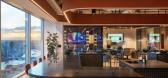

预览图片
14 / BuzziSpace Launches Workspace Chair
7年前|pebook|产品应用|100%
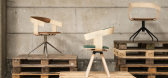
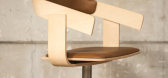

来自比利时设计师阿兰·吉勒为BuzziSpace而来的第一张椅子,名为BuzziFloat。这把办公椅设计简单,让人感觉轻盈通风,几乎给人一种漂浮的错觉。一条弯曲的胶合板弯曲,形成背部支持,而一个类似的条带包裹在座位下...



预览图片
15 / No, Sweat! Workspace Workout Furniture
7年前|hayboo|产品应用|100%
作为人类,我们正变得越来越忙碌,而且经常有一些时候,锻炼被推到了最重要的事情的最下面。达里尔·阿加文(DarrylAgawin)想出了一个解决方案,通过把工作空间和健身家具结合起来,让你的日常生活不,斯威特!是...






预览图片
16 / Fju – linear desk with two functions: workspace and shelf
7年前|vtwsjisk|软装|100%
Fju是由德国Kaschkasch工作室制作的线性办公桌,它可以实现两种功能:工作区或货架。当它折叠起来时,Fju可以提供一个很小的工作空间,可以用于笔记本电脑、iPad或书籍。当你不再需要它时,浮雕会折叠起来,粘在墙...



预览图片
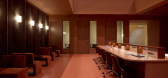
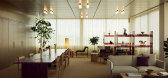
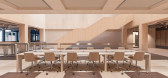
17 / The Jellicoe Workspace | Universal Design Studio | 2025 | 英国
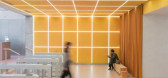
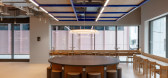
1年前|archdaily|办公|100%,项目设计:Universal Design Studio,项目面积: 12450m²,项目年份:2025,项目摄影:Chris Tirrell,供应商: Clayworks, Lightforms, Organoid, Rawside, Studio Kajsa Willner, Studio Sarmite, Søuld,Category: Offices, Offices Interiors,Lead Team: Related Argent, Paul Gu...
预览图片
18 / 班加罗尔私人金融服务公司办公室设计
6年前|OfficeSnapshots|办公|100%...ncial services firm, located in Bangalore, India.A conscious, future-ready workspace for a Financial services firm.One of the recent projects of Symmetrics Development Services Pvt. Ltd. was for a global financial services firm, where we came up with a concept of ‘Collabreation’ (Collaborative C...


预览图片
19 / Zchwantech 办公室 | Spades Concept | 2023 | 马来西亚
1年前|OfficeSnapshots|办公|100%...on. The client, an IT BPO company with a substantial workforce, requires a workspace that goes beyond conventional design, emphasizing comfort, creativity, and productivity.,Design Philosophy,The design philosophy revolves around the harmonious fusion of spatial optimization and dynamic aestheti...


预览图片
20 / A Minimalist Workspace Companions Writing Desk By Studioilse
7年前|lulu188|产品应用|100%
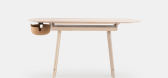
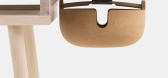
理想的现代内部,同伴写作桌提供了一个完美的方式创造一个极简的工作空间,即使在紧凑的生活空间。这张桌子由总部位于伦敦的Studioilse创始人伊尔斯克劳福德(Ilse Crawford)设计,是一个名为“伙伴”的大型家具系列...




预览图片
21 / 胡志明市Concentrix办公室设计
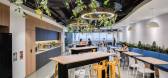
3年前|OfficeSnapshots|办公|100%...chitects and designers from Huynchi to create an internationally top-notch workspace concept that showcases the cave’s beauty and grandeur.,The workspace concept is designed to provide a unique and inspiring environment that promotes creativity and productivity. The design elements of the worksp...




预览图片
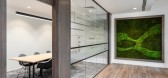
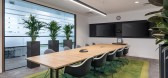
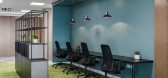
22 / 办公室的人来说剑桥显示连接设计
5年前|OfficeSnapshots|办公|100%
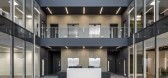
Oktra and The Workspace Consultants were tasked to design the innovative offices for growing semiconductor company, DisplayLink, located in Cambridge, England.
DisplayLink were in need of a workspace able to support their new workforce as they continued to grow into the future. With the purchas...

预览图片
23 / Hay explores the creative workspace during Stockholm Design Week
7年前|ayineblis|产品应用|100%...室设施更为朴素的发展趋势。
“Workspace 2.0是创造性工作环境和支持创新和生产力的设计的进化,”该品牌由夫妻团队Rolf和MetteHay创建。
“干草与当今最好的设计师已经开发了可定制和适应性的解...


预览图片
24 / 贝尔法斯特MCS集团办公室设计
3年前|OfficeSnapshots|办公|100%... Northern Ireland, ,行业: Consulting / Business Services, ,Calibro Workspace created a bright, open, and sophisticated space for the MCS Group offices in Belfast, Ireland.,MCS has experienced extensive growth in recent years, and with their ever-expanding team of over 85 staff, they wanted...


预览图片
25 / 伊斯坦布尔ABC洗涤剂办公室设计
5年前|OfficeSnapshots|办公|100%...ed with a linear layout. In the rectangular planned office, the individual workspaces are positioned in the core when the executive rooms and meeting rooms are organised as two parallel wings around them. Executive rooms and meeting rooms are also defined by glass units. In the individual workspaces...

预览图片



