1 / 第二家园 | Workers of Art | 2021 | 印度
2年前|序赞精选|办公|100%...2021
Location : Cochin, Kerala
Photography: Ishita Sitwala
Website: www.workersofart.com
Instagram handle: workersofartofficial
Workers Of Art (@workersofartofficial)Instagramhttps://www.instagram.com › workersofartofficial
Team: Priya Rose – Principal architect / co founder , Rahul Mathew...


预览图片
2 / Coorbit 共享办公 | Workers of Art | 2023 | 印度
1年前|OfficeSnapshots|办公|100%...eds, promoting a dynamic and responsive working environment.,设计师:Workers of Art,摄影:Ishita Sitwala10 Images | expand for additional detail,转载自:Office Snapshots,语言:English,编辑:序赞网,阅读原文



预览图片
3 / 伊斯坦布尔N11办事处设计
6年前|OfficeSnapshots|办公|100%...ding to office design by prioritizing comfort and psychology of the office workers.Considering approximately 10 years of human life is spent at offices, functionality and sustainability of the workspaces are the main focuses of N11.com office space. Workstations are divided by floor to ceiling divid...




预览图片
4 / 特拉维夫Monogoto办公室设计
3年前|OfficeSnapshots|办公|100%...tive wall designs with a fun feel that can uplift the mental health of the workers. The office is filled with colors and fun wall designs to encourage creativity, yet still maintains a professional look that’s appropriate for an office setting. Switchup also incorporated modern furniture designs t...


预览图片
5 / 特拉维夫人力以色列办事处设计
6年前|OfficeSnapshots|办公|100%...ant role in providing the electricity and internet lines for all of the 70 workers using the space.The 4th floor was split into two parts- the public side and the private side.The public side holds the kitchen, the main entrance, a large class room with an acoustic partition and also the unit of Man...




预览图片
6 / 哥伦布M/I Homes办公室设计
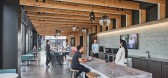
5年前|Gensler|办公|99%...Amenities are a key component to help build a sense of community and allow workers to find alternative working environments. A large café provides a variety of seating postures for eating, gathering, or working. A series of four terraces offer the opportunity to remote work in the fresh air. Satell...





预览图片
7 / 印度库塔庄园(2020)EDOM Architecture
5年前|archdaily|建筑|98%...n Ghats from the first floor.,The main challenge faced was the safety of workers to execute the work with the wildlife surrounding the site.,This house of bare essentials include two bedrooms, a TV lounge, a kitchenette and a viewing deck.,The ambiance of the house has been achieved through a ...


预览图片
8 / 迈阿密545wyn建设办公室 | Gensler | 2020 | 美国
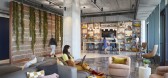
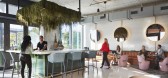
4年前|Gensler|办公|98%...ans with street art, and provides dining and retail experiences that allow workers and visitors alike to immerse themselves in the vibrancy of the surroundings. These public-facing offerings set 545wyn apart from many other buildings in Miami, creating an additional draw for visitors to the communit...


预览图片
9 / 美国加利福尼亚州圣菲泉——县选举登记投票处及营运中心
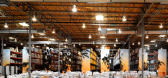
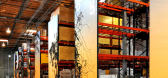
15年前|DesigNet|文育|95%...g stacks, creating a 35,000 square foot “room” in which most warehouse workers spend their day.
To make the towering pallet racks easy to use, the architect organized them in a serial fashion, placing them far enough apart to accommodate rolling staircase-type ladders used to reach documents on...




预览图片
10 / diller scofidio + renfro propose penn station 3.0
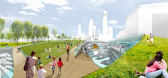
13年前|BILI|建筑|88%...on 3.0' will serve a new variety of visitors
including 'commuters, office workers, fabricators, shoppers, foodies, culture seekers and urban explorers'. the structural logic follows the
conceptual layering; with folding interwoven planes interrupted by voids and crevices, a new monumentality is c...


预览图片
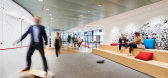
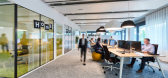
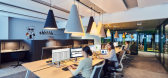
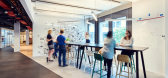
11 / 苏黎世6个集团办事处设计
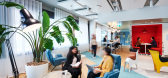
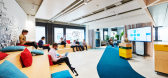
6年前|OfficeSnapshots|办公|87%...art innovation space that would meet the diverse needs of future knowledge workers. Within the space, interdisciplinary teams work on agile initiatives, external and internal people meet for workshops, ideas are worked out and developed into ventures. These creative working approaches are to be perc...
预览图片
12 / 国际学校Tumo(2020)(CNTEZ architects)设计
5年前|CNTEZ.architect|文育|87%...n iPhone does in the hands of a narcissistic businessman and a simple hard worker.
,Main challenge. Designing an international project is already a great challenge itself, but representing Moscow and having to work alongside foreign colleagues is a big honour and great responsibility which enta...


预览图片
13 / 伊斯坦布尔汉空间共同办公的办公室设计
5年前|OfficeSnapshots|办公|87%... stories of Han Spaces coworking offices to fulfill a variety of needs for workers in Istanbul, Turkey.
Han, is the name given to the project which is also traditional accommodation, and earlier it was a place for socializing in Turkish culture for centuries. In addition to the advantages of the ...


预览图片
14 / 美国 | Intuitive Surgica | 办公 | 2020 | RMW architecture & interiors
5年前|OfficeSnapshots|办公|86%...that features exterior patios for lab technicians, engineers, and assembly workers.,Level two is an exterior piano nobile with plazas that offer workers a healthy respite from the interior lab/R&D environment.,A prominent, two-story visitor lobby and two-story café anchor a new linear park conn...




预览图片
15 / Zoom 办公室 | Unispace | 2024 | 英国
1年前|OfficeSnapshots|办公|83%...rience Centre and Engagement Hub, seamlessly integrating remote and office workers while showcasing Zoom’s latest technology and product solutions.,The space is divided into two distinct areas: A pioneering Experience Centre (EC) that offers an interactive and immersive brand experience for clie...





预览图片
16 / 澳大利亚 The Galeries Victoria food court(The Uncarved Block)
14年前|Run_lin|餐饮|83%...diversity caters for a broad clientele, from the youth and CBD blue-collar workers through to inner-city residents, executives and fashionistas, and allows for the traditional fast food grab and counter service to coexist with the slow food dining experience. It also provides the flexibility to ad...




预览图片
17 / 好书:我们最喜欢的现代家庭图书馆
6年前|TheModernHouse|软装|82%...g.
Heron Cottage, Sudbourne, Suffolk
The outbuildings at this one-time workers’ cottage in Suffolk include a library of enviable design. The current owners’ vast collection of classic novels and art books weigh on the many metres of shelf space and a desk in the middle of the space makes for...



预览图片
18 / 纽约市300平方英尺的空间是一位民间艺术收藏家的避难所。
6年前|ArchitecturalDi|软装|82%...ht.”
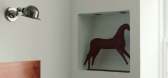
The artifacts around the home are full of stories. Often foundry workers would create personal projects after their shifts. The cup, saucer, and spoon—single piece—are just that. The prancing horse, proudly displayed on the wall, was once a weathervane.
,转载自:Architectural...


预览图片
19 / 智利帕拉西奥·佩雷拉建筑改造(2019)(Cecilia Puga + Paula Velasco + Alberto Moletto)设计
5年前|archdaily|建筑|81%...chnique originally used in the construction of the building. More than 200 workers took part in the project, including bricklayers, carpenters, plasterers, restorers, metal workers and other professionals and experts. After the completion of the execution of the civil works and delivery of these by ...


预览图片
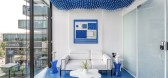
20 / Deepak+Kavita 设计工作室 | Deepak+Kavita Design Studio | 2022 | 印度
3年前|OfficeSnapshots|办公|81%...palette to make the space look wide, bright, and airy that improves office workers’ ability to focus, and be productive and creative.,We conceived a contemporary decor scheme rooted in warmth and vibrancy, with white walls put-together with blue floor and ceiling. Entire office floor features ca...





预览图片
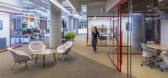
21 / 洛杉矶Califia农场办公室设计
3年前|OfficeSnapshots|办公|80%...oll-up garage doors open out to a patio that extends the office.,Inside, workers and guests alike are greeted by a café featuring a bar along with a dedicated in-house barista—who, in the new office landscape, is akin to a receptionist with benefits—crafting an assortment of coffee and espres...



预览图片
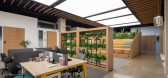
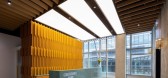
22 / 上海凝聚力共同办公的办公室设计
5年前|OfficeSnapshots|办公|79%
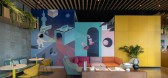
SHH was tasked with creating a space for a younger generation of workers at the Cohesion coworking offices in Shanghai, China.
A new co-working space has launched in Pudong District, Shanghai, designed by leading interior and architecture design practice SHH. Having recently designed a luxury s...



预览图片
23 / 米兰慕尼黑再保险办事处设计
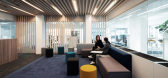
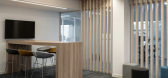
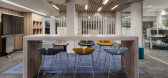
6年前|OfficeSnapshots|办公|78%...resent in each workstation to provide the greatest possible comfort to the workers and optimizing their efficiency.The entire workplace, bright and comfortable, hybridizes with the annexed support areas and this solution contributes to give life to areas with a flexible and mixed use. Collaborative ...



预览图片
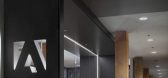
24 / Adobe旧金山办公室 Adobe 410 Townsend by Valerio Dewalt Train Associates
12年前|qunqun87|办公|77%...meetings, art openings, guest speakers, hack-a-thons or just lunch with co-workers. The new finishes throughout the space typically provide an impulsive pop of color and texture against the buildings classic SOMA exposed brick and heavy timber structure.
At the second and third floors, visitors a...


预览图片
25 / 埃尔塞贡多贝尔金总部设计
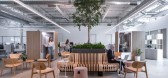
3年前|OfficeSnapshots|办公|77%...The Grove” at the other; a light-filled collaborative space for all lab workers to connect.,Belkin’s office represents a holistic look at corporate culture and environment through design. With sustainability at the forefront, the workspace received LEED Silver certification and a Fitwel 1-Star...



预览图片



