1 / ZONE 共享办公 | ADBA Architects | 2023 | 斯洛伐克
1年前|OfficeSnapshots|办公|100%...2,917 sqft,年份:2023,坐落:Bratislava, Slovakia, ,行业: Coworking, ,ZONE Offices, located in the heart of Bratislava’s business district, represent a modern approach to workspaces where architecture plays a crucial role in enhancing productivity, creativity, and well-being. Thes...


预览图片
2 / 德国 | Kemény Boehme & Company | 办公 | 服务 | 2021 | INpuls
4年前|OfficeSnapshots|办公|100%...ény Boehme & Company offices with designated spaces for various styles of work in Munich, Germany.,Kemény Boehme & Company (KBC) is an internationally active, medium-sized management consultancy based in Munich that focuses on technology and technology-related industries. In order to accommodate...


预览图片
3 / 地处Mehul旅行办公室设计
5年前|OfficeSnapshots|办公|100%...inal zone’ with two directors’ cabins, an executive lounge, a multiuse work area, a conference room and all utilities. Conceived/Fancied as an aerobridge, these two zones are connected with an archway that opens out into a peripherally organized series of cabins. These cabins are strategically p...


预览图片
4 / 温暖工业风 土耳其Growth Circuit Co-Zone联合办公設計欣赏
6年前|时尚办公网|设计情报|100%...:更多联合办公空间設計——
1、小巧简约 德国汉堡Code Working Space联合办公空间設計欣赏
2、時尚办公流行风 2018联合办公案例精选Top10
3、岁月氤氲 南非开普敦Speakers' Corner联合办公設計欣赏
4、定制空间 英国联合办公Central Wo...


预览图片
5 / Enocta办公室(Enocta Office)Emre Acar 设计
6年前|Archilovers|办公|100%... designed by Acararch. The main aim was creating an untraditional and cozy workspace where people work together, collaborate, and communicate with each other. Large plant zones as separators between open working areas and break areas, warm lighting, smooth and curvy types of furniture provide a warm...


预览图片
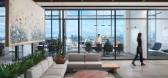
6 / 芝加哥贸易公司 | geniant | 2024 | 美国
1年前|OfficeSnapshots|办公|100%...ayer in financial services. With plans to double in size came a need for a workspace that could scale with the firm’s ambitions and reflect their corporate values. geniant was tasked with translating their startup mentality into a scalable and performative office.,The Design Process,From Conce...


预览图片
7 / 华沙诺和诺德办事处设计
6年前|OfficeSnapshots|办公|100%...short meetings, informal meetings, video conferencing, and quiet rooms for working in silence and concentration. Employees have an opportunity to choose the best place and form of work to carry out their task. Workstations are assigned to specific departments but not to individuals. Each employee ha...


预览图片
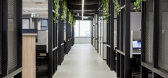
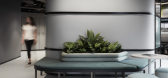
8 / 坚毅谷德斯威克办事处设计
6年前|OfficeSnapshots|办公|100%...e CBD, Gray Puksand was engaged to design their future 2,860m2 three level workspace. Deswik saw the move as an opportunity to reimagine how their spaces could better support innovation and collaboration within their software development teams.Gray Puksand worked closely with Deswik from the outset ...




预览图片
9 / 赫尔辛基世邦魏理仕办公室设计
5年前|OfficeSnapshots|办公|100%...ra designed the CBRE offices to encompass every component of wellness in a workplace at their location in Helsinki, Finland.
The best work environment in the Nordic region. The new Helsinki premises of CBRE, an internationally recognized company focused on work environments and real estate consul...


预览图片
10 / 韩国国际广告公司INNOCEAN
11年前|long2003|办公|100%... into new Europeanheadquarters in Frankfurt am Main. A flexible and modern work world was created for the young, design-conscious company,which fits thedifferent work zones within the agency.
Dynamism and movement are key features of the design,which assimilates employees and visitors the second th...
预览图片
11 / 领先音乐娱乐集团 | M Moser Associates | 2021 | 中国深圳
4年前|OfficeSnapshots|办公|100%...ed to creating endless opportunities with music. Therefore, we developed a workspace that combines work performance, social life, entertainment and co-working. As a composer creates a symphony, we translated musical narrative into a design language.,A place where music creation thrives,Through t...


预览图片
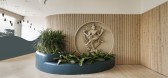
12 / 钦奈Rishaba产业办公室设计
3年前|OfficeSnapshots|办公|100%...a segregated zone for the directors themselves. This space has an adaptive work layout that encourages brainstorming, casual discussions, and other collaborative engagements.,The open floor plan, high ceilings & large windows that came with the shell structure were advantageous elements that allow...



预览图片
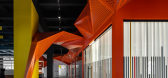
13 / Rivne Playrix Zagrava办公室设计
6年前|OfficeSnapshots|办公|100%...h similar planning, based on center located meeting rooms, facade oriented working zone, personal office spaces and other supporting spaces. Zagrava Playrix develops and supports mobile games, so from the start of this project team realised that work upon this space must contain places for creativit...




预览图片
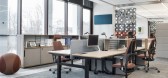
14 / 波兰 | Nowy Styl | 办公 | 家具 | 2021 | Nowy Styl
4年前|OfficeSnapshots|办公|100%... for you to chill out and regain your strength between important meetings, workshops or during a conference break.,However, the highlight of the hall is an exposition with sofas designed by Luigi Colani – a legendary designer famous for his bold, visionary concepts. – The sofas were designed i...



预览图片
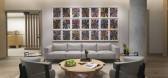
15 / 旧金山金融投资公司总部设计
3年前|OfficeSnapshots|办公|100%... office space and adjacent 5,000-square-feet of vacant space into a single workplace, organized around distinct functional zones to meet the diverse needs of a private equity firm focused on hotel and restaurant investments.,The main entry was relocated to take advantage of San Francisco Bay views...



预览图片
16 / 伦敦皇家公园柏克德办公室设计
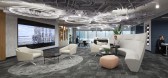
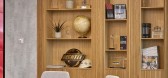
3年前|OfficeSnapshots|办公|100%...ered during the pandemic, this scheme considered how COVID-19 impacted the workplace. Specifically, staff health & well-being, residential influences that employees have become accustomed to, biophilia, technological advancements with designated areas for VC, and collaborative zones to promote socia...




预览图片
17 / New offices for Innocean design agency
11年前|loy|办公|100%... into new Europeanheadquarters in Frankfurt am Main. A flexible and modern work world was created for the young, design-conscious company,which fits thedifferent work zones within the agency. Dynamism and movement are key features of the design,which assimilates employees and visitors the second the...
预览图片
18 / 伯拉第斯拉瓦FX-IT办公室设计
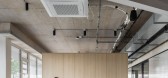
3年前|OfficeSnapshots|办公|100%...ny occupying fields of the market with the software, hardware, and also networking. The assignment was simple and clear: “Create a representative space for us that simultaneously has an informal atmosphere.”,On the other hand with a low budget, we set up these five main priorities:,create a ...



预览图片
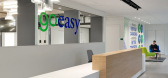
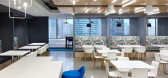
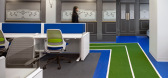
19 / Mississauga Goeasy办公室设计
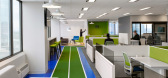
6年前|OfficeSnapshots|办公|100%... and collaborative environment. The resulting design features a 100% agile work environment, a new concept for the Canadian-based company. The open-seating floor plan maximizes flexibility and encourages employees to move about the workspace, selecting the appropriate environment for their task at h...


预览图片
20 / 圣彼得堡俄罗斯天然气工业股份公司(Gazprom) Neft办公室设计
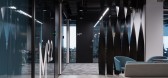
5年前|OfficeSnapshots|办公|100%...dent office that could be both comfortable, modern and efficient space for work.
The new office is located in the business center “Nevskaya Ratusha” in Saint Petersburg. One of the features is the specifics of the project, which is to create an office where different functions intersect. Insi...



预览图片
21 / Mendeley Offices – London
9年前|wfwd12|办公|100%...me from Elsevier’s existing image library, but were selected by align to work specifically with the space and the overall colour scheme.
接待:游客第一次到达三楼升降机大堂区域水平,其边界分别向左和向右两组的玻璃门,装饰与爱思唯尔白树的标志。两个引...




预览图片
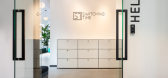
22 / 上海交换时间办公室设计
6年前|OfficeSnapshots|办公|100%...ed to bring together their fast-expanding team and promote a collaborative working environment. With a firm idea on the direction of the quality of space and colour palette, hcreates wanted to help focus these ideas into an impactful and inspiring space, which made their growing team excited to come...



预览图片
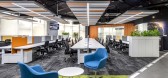
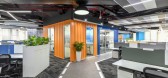
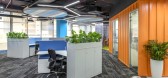
23 / 浦那Vanderlande办公室设计
5年前|OfficeSnapshots|办公|100%... India.
Vanderlande’s new office is a people-first, wellness-oriented work environment. The workplace interiors exhibit a Rugged-Industry-Look that narrates the brand’s image. The design re-imagines the company’s factories and manufacturing houses. There are exposed ceilings, factory-like r...



预览图片
24 / 日本Tsukuba之家(2020)(Aisaka Architects’ Atelier)设计
5年前|archdaily|建筑|100%...number of hobby rooms was designed as a place for the client to live while working in a different city from his family. The client, who is athletic and enjoys playing squash and working out, plans to use part of the house as a members-only gym in the future, making the design brief similar to that f...



预览图片
25 / 基辅创世办事处设计
6年前|OfficeSnapshots|办公|100%...cal based on the brand book.The office structure implies the separation in work zones – open spaces, active game zone with a tennis table, lounge zone, and conference rooms of various capacity.To create this object for the company, we took very best and fancy ideas from our previous projects: perf...


预览图片



