约有200项符合查询结果,库内数据总量为1205294项。[ 耗时:0.0061秒 ]
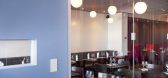
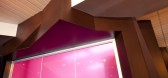
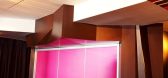
1 / 加拿大蒙特利爾- Kazumi Sushi Lounge 餐廳
15年前|FUNG|餐饮|100%Location: Montreal, Canada
Client: Kelly Do
Design agency: Jean de Lessard
Project manager: Jean de Lessard
Architect: Stéphane Proulx
General contractor: Rénovatech. M. Nicolas Khuu
Other specialists: Kitchen Equipement JF. Jacques Brazeau
Beginning of design: September 2009
Completion o...


预览图片
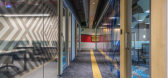
2 / 海得拉巴工作区合作办公室设计
6年前|OfficeSnapshots|办公|100%...bination of private space ranging from 7seats – 40 seats along with work lounge, kids lounge/play area, breakouts, sleep pods, phone booths to some open work areas that allow people to work and collaborate.All the closed spaces are with built-in infrastructure to function independently or can be c...




预览图片
3 / 荷Verint办公室设计
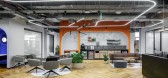
3年前|OfficeSnapshots|办公|100%...nchors in the floor: One main entrance faces the reception area and a work lounge. The concept was to create an alternative work area in a lounge style. The inspiration came from the worlds of airport and hotel lounges. The furniture is in a uniform design and in subdued colors, behind is a service ...



预览图片
4 / 鸿泰酒吧 | DRAWING WORKS | 2023 | 韩国
2年前|archdaily|康乐|100%...dent space narrating the passage of time - The spatial design of the HongT Lounge began with our interpretation of the identity and narrative of the HongT brand from a transcendental perspective, hoping to return to nature. It is a venue where we instruct on investment techniques, with the belief th...


预览图片
5 / Lounge in a Box: Modular Living Room Furniture Collection
15年前|jenny0408|软装|100%
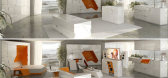
Small space design at its finest, Boxetti is back with the ultimate modular living room furniture set – an entire collection of designs including storage units, stools, side and coffee tables packed (as always) into a single sleek white-and-orange box. Regular readers who have seen some great wo...



预览图片
6 / 索菲亚这边,同事办公室设计
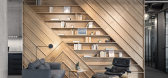
6年前|OfficeSnapshots|办公|100%... project & team offices, meeting rooms, event space and break out business lounge for presentations, informal meetings all fitted in 2,100 m2.Our approach was to emphasize on the lounge area by making it one extensive multifunctional area. The spatial differentiation follows the rhythm of the custom...




预览图片
7 / 伯明翰休息室内衣办公室设计
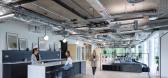
3年前|OfficeSnapshots|办公|100%,客户:Lounge Underwear, ,面积:54,000 sqft,年份:2022,坐落:United Kingdom, Birmingham, England, ,行业: Fashion / Beauty, ,Office Principles designed a fun and exciting space for the expanding team at Lounge Underwear at their offices in Birmingham, England.,Lounge Un...


预览图片
8 / Robert Half 办公室 | IA Interior Architects | 2024 | 美国
1年前|OfficeSnapshots|办公|100%...irculation path that connects key spaces, including the reception and work lounge, a park lounge overlooking the lake, and a quiet library for focused tasks. Inspired by the company’s commitment to innovation, integrity, inclusion, and success, the space balances openness and structure, utilizing ...


预览图片
9 / 东京联络处设计
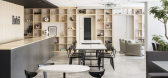
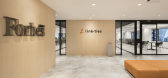
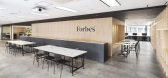
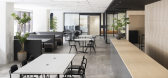
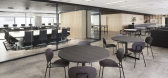
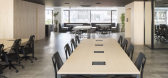
6年前|OfficeSnapshots|办公|100%...ITOBA DESIGN co., ltd. proposed this stylish work environment with an open lounge next to the main workspace to enhance communications among employees.Linkties often holds seminars and social events so retractable sliding doors work to divide the workspace and the lounge space. There is a counter in...
预览图片
10 / Sunnyvale google tech corners第一阶段设计
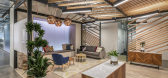
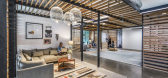
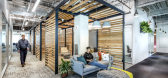
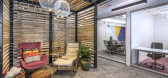
6年前|OfficeSnapshots|办公|100%... hubs for innovation and cross‐departmental collaboration, the refreshed lounge spaces boast visual connections between open workstations, access to daylight, and unrestricted views across the floors to foster teamwork. All work was completed while the adjacent existing offices remained operationa...


预览图片
11 / Gardner Builders 办公室 | Studio BV | 2023 | 美国
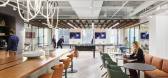
1年前|OfficeSnapshots|办公|100%...space in a refined bar and gaming area. That space connects to a fireplace lounge space, their entry and some large meeting rooms. The meeting rooms are meant to support different meeting styles. “The work space is designed to support neighborhoods and teams,” said Betsy Vohs, Studio BV Founder...


预览图片
12 / One42办公室 | Designer’s Circle | 2022 | 印度
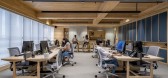
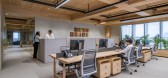
3年前|OfficeSnapshots|办公|100%...the lighter, more sculptural desk.,Visitors can relax on the comfortable lounge furniture designed in a soothing neutral palette, accented with large-scale contemporary art as they wait. The textured walls and wooden ceiling offer visitors a moment to orient themselves to the office.,The work-sp...


预览图片
13 / 芝加哥约翰·巴克公司办公室设计
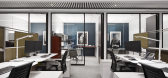
5年前|OfficeSnapshots|办公|100%...intended use is for confidential client meetings, the art gallery and work lounge café are physically connected to invite transparency and interaction for both staff and guests. A digital 180-degree pivot panel acts as a fulcrum between conference and work lounge. This panel can be easily positione...


预览图片
14 / FASTFIVE 办公室 | FASTFIVE | 2025 | 韩国
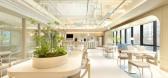
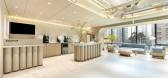
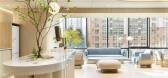
1年前|OfficeSnapshots|办公|100%... where creative ideas can flourish.,Key Space Design Features,– Main Lounge & Sub-Lounges,A spacious main lounge is complemented by five sub-lounges, strategically placed to enhance workflow efficiency and convenience, providing diverse areas for work and relaxation.,– Meeting Rooms & Se...



预览图片
15 / 诺伊达Idemia共同办公的办公室设计
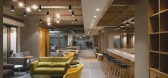
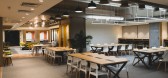
5年前|OfficeSnapshots|办公|100%... work styles. The entrance space is a composite mix of a large comfortable lounge, meetings rooms for 4-5 people (with varied seating layouts) and a couple of semi-open cubicles where people can chat while maintaining privacy from the central lounge space. In addition to smaller cluster spaces, sing...



预览图片
16 / Jobis & Villains 办公室 | SPACEBASE | 2023 | 韩国
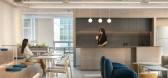
1年前|OfficeSnapshots|办公|100%...at doesn’t get boring, furniture that reflects 삼쩜삼’s identity, a lounge area connected from the entrance, and a omportable chair is the top priority.,They had an outlook on office spaces that aligned with the needs of the emerging generations, adapting to the trends of this era. They als...


预览图片
17 / 奥斯汀装配办公室设计
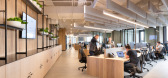
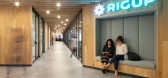
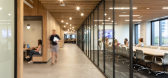
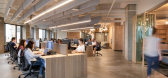
6年前|OfficeSnapshots|办公|100%...herings. Radiating out from the core, the space opens to workstations and lounge areas, composed of custom steel-and-glass partitions and custom oak furniture on exposed concrete floors. The open space complements the wood core with site-fabricated wood desks, aligned under a layer of sound-absorbi...


预览图片
18 / 美国 | Damon Farber Landscape Architects | 办公 | 景观设计 | 2021 | Studio BV
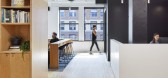
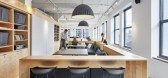
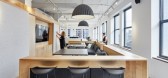
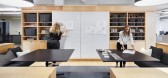
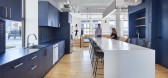
4年前|OfficeSnapshots|办公|100%... of materials that create the landscapes. The critique space and open work lounge invites teams and visitors to become part of the design process. Creating a welcoming and rich visual texture when you arrive will be the library and display built in wall. This wall contains important materials and a ...

预览图片
19 / Scotiabank 办公室 | KPMB | 2023 | 加拿大
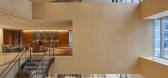
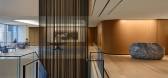
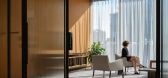
1年前|OfficeSnapshots|办公|100%...and 11th floor.,On multi-tenant floors, the team designed small entryway lounges — “front porches” — to give staff and clients landing on these floors a shared space for arrival and a sense of place within the larger whole.,Spaces for connection and socialization in Scotiabank North were...



预览图片
20 / 赫尔辛基航空骰子办事处设计
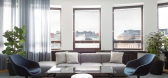
6年前|OfficeSnapshots|办公|100%...e measured by the quality of a single work station and not by its fanciest lounge. All design decisions of an office will direct and enforce the culture and atmosphere in that organization. Mint & More Creative always aims to create work stations that are a cut above the rest and in line with the co...


预览图片
21 / 维珍澳大利亚 堪培拉机场
11年前|wozhuangsuan|建筑|100%...3
Project Description
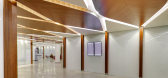
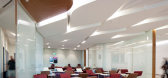
The design for the new Canberra Virgin Australia Lounge has been conceived as the next step in domestic air travel, a pleasurable experience rivalling the glamour days of air travel. The Lounge provides all of the requirements of the modern traveller: a working hub, interne...




预览图片
22 / 伦敦获得资本的办公室设计
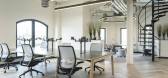
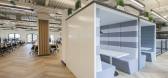
5年前|OfficeSnapshots|办公|100%...asing the casual smart working with a larger amount of space given over to lounge, breakout and collaboration work / meeting spaces making the most of the river location views.
The project design brief evolved and incorporated Post CoVid working world in terms of how the new office would be utili...



预览图片
23 / 波士顿地产 | Fogarty Finger | 2020 | 美国
4年前|OfficeSnapshots|办公|100%... with the nautical theme woven throughout the interiors, and connects to a lounge/bar with an outdoor terrace. The food lounge features a rotating gallery designed with the work of photographers and artists from the surrounding area, beautifully tying in the location of the property. Each elevator c...


预览图片
24 / StradVision 办公室 | TRD | 2021 | 韩国
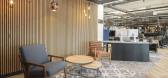
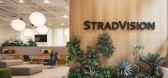
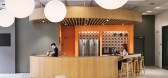
3年前|OfficeSnapshots|办公|100%...height, the space transformation was successfully done with roof top café lounge and high tech equipped meeting rooms.,Each floors are mainly composed with workstations and meeting rooms by window, focus room and small pantry on core side to allow more natural light to employees.,Top floor is p...



预览图片
25 / 美国 | BentallGreenOak | 办公 | 金融 | 2020 | Fogarty Finger
4年前|OfficeSnapshots|办公|100%...ustomized New York City-specific collages by Brooklyn duo Faile. A pair of lounge chairs and a side table are opposite, including built-in shelving crowned with a sculpture by Angel Oloshove. Adjacent is a reception lounge with a dark-green-hued sofa below a mirror work by Bower Studios and Brooklyn...


预览图片



