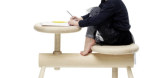
1 / Wooden bench collection modelled on piano stools by Mia Cullin
7年前|garden0407|产品应用|100%
瑞典建筑师兼设计师米娅·卡林(Mia Cullin)制作了一系列长凳和凳子,其中有可调整的座椅,仿照传统的木钉家具和钢琴凳子。
米娅库林的奥克斯特系列的特点是长凳,有两个或三个座位,以及个别...



预览图片
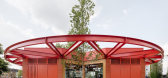
2 / 荷兰Restobar Mama餐厅(2020)(KettingHuls)设计
5年前|archdaily|建筑|100%...ide, the steel construction of the canopy continues as the construction of wooden, laminated beams with a concrete column in the middle of the building. The restaurant and kitchen form a T-shaped space with large glass façades.,The circular steel canopy and the trees can be decorated with lights,...

预览图片
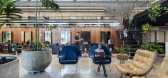
3 / (Kapo Patio 24 Beauty Salon)Bruta Arquitetura 设计
6年前|archdaily|商业|100%...illuminated buckets. The hairdressing stands on this level are next to the wooden panel and the barbers have elongated mirrors that multiply the space and the green of the trees.,The wooden panel forms a volume that houses the stock and the team's rest area, access to this area is through a side d...



预览图片
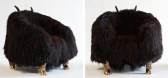
4 / the haas brothers bestial new furniture launches at design miami basel
7年前|lsy917|产品应用|100%...ast bronze hoof feet
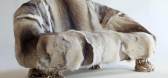
The chair is topped off with carved wooden horns
'Unique Beast' sofa with Finnish Reindeer fur and carved wooden horns
The sofa's cast bronze camel toe feet
The 'Unique Hex' lamp features brass tiles, which ...




预览图片
5 / 悉尼室内设计师Tim Leveson的家
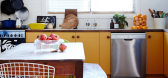
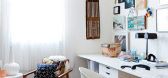
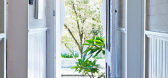
12年前|149105917|住宅|100%...onand family. Original Harry Bertola chair from Shapiro’s in Woollahra. Wooden bench purchased on holiday in Indonesia. Original deep yellow kitchen cupboards. Photo – Sean Fennessy, production – Lucy Feagins / The Design Files.


预览图片
6 / 挪威瓦拉利亚观景馆(2020)(Bergersen Arkitekter AS)设计
5年前|archdaily|建筑|100%...t as a more personal place for prayers and contemplation.
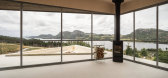
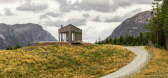
An expressive wooden structure is placed on a concrete slab that is carefully poised and partially cantilevered on the top of a small ridge in the mountainside, with panoramic views to three sides. With a pointy roof that tilts in two dire...




预览图片
7 / 巴西DÔ公寓(2020)(flipê arquitetura)设计
5年前|archdaily|住宅|97%...d the warmth of the wood.
,The concrete main room, embraces the first wooden frame, the office mimicked in the room (through its doors, panels and wooden bench) which, turns into the frame of a black monochrome kitchen. The kitchen appears as a striking element in the room, breaking visual expe...


预览图片
8 / 精品酒店-Yellow Tail Sushi Bar at VIE Hotel
11年前|huiquan05|酒店|95%... Thompson are used on chairs, benches, and banquettes, while an undulating wooden fishing net defines the ceiling and walls


预览图片
9 / 白俄罗斯极简主义Ratomska公寓 | Kanstantsin Remez
5年前|behance|概念|92%... The design combines austere straight objects made of limestone and a warm wooden finish of floor, walls, and ceiling. The apartment is divided into the following functional areas: a hall with a walk-in closet, a guest bathroom, a kitchen combined with a living room, a balcony with a small dining a...


预览图片
10 / Gurugram雀巢研发中心办公室设计
5年前|OfficeSnapshots|办公|90%...ymbol, as a community catalyst.
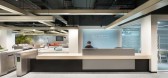
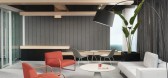
In fact the whole space is wrapped by a wooden abstract nest with different integrated functions. The nest wooden elements are coming from the ceiling till the floor, designing light fixtures, benches, community tables, storages and hidden spaces giving to the spac...



预览图片
11 / 美国丹佛联合车站候车室及餐吧DENVER UNION STATION By Avroko
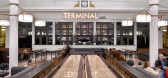
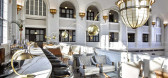
11年前|yangtomato|餐饮|90%...om lighting and furniture to bring life and a richness to each space. The wooden benches, free standing lamp posts and shuffleboard tables create a fun-loving spirit in the Great Hall, the drinks menu in the Terminal Bar harken back to nostalgic days of train travel in the style of an old departure...




预览图片
12 / highlights from helsinki design week 2016
7年前|dinghong|产品应用|88%...
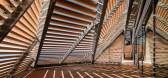
The architects conceived a structure covered with a free-form wooden 'cloak' made from some 4,000 planks of heat-treated pine. Photography: kuivo.com
A trail of installations unfolded across the heart of Helsinki. German art collective Plastique Fantastique encased the...




预览图片
13 / highlights from helsinki design week 2016
7年前|kaixinl|产品应用|88%...
The architects conceived a structure covered with a free-form wooden 'cloak' made from some 4,000 planks of heat-treated pine. Photography: kuivo.com
A trail of installations unfolded across the heart of Helsinki. German art collective Plastique Fantastique encased the...




预览图片
14 / Zorba空间(2020)(sgnhA)设计
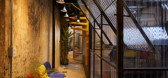
5年前|archdaily|建筑|88%...s, by exposing layers of the old plaster wall, by maintaining the original wooden doors and windows. The multi-functional space to lie right under the main working space with sliding polycarbonate panels to open/close/divide for abilities, as well as to create a fluid filter somehow. And toward the ...



预览图片
15 / Arcus | Haydn VON Werp
7月前|NewNorm|产品|87%...ybed translates the silhouette of an arch into a resting form, where three wooden arcs run lengthwise as a structural spine, bridged by horizontal stone slabs. A single tailored pillow softens the headrest, keeping comfort present without compromising the object’s disciplined geometry.
For entert...


预览图片
16 / Beach Residence | Teo Yang Studio
7月前|TeoYangStudio|住宅|86%...d present.”Private areas are enclosed by translucent textile screens and wooden louvres that diffuse sightlines and soften light. Communal spaces remain open. Continuity, not contrast, defines the palette: stone floors, built-in benches, long shelving systems, wooden handrails and custom bronze de...


预览图片
17 / 圣彼得堡Avito办公室设计
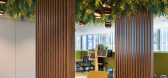
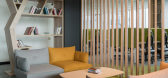
5年前|OfficeSnapshots|办公|84%...d texture of the carpet resembles a green forest cover with trodden paths. Wooden ceiling decoration in the corridor, artificial grass on the walls, a large number of cobblestones scattered around the office, wooden slats zoning the space, living plants in the interior – all this also refers to th...




预览图片
18 / ido&Friends咖啡店 | AURORA DESIGN | 2023 | 中国云南
2年前|序赞精选|餐饮|84%...椅子,与此同时,给长椅增加了一丝纵向的变量。
Low wooden bench are arranged along the glass wall, providing seating for multiple individuals. This arrangement along the glass wall leaves ample space for a walkway. The customized coffee tables serves as contrasting elements to...



预览图片
19 / nordic students creates innovative products for lammhults stockholm design week
7年前|skfong|产品应用|84%...ol of 26 at Beckmans College of Design in Stockholm. Pictured: 'Diversity' wooden bench, by Tuva Rivedal Tjugen who bases her design on nature
Pictured left: 'Boss' wastepaper basket, by Tuva Rivedal Tjugen. Right: 'RockIt Science' table and stools, by Vilde Øritsland Houge
...



预览图片
20 / 乌克兰基辅(Kamala)健康中心 Olga Fradina 设计
6年前|Olga.Fradina|康乐|84%...
In addition to the table above, Staritska Maysternya designed the rustic wooden pieces in the tea area, which also features a graphic print above by the interior designer herself.
The cozy massage room has a niche featuring one of Fradina’s cloud prints with a neon sign reading “Be Free” ...




预览图片
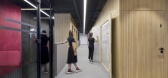
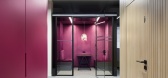
21 / 门兴格拉德巴赫新Netz办公室设计
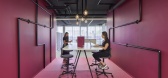
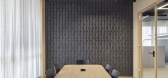
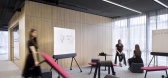
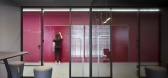
5年前|OfficeSnapshots|办公|84%...rking. In contrast to the prominent magenta colour, black mobile boxes and wooden meeting rooms provide the additional functions required for everyday work in the future workspace.
设计师:bkp
摄影:Annika Feuss
,9 张图片 | Pictures ...
预览图片
22 / 西班牙La Hermosa餐厅(2019)ZOOCO Estudio设计
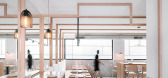
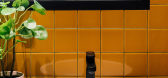
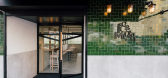
5年前|ZOOCO.ESTUDIO|餐饮|83%...quidistant from each other. These “lines” are materialized by means of wooden slats that run continuously through the walls and ceiling.
,The "lines" are broken to solve the different functional needs, such as running benches, high tables, storage areas, the bottle rack, etc. At the same ti...


预览图片
23 / 莫斯科公寓(2018)(尼古拉斯Dahan Arquitectes)设计
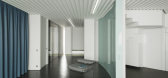
6年前|archdaily|住宅|83%...entirety of this carefully sculpted apartment, as is the immense varnished wooden sliding door (3m x 3m), which closes off the kitchen and can be drawn open by the single hand of a child. Italian savoir-faire is applied to all of the materials: marble, mirrors, wooden flooring from Padou shipped to ...




预览图片
24 / La Cervecería酒吧 | Studio Modijefsky
6年前|Modijefsky|康乐|82%...tality scene. The masterly use of warm colored oak wood, inclined mirrors, wooden profiles with an old-fashioned feel, bronze railing and modern floor patterns, results in an extravagant composition of elements, which is ultimately in perfect balance.
▼就餐区域,dining area ©Maarten Willems...


预览图片
25 / dittel architekten's enso sushi
9年前|临塘听风晚|商业|82%...tside. artistically designed meals are enjoyed while being seated at solid wooden table tops set on delicate, canted steel table legs.
the german based [size=1em]dittel architekten features on the opposite side of the dining area a bar and a live sushi counter, extending along the window façade. c...



预览图片



