约有200项符合查询结果,库内数据总量为1205294项。[ 耗时:0.0064秒 ]
1 / WOOD ON WALL | MOLOT | 2025 | 瑞典
1年前|behance|概念|100%WOOD ON WALL—Luxury Scandinavian 3D Product VisualizationInterior & Architectural CGICLIENT - Wood On WallDESIGN and VISUALIZATIONS - MOLOTSweden2025Designpanel Skiffer - NoirWe crafted 13 atmospheric 3D interiors to launch the WOOD ON WALL luxury Scandinavian wall-panel collection.• Photoreali...





预览图片
2 / WOOD ON WALL - 1 | Molot Studio | 2025 | 波兰
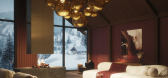
1年前|behance|概念|100%WOOD ON WALL panels 1CLIENT - Wood On WallDESIGN and VISUALIZATIONS - MOLOTSweden2025Designpanel Fenix - Rosso JaipurIn 2024, Filip and Kristoffer, the entrepreneurial duo behind Wood on Wall, came to us with an idea as bold as their luxury wall panels. They didn't require standard visual...



预览图片
3 / 俄罗斯莫斯科--Buro108
8年前|白人大毛|住宅|100%...s been designed for a bachelor who wanted to blend nature, minimalism and wood. Upon entering the apartment, there’s a large backlit mirror with a floating wood shelf.A partial screen that’s decorated with plants and a wood accent wall define the living room in the apartment. Additional plant...


预览图片
4 / 美国纽约--The MADE Hotel
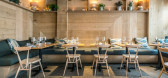
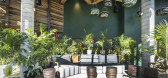
8年前|白人大毛|住宅|100%...es design firm Studio MAI, to create a modern look that features plenty of wood elements throughout. The hotel has a variety of communal areas, like the lobby and lobby bar. Comfortable couches are combined with wood bar stools and hidden lighting to create cozy and relaxing environment.The hotel...




预览图片
5 / Healthpeak Properties办公室 | Acquilano | 2021 | 美国
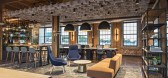
4年前|OfficeSnapshots|办公|100%...and and culture. The expansive reception area greets guests with a bespoke wood slat and glass detailed wall design that incorporates the company’s newly designed logo and branding colors. The space features multiple lounge settings and coffee bar supporting large investor recruitment meetings and...





预览图片
6 / Apartment Renovation in Moscow by Studioplan
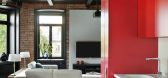
7年前|yhsftcdj|住宅|100%...ing Beams Kitchen Lighting Living Room Moscow Russia Studioplan Wall Decor Wood Ceilings Wood Floors Wood Walls
关键词:艺术浴室,卧室,书架,装饰附件,餐厅,裸露的砖墙,暴露的天花板,梁,厨房,照明,客厅,莫斯科,俄罗斯,Studioplan...


预览图片
7 / 旧金山金融投资公司总部设计
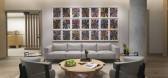
3年前|OfficeSnapshots|办公|100%...space zone and a private founder’s wing, defined by handcrafted vertical wood slat walls that provide privacy and transparency at the same time.,The flexible work zone features perimeter, glass-fronted private offices that define a promenade of open workspaces anchored by a low-walled beverage s...



预览图片
8 / 树林中的小屋(Cabin in the Woods)Rangr Studio 设计
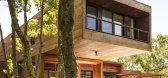
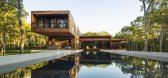
6年前|archdaily|住宅|100%... of a secluded hill give the spaces of the house commanding views into the woods and the feeling of being suspended in the trees. The living and dining spaces combine to form a Great Room, with a wall of sliding glass doors looking out onto the pool and deck.,The house, for a young family of five,...




预览图片
9 / 墙对墙:六种不同的墙饰面,用于激发室内效果
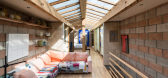
6年前|TheModernHouse|软装|100%...gue Road, London E8
Blockwork: Culford Mews, London N1
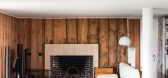
Wood Panelling: The Lubetkin Penthouse, Highpoint II, London N6
Inspired by our recent interview with botanical stylist Yasuyo Harvey, weve selected six alternative wall finishes, from homes currently on the marke...


预览图片
10 / 现代奢华 | InGrained | 2025 | 印度
8月前|ArchitecturalDi|住宅|100%
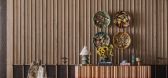
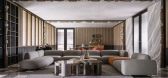
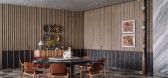
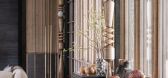
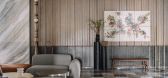
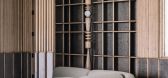
For architect Pooja Bihani, whose latest Kolkata home explores wood as both experiment and muse, working with the material as a focal point became an invitation to push its expressive limits. “Wood is timeless. It can shift moods while still grounding a space,” she says. “What excites me...
预览图片
11 / 老建筑改建--Arquia Banca新办公室,西班牙赫罗纳
11年前|大可乐zZ|办公|100%...ace.Materials
Recover and show the stone walls and use only one material: wood. Wood is a material that because of its characteristics, organic, traditional, is a good match for the natural stone. Adding up this material is a way to relate it with the existing walls. Add elements, in an opposite wa...
预览图片
12 / 印度尼西亚 Banjar 之家 | 2020 | Wiyoga Nurdiansyah
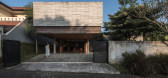
5年前|archdaily|建筑|100%...*]年份:2020,摄影:Jonathan Raditya,供应商: Toto, Bengkiray Wood, Conture Indonesia, Modena, Quadra,主持设计师:Wiyoga Nurdiansyah,项目建筑师:Rendi Yolanda Ilham,设计师:Wiyoga Nurdiansyah Architects,城市:South Tangerang,国家:Indonesia,设计师描...


预览图片
13 / 美国弗兰岑的房子(2020)(Robert Gurney Architect)设计
5年前|archdaily|建筑|100%...try North America, Sherwin-Williams, Stone Source, Abet laminati, Affinity Woodworking,Engineering :United Structural Engineers,General Contractor:Commonwealth Building and Design,City:Washington,Country:United States
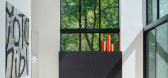
设计师描述 | Designer description: This new house, located in ...



预览图片
14 / Aqua Dome
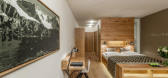
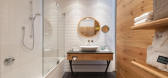
12年前|←Iしovのyou|酒店|100%...Rug Sauna Stone Walls Swimming Pool Terrace Tyrol Unique Design Wall Decor Wood Floors Wood Walls
关键词:艺术奥地利酒吧浴室卧室现代室内设计装饰附件外露梁暴露天花板梁壁炉玻璃墙壁酒店景观照明地毯桑拿石墙游泳池露台泰罗尔独特的...




预览图片
15 / 新加坡B酒吧(2018)(Wynk Collaborative)设计
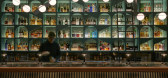
5年前|archdaily|建筑|100%...tion of wines and spirits. The palette is kept quite restrained with light wood grains and monochrome mosaic tiled floors. The bottles are the main focus, highlighted with lighting built into the shelves.,We deliberately created intermittent extensions off the shelves to form subdivisions that all...


预览图片
16 / LOUNGE 17 by SEUNGMO LIM
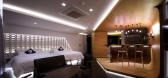
11年前|weifu074|酒店|100%...s Walls Hotel Incheon Lighting Namdong-gu South Korea Submitted Wall Decor Wood Ceilings Wood Floors Wood Walls
关键词:酒吧浴室卧室现代室内设计玻璃墙酒店仁川照明南东-顾韩国提交墙面装饰木天花板木地板木质墙壁
第17号休息室是SE...



预览图片
17 / 诺沃克50天街道办事处设计
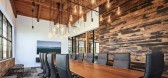
5年前|OfficeSnapshots|办公|100%...sed brick walls, high ceilings with exposed timber beams, large skylights, wood plank floors and a vintage freight elevator.
The design team’s approach was to embrace and enhance this historic charm and at the same time apply some careful restoration as needed. Badly worn wood floors were resto...


预览图片
18 / Halcyon Woods Residence
11年前|禾斗_i|住宅|100%Halcyon Woods is a private residence located in Easton, Maryland. The project scope included a complete interior renovation, including a new custom kitchen, living spaces, bedrooms, exterior deck and pergola. The original colonial house was typical in its structure and layout for everyday life: clos...


预览图片
19 / Park Loft by Studio Mode
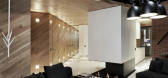
7年前|DHer|建筑|100%...e Glass Walls Kitchen Lighting Living Room Rug Sofia Staircase Studio Mode Wood Ceilings Wood Walls
关键词:浴室砖墙保加利亚当代室内设计装饰附件餐厅壁炉玻璃墙壁厨房照明起居室地毯索菲亚楼梯工作室模式木天花板木墙
公园阁...


预览图片
20 / Regina没有办公室设计
3年前|OfficeSnapshots|办公|100%...ive movement,” the design draws influence from the natural world.,Rich wood walls and a ceramic art installation in the elevator lobbies mimic moss growing on a tree trunk. A sculptural, undulating wood wall constructed by a Canadian woodworker flanks the reception and conference areas. Warm woo...





预览图片
21 / (MG1号公寓)ghiroldidesign srl设计
5年前|Archilovers|住宅|100%... the wall more than 15 meters long, completely covered in canaletto walnut wood that accompanies the path from the entrance, passing through the living room and dining room to the outdoor patio.
The long warm and textured walnut wall is balanced by the use of gray for the walls and floor in mic...


预览图片
22 / 爱琴海悬崖边大胆的别墅
10年前|544628262|住宅|100%...eering.” The construction of the home entails simple materials of glass, wood and raw concrete, with an emphasis placed more on the landscape and ocean. Nothing rises above the ground level, with impact being very minimal, a single facade which divides the vertical cliff face. A clear glass swimmi...


预览图片
23 / Iftar 餐厅 | Killing Matt Woods | 2025 | 澳大利亚
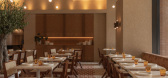
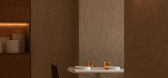
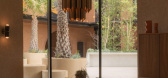
8月前|The.Local.Proje|餐饮|100%...ed within the new Mason & Main precinct, the 75-seat venue by Killing Matt Woods highlights local craftsmanship and layered, natural materials that make for an inviting and refined dining experience.The restaurant’s owner and chef, Jeremy Agha, envisioned a space that would embrace guests with gen...
预览图片
24 / 美国 Cargo 办公室 | 2020 | McMillan Pazdan Smith
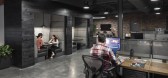
5年前|OfficeSnapshots|办公|100%...ustrial feel with tone-on-tone colors, custom cabinetry, and a custom-made wood beam ceiling feature that curves around the core. Exterior walls are a hand-cut, thin brick with custom-wood window seals. There’s a full bar in the “social hub” that’s used for creative meetings, social lunches,...



预览图片
25 / 利特尔顿工人信用社办公室设计
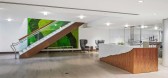
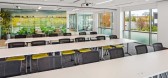
5年前|OfficeSnapshots|办公|100%...odern elements, such as metal and glass, with more traditional elements of wood and terrazzo. A central spine with a two-story lobby allows for expansive views through the depth of the building to the exterior.
On the first floor, a main circulation path leads to a large café and training rooms....



预览图片



