约有200项符合查询结果,库内数据总量为1205294项。[ 耗时:0.0071秒 ]
1 / 韩屋遗产屋 | Listen Communication | 2023 | 韩国
2年前|archdaily|民宿|100%...ce of The Hanok Heritage House to be completed. To use the highest quality wood, we developed wood drying equipment. We dried the wood using a developed microwave method, lowering the moisture content in the wood to a maximum of 15%.
To keep the screen, which is a key element of Hanok, inside, ...


预览图片
2 / 西班牙格拉纳达Vivienda en Almuñecar住宅/Susanna Cots
14年前|charliexu|住宅|100%Year 2010
Main structure Wood
status Completed works
Location: Almuñecar, Granada
Total sqm: 500
Total number of rooms: 6 bedrooms, 3 living rooms, 5 bathrooms, 3 kitchens
Wood used for the facade: Iroko
Wood used for surface in the dining room, attic and bedrooms: distressed oak natural woo...


预览图片
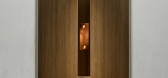
3 / A Room Within | Nicolas Schuybroek | 2026 | 比利时
2月前|Schuybroek|产品|100%... by ARK JOURNAL, the installation explores the relationship between light, wood, rhythm and materiality through a restrained architectural language.
Presented at Den Frie Udstilling from June 10–12, the scenography exists between architecture, ritual and spatial composition. Conceived as a room w...



预览图片
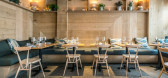
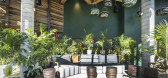
4 / 美国纽约--The MADE Hotel
8年前|白人大毛|住宅|100%...es design firm Studio MAI, to create a modern look that features plenty of wood elements throughout. The hotel has a variety of communal areas, like the lobby and lobby bar. Comfortable couches are combined with wood bar stools and hidden lighting to create cozy and relaxing environment.The hotel...




预览图片
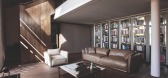
5 / 意大利复式公寓(2019)(Massimiliano Camoletto Architects)设计
5年前|Archilovers|建筑|100%...ibrary modules (Speyer by Visionnarie); an imposing staircase in metal and wood, that hides inside a shoe cabinet and closet, like a soft tech chrysalis.
The main entrance, which overlooks the living room, is invisible from inside the flat, as the door is hidden and integrated into a continuous...


预览图片
6 / 俄罗斯莫斯科--Buro108
8年前|白人大毛|住宅|100%...s been designed for a bachelor who wanted to blend nature, minimalism and wood. Upon entering the apartment, there’s a large backlit mirror with a floating wood shelf.A partial screen that’s decorated with plants and a wood accent wall define the living room in the apartment. Additional plant...


预览图片
7 / 庞蒂库斯之家 | Matas Miliauskas | 2022 | 英国
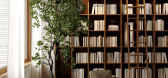
2年前|behance|概念|100%...o the home library. Gracefully lined up shelves that go all up to the high wooden ceiling, elegant armchairs, soft linen curtains and lots of coolness with the painting selection makes a perfect reading room for winding down.The dining area itself is just as cool and stylish. Geometric shape created...




预览图片
8 / 纽约市阿瓦亚办事处设计
6年前|OfficeSnapshots|办公|100%Woods Bagot completed the office design of a next-generation customer experience center for Avaya, a global provider of digital communications, located in New York City, New York.This new space deploys the latest technology to demonstrates Avaya’s collaborative software, services, and devices. The...


预览图片
9 / 幼儿园Sluderno (2018) (Roland Baldi建筑师)设计
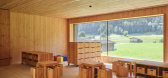
5年前|archdaily|建筑|100%...south towards the play and recreation areas in the garden. The custom-made wooden furniture, such as stools, tables, and wardrobes, together with the colours deliberately used, convey a sense of security. On the upper floor, the gable roof defines various rooms with different heights.,From a techn...



预览图片
10 / Halcyon Woods Residence
11年前|禾斗_i|住宅|100%Halcyon Woods is a private residence located in Easton, Maryland. The project scope included a complete interior renovation, including a new custom kitchen, living spaces, bedrooms, exterior deck and pergola. The original colonial house was typical in its structure and layout for everyday life: clos...


预览图片
11 / 奥地利锡尔兹幼儿园|2020|Baue Architektur+Armin Neubauer ZT GmbH
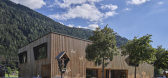
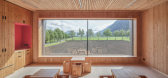
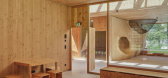
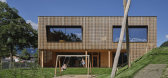
5年前|archdaily|文育|100%...risp, clean air, one finds a kindergarten where nature takes centre stage. Wood, wood, and more wood form the educational setting for the children’s play and learning. Architect Armin Neurauter and his team won the competition for the design of a new type of preschool with room for life, developme...

预览图片
12 / 内·威尔森的田园诗般的西班牙式大庄园
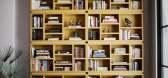
5年前|ArchitecturalDi|软装|100%...ting to leave. It kept drawing us back,” Reinhorn recalls. Tammy Randall Wood, the couple’s decorator and principal of Interior Archaeology, puts a finer point on the subject: “I told them straight out, ‘If you don’t buy this gem, I will.’”
The interior design reflects the couple’...




预览图片
13 / 以下是如何让你的木家具看起来很破旧的方法
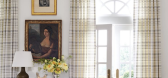
6年前|ArchitecturalDi|软装|100%There’s just something about reclaimed or aged wood that brings a rustic or casual feel to any space. Perfect for creating a more homey environment in what could feel like an otherwise cold space, distressed wood has a way of softening any room. But if your furniture still has that straight-out-th...


预览图片
14 / 柏林PSD银行办公室设计
3年前|OfficeSnapshots|办公|100%...terially, the design mixes fresh new materials with historic ones – warm woods, shiny metals, pickled woods, terrazzo with recycled content – mixed with historic stone flooring, original dark wood columns, and historically accurate colors found under a hundred years of paint layers.,As a bank ...


预览图片
15 / 印度尼西亚HP住宅(2020)(Rakta Studio)设计
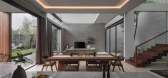
5年前|archdaily|建筑|100%... looks of the house is quite a combination of modern and tropical a lot of wood material, especially ulin wood applied on this house. For the first sequence, we are greeted with a view of green lawn with a pool on the right side of the house.,Facing the pool, the main attractiveness of this house ...



预览图片
16 / 雅加达雅高印尼办事处设计
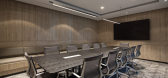
6年前|OfficeSnapshots|办公|100%...employees will walk into a reception area that is anchored by a marble and wood reception counter. The space is characterized with checkered carpet pattern floor and the waiting area doubles as an informal meeting space. The grey tones of the checkered carpet pattern will continue to create characte...



预览图片
17 / 特拉维夫B.S.R.集团办事处设计
6年前|OfficeSnapshots|办公|100%...ects referred to building materials such as exposed concrete alongside raw wood and iron framing.To create a uniform and elegant structure, a wooden cladding module was designed that covered the core of the building and contains functions and service rooms. The wood cladding becomes a hidden door, c...


预览图片
18 / 印度尼西亚 Banjar 之家 | 2020 | Wiyoga Nurdiansyah
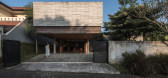
5年前|archdaily|建筑|100%...*]年份:2020,摄影:Jonathan Raditya,供应商: Toto, Bengkiray Wood, Conture Indonesia, Modena, Quadra,主持设计师:Wiyoga Nurdiansyah,项目建筑师:Rendi Yolanda Ilham,设计师:Wiyoga Nurdiansyah Architects,城市:South Tangerang,国家:Indonesia,设计师描...


预览图片
19 / 华盛顿特区联邦快递办事处设计
6年前|OfficeSnapshots|办公|100%...porates clean lines, modern lighting and a neutral color palette with warm wood tones throughout the space. Glass walls with black mullions located throughout the suite flood the entire space with natural light and allow for maximum views of the city.The reception area and break room boast custom dr...


预览图片
20 / CLT 住宅 | Hello Wood | 2023 | 匈牙利
2年前|archdaily|建筑|100%
Hiding in plain sight - Hello Wood’s newest CLT house blends natural and built environment with sustainable materials. Tucked away in the lush rural landscapes of Hungary, there's a marvel of modern architecture that's as mysterious as it is magnificent. It's a creation by Hello Wood, a retrea...




预览图片
21 / N A U T I L U S
1年前|behance|概念|100%...t just seen but felt.
STEPPING INTO LUXURY IN COASTAL DARK-THEMED WOOD, the master bedroom exudes a moody elegance — where rich textures meet the calm of the sea. Deep-toned panels wrap the room in warmth, while soft lighting and layered fabrics invite rest and re...


预览图片
22 / 美国 | Venture X | 联合办公 | 2021 | Studio+
4年前|OfficeSnapshots|办公|100%...advanced filtering systems. The sustainable design also includes reclaimed woods, exposed structures, and low E insulated shaded windows.,The amenity-rich space includes a wellness room, meditation room,40-person training room, four phone booths, two conversation booths, three conference rooms, an...



预览图片
23 / 【伍兹·贝格Woods Bagot】曼哈顿市中心办公室丨官方摄影丨8M
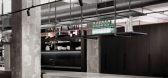
7年前|haijian03|办公|100%Architecture firm Woods Bagot has used "New York City grit" as an aesthetic reference for the interiors of its Downtown Manhattan offices.
Plenty of exposed concrete can be across the workspace, located on the seventh floor of the Continental Bank Building at 30 Broad Street.
Woods Bagot S...



预览图片
24 / 维也纳的历史魅力 | Olya Kondratiuk | 2022 | 奥地利
2年前|behance|概念|100%...mosphere. The interior designer chose natural materials such as dark brown wood, combined with copper accents and plasterwork. A striking element is the special pattern of the wooden floor, which perfectly complements the dark green walls.Wood also returns in the furniture, including in the dining t...




预览图片
25 / 特拉维夫阿米斯办事处设计
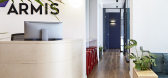
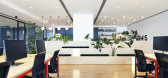
6年前|OfficeSnapshots|办公|100%... In the open spaces, white walls are balanced with parquet flooring, light wood custom-made furniture, green and yellow sofas and a spark of red color, embodied by lighting elements and stools. At the center of the open space is a multi-purpose light wood element, with integrated lighting – a bar ...



预览图片



