约有100项符合查询结果,库内数据总量为1205294项。[ 耗时:0.0075秒 ]
1 / 现代奢华 | InGrained | 2025 | 印度
8月前|ArchitecturalDi|住宅|100%
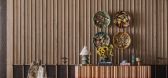
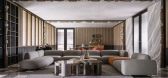
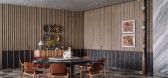
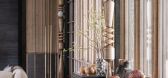
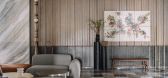
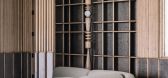
For architect Pooja Bihani, whose latest Kolkata home explores wood as both experiment and muse, working with the material as a focal point became an invitation to push its expressive limits. “Wood is timeless. It can shift moods while still grounding a space,” she says. “What excites me...
预览图片
2 / 老建筑改建--Arquia Banca新办公室,西班牙赫罗纳
11年前|大可乐zZ|办公|100%...ace.Materials
Recover and show the stone walls and use only one material: wood. Wood is a material that because of its characteristics, organic, traditional, is a good match for the natural stone. Adding up this material is a way to relate it with the existing walls. Add elements, in an opposite wa...
预览图片
3 / 维也纳的历史魅力 | Olya Kondratiuk | 2022 | 奥地利
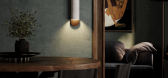
2年前|behance|概念|100%...mosphere. The interior designer chose natural materials such as dark brown wood, combined with copper accents and plasterwork. A striking element is the special pattern of the wooden floor, which perfectly complements the dark green walls.Wood also returns in the furniture, including in the dining t...




预览图片
4 / 丹麦作家之家(2020)SLETH architects
5年前|archdaily|住宅|100%...re every day to work. To get inspired, to think, to read, to write. Stone, wood, and copper are what the house is made of. A palette of colours and materiality found in the nature in which it sits.,A collaboration between the client and nature
SLETH was contacted by the client who had bought a ho...


预览图片
5 / 内·威尔森的田园诗般的西班牙式大庄园
5年前|ArchitecturalDi|软装|100%...ting to leave. It kept drawing us back,” Reinhorn recalls. Tammy Randall Wood, the couple’s decorator and principal of Interior Archaeology, puts a finer point on the subject: “I told them straight out, ‘If you don’t buy this gem, I will.’”
The interior design reflects the couple’...





预览图片
6 / 西班牙克鲁伊尔斯街1号住宅(2013) majoral · tissino设计
5年前|Archilovers|住宅|100%...e set of stairs and across the catwalk we reach the main room defined by a wooden volume.
The stone walls are cleaned, maintaining textures, roughness and history. Seeking integration with local materials and local construction tradition, the new walls surrounding the patio are whitewashed with an...


预览图片
7 / 树林中的小屋(Cabin in the Woods)Rangr Studio 设计
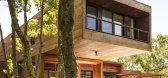
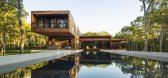
6年前|archdaily|住宅|100%... of a secluded hill give the spaces of the house commanding views into the woods and the feeling of being suspended in the trees. The living and dining spaces combine to form a Great Room, with a wall of sliding glass doors looking out onto the pool and deck.,The house, for a young family of five,...




预览图片
8 / 雅加达PT银行Mandiri办事处设计
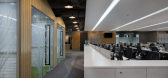
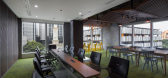
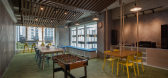
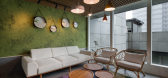
6年前|OfficeSnapshots|办公|100%...contains sparks and elements of the city park ,such as street, park trees, woods, shady, path, greenery, casual, relaxing.The ‘Pixelated’ featured wall in the entrance lobby is a symbol of the company vision to initiate transformation to the digital world in banking industry and the city skyline...


预览图片
9 / THE HEINZ JULEN LOFT-瑞士滑雪胜地里的度假屋
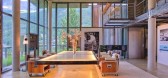
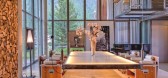
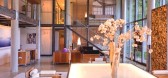
11年前|yangtomato|酒店|100%...esigner Heinz Julen in his own unique stye using steel, textured concrete, wood and large expanses of glass which flood the space with light. The Loft was formerly Julen’s private home where he hosted many legendary parties.The sense of space, light and closeness to nature in the Loft is unparalle...



预览图片
10 / Regina没有办公室设计
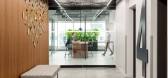
3年前|OfficeSnapshots|办公|100%...ive movement,” the design draws influence from the natural world.,Rich wood walls and a ceramic art installation in the elevator lobbies mimic moss growing on a tree trunk. A sculptural, undulating wood wall constructed by a Canadian woodworker flanks the reception and conference areas. Warm woo...




预览图片
11 / 巴西极简主义之安之屋(AN House)Studio Guilherme Torres 设计
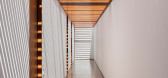
6年前|Studio.Guilherm|住宅|100%...truction favors large open spans, cross-flow and in some places the use of wooden brise soleils. Divided into three blocks - two downstairs and one that forms the upper deck - forming a "U", they organize social area, the lounge and intimate area on an impactful way. The volumes of the ground are ex...


预览图片
12 / 奥地利Griss马科动物兽医诊所
9年前|JoyColourSpace|商业|100%... The clear-lined building, made of rough reinforced concrete and untreated wood, is home to animals as well as humans. An apartment for the veterinarian is combined under one roof with the equine practice - including an in-house pharmacy, treatment rooms, lab and stables – in such a functional way...


预览图片
13 / 远洋网速递 | ID21 | 2022 | 新加坡
3年前|OfficeSnapshots|办公|100%...n other features such as hanging plants, moss walls, and decorative timber wood elements. In addition, zinc panels painted in ONE’s signature magenta hue serve as visual references to the company’s shipping containers, while doubling up as feature walls.,Through creative play with textures, ma...


预览图片
14 / Halcyon Woods Residence
11年前|禾斗_i|住宅|100%Halcyon Woods is a private residence located in Easton, Maryland. The project scope included a complete interior renovation, including a new custom kitchen, living spaces, bedrooms, exterior deck and pergola. The original colonial house was typical in its structure and layout for everyday life: clos...


预览图片
15 / 印度石屋(2019)Earthitects
5年前|archdaily|建筑|100%...f the Gazebo made of log rafters and clay tilesis supported by four sturdy wooden poles. Underneath the ‘Gazebo’ is a daybed to unwind whilst listening to the songs of nature. Our signature Bay Windowbrings natural light into the space with a striking view of the lush landscape around.An additio...


预览图片
16 / 迪拜棕榈岛-----New Modern
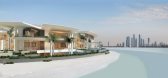
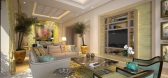
12年前|c395114147|住宅|100%...al role in this modern setting.
Set against sand-colored walls, light wood grain, and creamy white, are intricate Oriental style rugs of blue and red, bright yellow, and spring green. Bedding and upholstery hold a cascade of blues, from pastel to indigo. The art on the walls is both bright and ...




预览图片
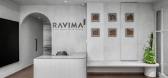
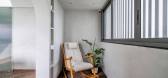
17 / Ravima Ventures 办公室 | Between Walls | 2023 | 印度
1年前|OfficeSnapshots|办公|100%...e it duco paint). The main furniture pieces are all in wicker and/or solid wood.,We chose to do this because we wanted to show the magic of the most simple materials and colours. There are no pops of colours anywhere. The wall artwork is made from sand by an artist and the name-board is also made ...



预览图片
18 / 探索一个充满艺术气息的康涅狄格州家庭之家,平衡舒适与精致。
6年前|ArchitecturalDi|住宅|100%... to penetrate the house’s interior, replacing some of the more masculine wood finishes with white plaster to establish an elegant, timeless look that leans more on European minimalism than old-school American grandeur. The kitchen required a gut renovation, but the vast majority of the changes rem...


预览图片
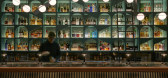
19 / 新加坡B酒吧(2018)(Wynk Collaborative)设计
5年前|archdaily|建筑|100%...tion of wines and spirits. The palette is kept quite restrained with light wood grains and monochrome mosaic tiled floors. The bottles are the main focus, highlighted with lighting built into the shelves.,We deliberately created intermittent extensions off the shelves to form subdivisions that all...


预览图片
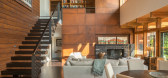
20 / 美国岛屿度假别墅 | 2015 | Coates Design: Architecture + Interiors | Seattle Architects
5年前|archdaily|建筑|100%... island retreat is done in the Pacific Northwest architectural style, with wood floors and expansive two-story glazing allowing a view of the mountains from the upper balcony. Cantilevered wood “floating” stair treads lead to a library overlooking the double-height living and dining space below....



预览图片
21 / Iftar 餐厅 | Killing Matt Woods | 2025 | 澳大利亚
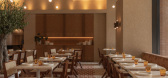
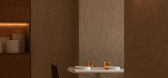
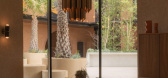
8月前|The.Local.Proje|餐饮|100%...ed within the new Mason & Main precinct, the 75-seat venue by Killing Matt Woods highlights local craftsmanship and layered, natural materials that make for an inviting and refined dining experience.The restaurant’s owner and chef, Jeremy Agha, envisioned a space that would embrace guests with gen...
预览图片
22 / 房子Lindetal(2016)(著名建筑师事务所)设计
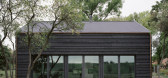
6年前|archdaily|建筑|100%...o two different connected areas. The supporting structure is designed as a wooden framework made of pine with a ring of thresholds made of oak according to strict craftsmanship rules and joined in careful carpentry-like joinery with iron-free wood connections. These spatially demanding and precisely...



预览图片
23 / Decerto 办公室 | BIT CREATIVE | 2024 | 波兰
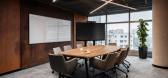
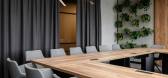
1年前|OfficeSnapshots|办公|100%...ed with led fixtures in a dynamic arrangement. The interiors are warmed by wood on doors, countertops and in the form of wall decorations.,The main place for meetings and corporate events is a social room with a considerable area of 120 sqm. The investor wanted it to take on a cafe character. So t...



预览图片
24 / 巴西极简主义V2住宅(V2 House)Studio Guilherme Torres 设计
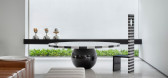
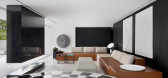
6年前|Studio.Guilherm|住宅|100%...s materials of white Brazilian marbles contrasting with an elaborate ebony woodwork.
All the furniture was entirely designed by the architect, who is also and designer. The sofas in the main living room and the fireplace room are covered in fabric and leather, in a modular system that allows infi...


预览图片
25 / 西班牙UP之家(2018)(cumuloLimbo studio)设计
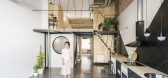
5年前|archdaily|建筑|100%... the private vaulted area the walls and doors are covered with recycled plywood (from old electronic equipment containers). On the other hand, white walls reflect light from the patio to fill the kitchen, living room and recreational space with light. The use of materials is minimized, avoiding unne...



预览图片



