1 / WOOD MOOD|屋木德建筑设计:蝴蝶CLUB.北京蓝色港湾店
11年前|idadmin|康乐|100%...米
简介: 屋木德建筑设计咨询(北京)有限公司(Wood Mood International Design).2006年完成的室内设计作品,以蝴蝶为主题元素贯穿室内环境.营造摩登的室内环境感受,突出演艺酒吧室内效果.
WOOD MOOD|屋木德建筑设计咨...





预览图片
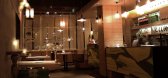
2 / WOOD MOOD|屋木德建筑设计:北京穆佰味清真餐厅.北京王府井店
11年前|idadmin|餐饮|100%...皮美化设计.屋木德建筑设计咨询(北京)有限公司.Wood Mood International Design.设计完成了年轻人喜欢的清真餐厅,室内设计融入青海元素(梯田/牦牛/石头中顽强生长的植物),没有夸张的穆斯林元素符号.
WOOD MOOD|屋木德...



预览图片
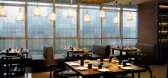
3 / WOOD MOOD|屋木德建筑设计:百年老妈火锅.金水路名门城市广...
11年前|idadmin|餐饮|100%...ign(Beijing)co,Lt .屋木德建筑设计咨询(北京)有限公司 Gulucci international Design (Beijing)co,Lt . 古鲁奇建筑设计咨询(北京)有限公司 主案设计师: 吴宏宇 功能/program:火锅餐厅材料/material:木.涂料.艺术墙画.砖.金属.铜设计时间/design time:...



预览图片
4 / 设计:设计穿过威尼斯。
6年前|Yellowtrace|产品|99%...esign, or design names that have gone down in history and have become real international icons. Corse by Giraldi + Calenda Design.Craft Combine Plate.Cucula by Verena Bruening.Pattened Pallet Chair by Craft Combine. DESIGN.VE presents the work of more than 80 designers and artists in 12 different l...


预览图片
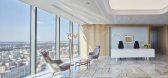
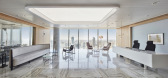
5 / 华沙伟凯事务所设计
6年前|OfficeSnapshots|办公|87%..., while simultaneously showing the firm’s position and the spirit of its international brand – deliberate, courageous and modern.The employees and contractors of the Warsaw office of White & Case occupy the 37th and 38th floors. Both floors are perfectly connected by a spectacular internal glass...



预览图片
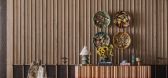
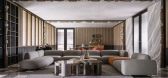
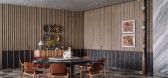
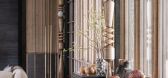
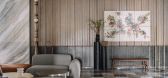
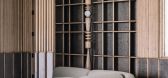
6 / 现代奢华 | InGrained | 2025 | 印度
8月前|ArchitecturalDi|住宅|86%...eyond wood, InGrained came together through the work of over 60 Indian and international brands: lighting from Marici, Deltalights, Oorjaa, and Yasanche; furnishings from Skipper, Rugberry, and Decohome; art from Gallery Veda, Emami, Exhibit 320, and Inherited Arts Forum.
Photo: Ishita Sitwala[...
预览图片
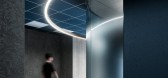
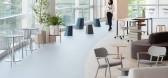
7 / 东京JTOWER办公室设计
3年前|OfficeSnapshots|办公|79%...cation, with the aim of adjusting to expansion of personnel and revitalize internal communication. Considering that requirement, we set the concept as “JTOWER LINK STATION” and created the office as a center of exchange where links between inside and outside the company can spread.,The workpla...


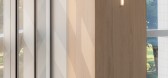

预览图片
8 / 巴西极简主义V2住宅(V2 House)Studio Guilherme Torres 设计
6年前|Studio.Guilherm|住宅|75%...aimed to rethink the spatial distribution of the environments, opening the internal spaces and creating new structures that transformed the house into a contemporary work of art, in total harmony with the client, a young DJ and music producer. The house presents itself with a very sophisticated yet ...


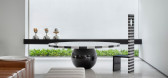
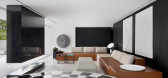
预览图片
9 / 2014美国建筑师协会荣誉奖的室内作品
12年前|xinshaojie|办公|72%...
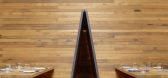
6、Marc by Marc Jacobs Showroom / Jaklitsch/Gardner Architects PC; HLW International © Scott Frances
The creation of subtle visual screens provides privacy for guests while the opaque design elements allow maximum daylight to the interior.
7、Odegaard Undergraduate Library / The Miller H...



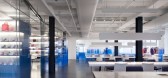
预览图片
10 / 哈萨克斯坦布罗办公室设计
6年前|OfficeSnapshots|办公|72%
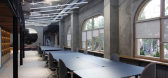
LEVELSTUDIO was trusted with the office design for international media company, BURO, located in Almaty, Kazakhstan.
The project pushes the limits and understanding of a traditional office as a place to work in, to a multifunctional space for holding events, public talks, film screenings and ph...


预览图片
11 / (布罗·哈萨克斯坦办公室)Levelstudio设计
5年前|Archilovers|办公|71%
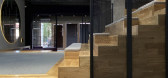
The project is an office commission for an international media company BURO in Kazakhstan. “BURO.Space” pushes the limits and understanding of a traditional office as a place to work in, to a multifunctional space for holding events, public talks, film screenings and photoshoots, making Buro e...



预览图片
12 / Desizo Monni行政大楼(2019)(\ u0026A建筑师)设计
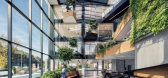
5年前|archdaily|建筑|65%...ion industry. The combination of minimalistic external appearance and rich internal space references fashion shows with the simplicity of the catwalk and the splendid designer clothes. At the same time, the project has the ambition to trigger the redevelopment of the neglected industrial zone by tra...


预览图片
13 / 米兰凯莱拉办事处设计
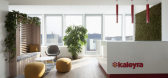
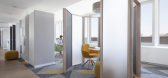
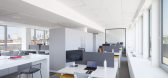
6年前|OfficeSnapshots|办公|65%...inciples we designed and realized the new Italian headquarters of Kaleyra, international group specialized in supply of digital mobile services for bank sector and companies of different trades.Located on the top floors of a recently renovated building in the financial district of Milan, the new spa...



预览图片
14 / Lingaro Group 办公室 | BIT CREATIVE | 2023 | 波兰
1年前|OfficeSnapshots|办公|62%...which guarantees freedom and comfort, reflects Lingaro’s position in the international market, guaranteeing its employees friendly working conditions.,A clear, functional and conducive to both individual and team work division of space was, however, the first challenge faced by the architects fr...


预览图片
15 / 蒙特利尔光速办公室设计
5年前|OfficeSnapshots|办公|62%...modate more than 640 employees working at the Montreal headquarters of the international company. ACDF’s mandate for Phase 3 was to transform 10,000 s.f. of storage space, located on the building’s 5th floor, into a functional network of training rooms, meeting facilities, and work zones.
In ...


预览图片
16 / 开普敦盛景之宅
11年前|大可乐zZ|住宅|59%... level boundaries are blurred and there’s a wonderful continuity between internal and external living – it’s a house for all seasons and plays off the mood of the climate and surrounding landscape,” said Tamaryn Fourie. The large gallery type spaces emphasise the magnetism of the site and i...
预览图片
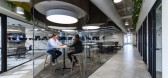
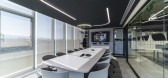
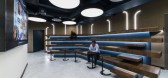
17 / 墨西哥城Conde Nast办公室设计
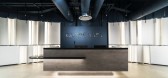
3年前|OfficeSnapshots|办公|59%...ffices in Mexico City, Mexico.,Our client’s editorial publications are internationally recognized for their various titles and for being an icon in the fashion, architecture, lifestyle, and wellness worlds, always seeking to create and promote innovative, exclusive, passionate, authentic, and in...


预览图片
18 / 2017年科隆IMM纯人才大赛。
6年前|Yellowtrace|设计情报|57%...us on our favourite parts of the event – the Pure Talents Contest – an internationally renowned competition aimed at students, recent graduates and up-and-coming young designers. Now in it’s 14th year, Pure Talents Contest is responsible for showcasing 375 products from 474 designers from all ...


预览图片
19 / 我的现代之家:克里斯和苏珊娜·伯克为21世纪更新他们在萨福克60年代的现代主义之家
6年前|TheModernHouse|住宅|54%...n credentials expected today.”
Chris: “And it was cold! Most of the internal pine-boarded and plaster walls were without insulation whist the outer skin had the bare minimum – most of the windows were single glazed so the original oil boiler was basically just pumping heat into the atmosphe...


预览图片
20 / 冶迹 | 杜弗设计 | 2025 | 中国广东
9月前|杜弗设计|住宅|51%...陈空间。
photo\ misskong
photo\ misskong
photo\ misskong
Internal and External Progression
餐厨系统
The integrated dining island serves as a central hub for entertaining friends and family. The interlocking tiers and gaps tame light and shadow, allowing airflow to flow thro...


预览图片
21 / (Apfelhotel Torgglerhof)noa* network of architecture 设计
6年前|noa事务所|建筑|49%... attic gables are perfectly utilized to accommodate a sleeping gallery. An internal staircase leads from the suites up to the galleries, where step-shaped furniture also offers storage space. In every room, a unique atmosphere is created by meticulous attention to detail in design - with elements su...



预览图片
22 / V House | Serhii Hotvianskyi
5年前|behance|概念|49%... is stretched across the outer rear wall under the ceiling. To prevent the internal walls from blocking this window, we did not let them reach the ceiling, and glazed the gap in between. Thanks to this, while sitting on the couch and watching TV, you can see the sky.The color scheme of the interior ...




预览图片
23 / 米兰设计周&沙龙del Mobile 2016预览。
6年前|Yellowtrace|产品|48%...n Design Week 2016 – comprises three installations.Philippe Nigro – an internationally renowned French designer whose distinctive stamp comes from the pairing of experimental research with a pragmatic analysis of the ”savoir faire” of the businesses he works with – plays with the wall syst...




预览图片
24 / (牧场住宅)VSHD DESIGN设计
5年前|Archilovers|住宅|47%
Tuscan Transformation: Dubai-based VSHD Design expands its international portfolio with the completion of their first U.S. residential project
VSHD Design, a Dubai-based interior architecture firm specializing in residential and commercial projects, is proud to unveil a luxurious residential...


预览图片
25 / 中国浙江 | 朴质润心 | 2021 | 千上设计
4年前|千上设计|住宅|42%...博德瓷砖、书香门地地板……
,Cooperation Brand:Womehome International home pavilion、Ouno Dazhai Whole house custom、Bode Ceramic tile|、Artmendi floor……
,设计时间:2021.03
,Design Year: 2021.03
,竣工时间:2021.10
,Completion: 2021.10
设计主持 姜...



预览图片



