约有30项符合查询结果,库内数据总量为1205294项。[ 耗时:0.0056秒 ]
您是不是要找: wood mark
相关搜索: mar mars mars design space mars hav mar mars星球建筑
1 / (Home Studio Animas 8)Mar Studio 设计
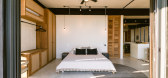

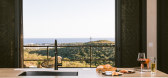

6年前|archdaily|建筑|100%...to be part of the environment. With concrete blocks, steel beams and local woods we designed our home in an elevated mountain, a space that privileges the views towards the ocean, we achieve this by creating a 12-meter flown structure that projects to the horizon, a balcony with breathtaking views o...


预览图片
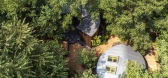
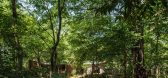
2 / TOILETOWA 公共卫生间| Tono Mirai architects | 2023 | 日本
2年前|序赞精选|景观|100%...的杉木板随机粘贴而成。
▽木材特写©takeshi noguchi
Wood Long Eco是一种由自然材料制成的木材杀虫剂,每一片木材都经其处理,木材在紫外线照射下老化后会形成不同颜色。通过木板的缝隙,人们能够看到阳光透过树林,看...




预览图片
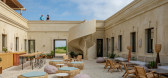
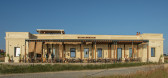
3 / (Cuartel del Mar Restaurant)More&Co 设计
6年前|archdaily|餐饮|100%...ner possible. Passive sun protection strategies are also included, such as wooden pergolas, which filter natural light to control the solar incidence on the building and its users, or the choice of light colours in the envelope to avoid overheating.Respect for the environment is not only about enhan...



预览图片
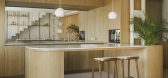
4 / 拉斯萨莱萨斯复式公寓 | ZOOCO ESTUDIO | 2022 | 西班牙
2年前|ZOOCO.ESTUDIO|住宅|100%...o.es)
Product:
Atlas Concorde Boost Kaolin formato 120×60
Exterior IPE wood. Unique Wood.
Monolayer parquet BASE 59-OAK 1108-1209N R by Ter Hurne
Custom-made vanity units designed by ZOOCO ESTUDIO
Custom-made kitchen, using oak wood and Perla Venata natural stone countertop. Designed by Zooco...




预览图片
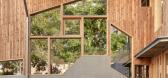
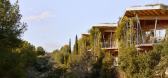
5 / Imagine Montessori School | Gradolí & Sanz | 2024 | 西班牙
1年前|Archilovers|文育|100%...structure engineering: Adolfo Alonso
Timber structure engineering: Albura Wood & Concept
Metalwork: Martí Cots
Brick vaults: Cercaa
Exterior wood carpentry: Morata
Interior carpentry: DISBEA showlutions
Installations phase 1, BREEAM consultant phase 1: Zero Consulting
Installations phase 2: ...


预览图片
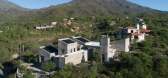
6 / 阿根廷 | DP House | 住宅 | 2020 | Nanzer | Vitas / Cristian Nanzer and Carolina Vitas
4年前|序赞精选|建筑|100%...:290 m²
,完成年份:2020
,主要材料:Concrete, glass, wood, steel, stone
,项目状态:Built
,项目类型:Residential › House



预览图片
7 / 埃伦迪拉之家 | Pepe Ramírez | 2023 | 墨西哥
2年前|序赞精选|住宅|100%...Zambrano
,项目建造:Pepe Ramírez
,主要材料:Concrete, Wood, Glass, Steel
,业主甲方:Private
,项目状态:Built
,项目类型:Residential › House



预览图片
8 / 非常漂亮的小教堂——Shepherd of the Valley Chapel in Hope, Rhode Islan
15年前|pengshde|文育|100%...nstructed the existing building in 1970, using pre-fabricated, vinyl-sided wood construction.
3six0 identified a formal origin for the current shape of the existing church as having a Basilican Plan, an external form with a deep gable and internally with a central nave and aisles—a formal type...



预览图片
9 / Echo House | Makhno Studio
5年前|Sergey.Makhno|景观|100%...and extraterrestrial atmosphere. Despite the residence is surrounded by a wooden environment of Ukrainian forests, the architects used no wood for building’s bones. The house shows the perfection of only three materials – concrete, weathering steel and glass.The concrete and steel create a sense...



预览图片
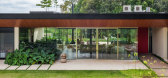

10 / 巴西咖啡屋(2014)(FGMF Arquitetos)设计
5年前|archdaily|建筑|100%...irely of light metallic lattices, is hidden in the ceiling under synthetic wood paneling and fascia boards.
In addition to the main volume, the structure includes some leisure areas – leisure structure (with a barbecue grill, a sauna and changing rooms), a swimming pool, tennis and beach volley...


预览图片
11 / 十五号房子 | SAVE Arquitectos | 2022 | 墨西哥
3年前|序赞精选|建筑|100%...:2022
,结构工程:DARA Project
,主要材料:Concrete, Wood, Glass, Steel
,Budget:Undisclosed
,业主甲方:Private
,项目状态:Built
,项目类型:Residential › House



预览图片
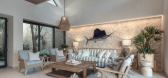
12 / 罗米莉亚别墅 | Boide Interiorismo | 2023 | 墨西哥
2年前|序赞精选|住宅|100%...ography
,项目建造:MAGV Arquitectos
,主要材料:Marble, Wood, Stone, Granite
,业主甲方:Private
,项目状态:Completed
,项目类型:Residential › House




预览图片
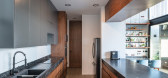
13 / 墨西哥RCB别墅(2019)(Apiron)设计
5年前|archdaily|建筑|100%...ams and railings. These materials were combined with the warm tones of the wood to give a little softness to the spaces. The main bedroom stands out as a flown element of polished gray concrete that stands out from the main facade, which is opened through an aluminum paneling with a wood finish to t...




预览图片
14 / Los Alcazares幼儿园
8年前|我的名字叫做蓝|文育|100%...s an area of 70,000 m2. the site is surrounded by a disjointed sequence of wooded green space. The extent of the plot led to the formulation of educational use compatible with the playful, projecting, as a result, the nursery school in a gallery or public space trees. This situation creates a ‘spa...


预览图片
15 / 马尔plus Ask在马洛卡帕尔马的橄榄屋。
6年前|Yellowtrace|建筑|100%... while the Purple House also houses a bathroom, two gas burners, a sink, a wood-fired oven, and a fridge. Water is collected from a natural spring behind the house, while limited appliances are powered by solar panels. Reusing the existing building on site allowed for the majority of new structural ...


预览图片
16 / 墨西哥宾夕法尼亚谷之家(2017)(RAVSTUDIO)设计
5年前|archdaily|建筑|100%...ought to highlight and lose areas such as services and bathrooms where the wooden caps mimic the accesses. ,The materiality of the house is accomplished with local stone that contrasts in the project as an integrative element of the landscape, shaping the most solid volumes, generating together wi...


预览图片
17 / 哥斯达黎加 Wild 民宿 | 2021 Mazpazz Arquitectura
5年前|archdaily|民宿|97%...teriors of the house are covered entirely from floor to ceiling in a local wood called "roble coral" as if walking into a wooden womb. Local stone was used on some exterior walls, and the wood-shingled roof was hand-made on-site with Costa Rican teak. The interior design was the work of Ileana Guerr...



预览图片
18 / 莱德劳舒尔茨建筑师港景山庄
12年前|artice|住宅|96%...aposition of lacquered cabinetry set against painted brick walls, and aged wood floors against stark white walls further emphasize the balance of sophistication and style that make up this home.”
这种惊人的港景山庄公寓位于Corona del Mar中,美国,莱德劳舒尔茨建筑师的...


预览图片
19 / Casa Algarve(2015)(tip architects)设计
6年前|archdaily|住宅|95%...ocha, Cerbran, Dow Building Solutions, FSB, Hormann, Imperalum, JNF, Metsa Woods, PADIMAT, Padiamat, SGG, Sanindusa, Sapa Building System International NV,负责建筑师:Tiago Palmela,工程师:Promee,Paisajismo:Silvia Figueira,合作者:Helena Eustáquio
设计师描述 | Design...



预览图片
20 / Spring, Hong Kong, China / Joey Ho Design Limited
12年前|onson|文育|93%...iches gave way to a neutral palette of white, light green, pastel blue and wood, with a few touches
that bring back happy childhood memories. The tree houses and swings in the cafe are inspired by the outside greenery, and a hilly
relief feature create cozy cocoons for reading or internet surfin...
预览图片
21 / 美国华盛顿 Saltwater 精品酒店 | 2019 | RAD LAB
5年前|archdaily|酒店|90%...ntería:Christopher Burke Furniture
,Mobiliario A Medida:Romanos Island Wood
,Ciudad:Friday Harbor
,Pais:Estados Unidos
,设计师描述 | Designer description:Ubicado cerca de la prístina costa de la isla San Juan de Washington, una isla a la que solo se puede acceder por mar o air...



预览图片
22 / 哥伦比亚天堂之家(2020)(Colectivo Creativo Arquitectos)设计
5年前|archdaily|建筑|86%...trol of color range and material promotes the use of sustainable laminated wood panels in its walls and ceiling and the use of black anodized aluminum in its windows and the pergolas that surround the terraces. This project synthesizes, on one hand, the benefits that industrialization can offer: pre...


预览图片
23 / 阿根廷科尔多瓦省建筑师学院(2019)(Adolfo Mondejar+Dolores Gomez Macedo+Pablo Mondejar)设计
5年前|archdaily|建筑|84%...stem. The exposed concrete expresses itself through different textures, of wood tables, wood frames, and chiseled concrete, materializing the dividing walls as support for the interior crystal boxes, resolved with glass with no joinery. The flooring and facing are monolithic, sharing the design of t...


预览图片
24 / Ibiuna房子(2017)(Estúdio Penha)设计
5年前|archdaily|住宅|84%...ouse, we opted for natural and rustic materials, such as stone, brick, and wood. We wanted a house that would connect to nature in a light and spontaneous fashion, without competing with the grand view to the reservoir and its green surroundings. The social area was expanded by relocating the kitche...





预览图片
25 / nycxdesign 2017 report
7年前|eMzRsGiW|产品应用|72%... & Søn’s New York flagship was a a destination for simple but sumptuous wood furnishings. On display were original commissions from top Danish designers, including Poul Kjaerholm, Hans Wegner and Frits Henningsen, as well as forays with young designers, like Anker Bak’s ‘Rocking Nest’ Chair...


预览图片



