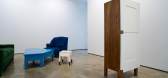
1 / roy mcmakin makes the familiar strange in a new show of domestic furniture at lo
7年前|j40319|产品应用|100%...ery in Austin, Texas. Courtesy of Lora Reynolds Gallery. Photography: Mark Woods
RoyMcMakin自1987年就一直在制造普通的家具。
在所有这些时间里,以西雅图为基础的艺术家/设计师一直用熟悉的家具原型(比如沙发和抽屉的
本周,一个...



预览图片
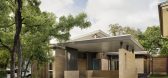
2 / 美国Inglewood四合院(2020)(Mark Odom Studio)设计
5年前|archdaily|建筑|100%...y:A&J Masonry,Flooring Custom Terrazo:ESS Design+Build,Sealer:Eco Wood Treatment,Civil Engineer:Thrower Design, Neslie Cook ,Staging + Ffe:Ruby Cloutier,Cabinetry:Render Carpentry + Paint,Hvac:Air-Rite by design,City:Austin,Country:United States,设计师描述 |...


预览图片
3 / 美国Inglewood庭院住宅(2020)(Mark Odom Studio)设计
5年前|archdaily|住宅|100%...墙:A&J Masonry,地面施工方:ESS Design+Build,封闭保护:Eco Wood Treatment,市政工程师:Thrower Design, Neslie Cook ,内饰:Ruby Cloutier,柜体:Render Carpentry + Paint,Hvac:Air-Rite by design,City:Austin,Country:美国,英格尔伍德住宅是一座采光...


预览图片
4 / 奥斯丁墨游戏办公室设计
3年前|OfficeSnapshots|办公|100%...hopping plaza, Domain NORTHSIDE. The open floor concept, developed by Northwood Retail, a privately-held, global real estate investment and management firm, is an adaptive reuse project that reimagined a large unused area into a creative work environment.,The 9,468 SqFt found-space is located with...


预览图片
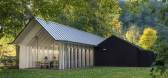
5 / wood awards 2017
7年前|方海军|产品应用|100%The 2017 Wood Awards have just been revealed at a dedicated ceremony in central London. Pictured here, The Smile by Alison Brooks Architects (with Arup), which scooped the Structural Award.
所有的木材爱好者,欢欣鼓舞;这是每年的木材奖,行业的专用年度...




预览图片
6 / 奥斯汀BKCW办公室设计
6年前|OfficeSnapshots|办公|100%...ternally, the use of mid-century materials, such as vintage brick, stained wood paneling, and cork flooring, brought this project back to is former life. The careful resourcing of these details made it possible to update the original low ceiling, raising it one foot to achieve eight-foot ceiling hei...




预览图片
7 / 内·威尔森的田园诗般的西班牙式大庄园
5年前|ArchitecturalDi|软装|100%...ting to leave. It kept drawing us back,” Reinhorn recalls. Tammy Randall Wood, the couple’s decorator and principal of Interior Archaeology, puts a finer point on the subject: “I told them straight out, ‘If you don’t buy this gem, I will.’”
The interior design reflects the couple’...




预览图片
8 / Floating Office Rotterdam | Powerhouse Company | 2021 | 荷兰
6月前|archdaily|办公|100%...VOF,Visualizations: Plomp, ATCHAIN,Floating Foundation: Hercules FC,Wood Structure Engineer: Solid Timber,Building 项目安装: Roodenburg Groep,Glass: iFS Building Systems,Wood 结构工程: Derix Gelamineerde Houtconstructies,Steel: W. Ten Ham Constructie,项目成市: Rott...


预览图片
9 / 美国加州三藩市SF Jazz音乐厅(Mark Cavagnero)
12年前|xinshaojie|文育|100%...st quality acoustics throughout. Every detail from the custom seats to the wood slats wrapping the hall’s interior was developed to ensure an optimal live jazz experience. The Center also integrates next-generation technologies; the building is fully wired for recording, broadcasting and productio...


预览图片
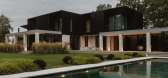
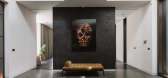
10 / Seer Green House | Des Ewing Architects | 2022 | 英国
10月前|archdaily|建筑|100%...ORTER, Perucchetti, Poliform, Poltrona Frau, Rathbanna, Smallbone, Toasted Wood, Trunk, VANDERSANDEN, Visual Comfort ,Category: Residential Architecture, Houses,设计团队: Des Ewing,Technical Team: Mark Kelly,总承包商: Roskyle Construction,Landscape 设计师: Park Hood,项...

预览图片
11 / 年代的房子(S)Parasite Studio设计
5年前|Archilovers|住宅|100%....
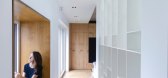
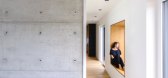
The kitchen is a warm and calm space, relying on the texture of the wood. The dining area is perhaps the most open space, the table being visually present from the access. In the living area the dominant texture is that of the apparent concrete.
The interior design is completed at the gr...




预览图片
12 / 库里提巴索罗Arquitetos办公室设计
3年前|OfficeSnapshots|办公|100%...suppliers, which is also marked by the engineered parquetry made of Cumaru wood. Together with a more expressive and relaxed area for the development of new projects, marked by the exposed upper slab and the cladding in black pigmented concrete slats on the pillar.,设计师:Solo Arquitetos,...


预览图片
13 / 日本AKN托儿所(2020)(HIBINOSEKKEI)设计
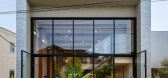
5年前|archdaily|建筑|99%...This building consists of two square-shaped buildings simply designed with wood, and there are columns and beams arranged at equal intervals. Not only these structure supports the building and also when adults use this building as a Montessori training center, these columns and beams can be marks to...


预览图片
14 / ABN集团 | 金融 | Woods Bagot | 2021 | 澳大利亚
4年前|Woods.Bagot|办公|97%...alia, ,行业: Construction / Engineering, Financial / Investments, ,Woods Bagot designed a space with warmth and sophistication for the ABN Group offices in Perth, Australia.,Over its 40 year history, the ABN Group has become Australia’s leading construction, property and finance company,...


预览图片
15 / Point | Kononenko ID | 2025 | 乌克兰
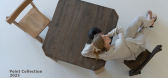
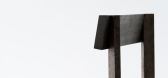
1年前|behance|产品|97%...paces. Our shapes are cut with care, prioritizing both form and safety.The wood we use is dense, full of character, and visibly storied. It comes from leftover pieces from chair production — not discarded, but carefully selected. We glue them into new panels, from which new forms are born. This is...



预览图片
16 / 墨西哥坎昆--Casa Gòmez(别墅)
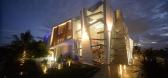
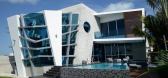
13年前|白人大毛|住宅|96%...ency, combining the balance among the apparent concrete walls, granite and wood floors, big windows and the glass and alluminum covers, besides specific Bisazza mosaic accents.
The result shows an intense team work and the freedom given by the clients to seek an innovative expression.




预览图片
17 / 纽约Casper办公室 | Architecture Research Office | 2021 | 美国
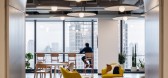
4年前|OfficeSnapshots|办公|96%...ws and ample daylight anchor each floor along the west and are linked by a wood-paneled stair.,The new headquarters evokes the sensation of working within a cloud.,Work “neighborhoods” along the perimeter of both floors organize groups by departmental relationships. The central core of the s...




预览图片
18 / 烤面包咖啡店(2019)MOBIO Arquitetura设计
5年前|archdaily|餐饮|93%... close. For the interior space natural materials were chosen like a native wood called tauari, terrazzo floor, steel and exclusive ceramic lamps designed in collaboration with the designer Daniel Romeiro and produced by O Ateliê de Cerâmica. All the space depth is marked by a wood structure with s...


预览图片
19 / 旧金山金融投资公司总部设计
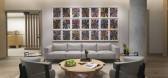
3年前|OfficeSnapshots|办公|92%...space zone and a private founder’s wing, defined by handcrafted vertical wood slat walls that provide privacy and transparency at the same time.,The flexible work zone features perimeter, glass-fronted private offices that define a promenade of open workspaces anchored by a low-walled beverage s...



预览图片
20 / 英国Flat Iron餐厅
11年前|yangtomato|餐饮|92%...d back brick, with whitewashed arches to the rear and sections of salvaged wood panelling. The floorboards are also enjoying a second life, characterfully displaying the wear and tear of their former incarnation. Flat Iron’s design concept extends to the act of eating, too; the steaks are served w...


预览图片
21 / 加拿大B + L住宅(2020)(DESK architectes)设计
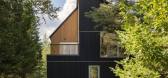
5年前|archdaily|建筑|92%...t for the architectural alcoves cut out of the main volume, marked by warm wood. The dark wood siding is made of planks and joint covers modulated in different layers; a reminder of the surrounding mountains. The B+L residence shows sobriety and efficiency, both in its organization and in the aesthe...




预览图片
22 / 意大利 Forte Dei Marmi 时装零售店 | 2021 | Forte_Forte
5年前|archdaily|商业|92%...recedented balances and harmonious contrasts, combining for the first time wood, organic and redolent with nautical memories, with the metals and the minerals that are the defining elements of the forte_forte materiality.,Located at number 13 of Piazzetta Tonini, in the city center, open to the ou...


预览图片
23 / ODA | KIDZ | 2025 | 阿联酋
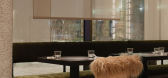
1年前|KIDZ.studio|康乐|92%...ure the feeling of a traditional Georgian home and communal feast. We used wood, textiles, and tactile materials in warm natural tones. The entryway wardrobe merges two eras: its form is reminiscent of modernist reliefs, while warm wood with traditional carvings pays homage to Georgia’s ancient pa...


预览图片
24 / 挪威奥斯陆Vino Veritas餐厅
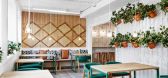
11年前|qunqun87|餐饮|91%...tive interior architecture for the Scandinavian countries with its natural wood walls and ceilings, here painted in white and adding a solid oak floor, in first case Masquespacio wanted to maintain the essence of the Norwegian interiors.Nevertheless when entering the space we can see how the Norwegi...


预览图片
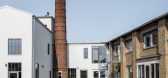
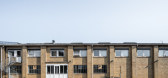
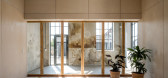
25 / 丹麦法伯尔工厂(2020)(Arcgency)设计
5年前|archdaily|建筑|91%...ithout having to relate to any pre-existing crookedness of the building.,Wood construction, wood fiber insulation and wood surfaces To be resource consciousness is a core value for Arcgency. When working with adaptive reuse the office is concerned with using as much of the existing structure as po...


预览图片



