约有50项符合查询结果,库内数据总量为1205294项。[ 耗时:0.0055秒 ]
1 / 谷歌办公室的山景盐设施空间设计
6年前|OfficeSnapshots|办公|100%... cafés with al‐fresco dining and seating for 216; a fitness center with lockers rooms and outdoor exercise area; meeting rooms in a variety of configurations for group interactions and private conversations; a 178‐seat auditorium aptly named “Tech Talk” for company presentations and guest s...


预览图片

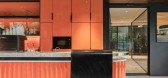
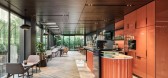
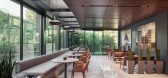
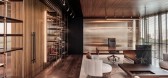
2 / 土耳其 | Yapi & Yapi | 办公 | 建筑工程 | 2021 | Udesign Architecture
4年前|OfficeSnapshots|办公|100%...nagement. Basement levels are for support areas such as canteen, storages, locker and changing rooms.,According to our client’s needs we designed a luxurious and stylish office space which has a weight with the touch of marble and natural wood. The weight gets softer when we reach the upper leve...
预览图片
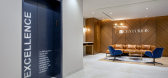
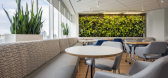
3 / 多伦多百夫长资产管理办公室设计
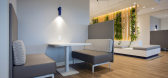
5年前|OfficeSnapshots|办公|100%...orkstations and desks for everyone, a privacy room with a walk station and lockers. The lunchroom offers low levels of artificial light that allows the area to be bathed in different shades of natural light. The windows also provide dramatic sunset views and the living wall’s water filtration syst...



预览图片
4 / 纽约3 l资本办公室设计
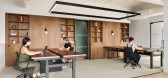
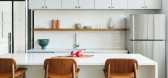
5年前|OfficeSnapshots|办公|100%... and open and to maximize natural light throughout the office.
Personal lockers were incorporated into the shelving so that team members could keep their personal belongings close to them but off their desks, perfect for the “shift” method of returning to the office or in a setup with unassig...



预览图片
5 / (菲利普别墅)Anna Philipp设计
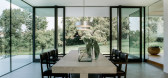
5年前|Archilovers|住宅|100%...h is positioned parallel to the main entrance. Each child possesses an own locker here, into which shoes, jackets and bags disappear before the living room is entered. A large sink ensures that course dirt stays outside as well. Purism in the family friendly version.
A few handpicked materials ...



预览图片
6 / NCR VOYIX 办公室 | Setter Architects | 2024 | 以色列
1年前|OfficeSnapshots|办公|100%...gical, high-tech appearance. Since the company operates on a hybrid model, lockers were planned along the core walls for personal belongings.,The main cafeteria is designed as an assembly space and primary meeting area. Incorporating green tones, natural textures, wood, and brand color accents, th...


预览图片
7 / yooncoms 办公室 | SPACEBASE | 2024 | 韩国
1年前|OfficeSnapshots|办公|100%...rming hot desk with optimal views was positioned in the best location, and lockers and open meeting spaces were strategically placed along commuting pathways. Departments that collaborate frequently were located near each other, with team leaders seated to allow for easy interaction with their membe...




预览图片
8 / 室内设计英语词汇
14年前|风巽子|图像标识|100%...ET 龙头
FLUSH MOUNT LIGHTING 吸顶灯
GROUT 勾缝剂
HINGE 合页
LOCKERS 锁
LAMINATE 复合板台面
LIGHTING FIXTURE 灯具
LAVATORY / SINK 水盆
MEDALLION 地板拼花
MIRROR 镜子
PAINT-WALLS 墙漆
CEILING PAINT 天花板乳胶漆
PARTITION 隔板 屏风
PLASTER MOULDING ...

预览图片
9 / 南田保密专业服务公司办公室设计
6年前|OfficeSnapshots|办公|100%...for the collaborative stair, to the veneer patterns on the 250+ assignable lockers that provide a touchpoint of personal space for staff becoming accustomed to their new free-address workspace.9 张图片 | Pictures设计:HED 客户:Unnamed Company, 面积:44,000 sqft年份:2018坐落:Sout...
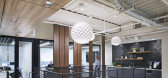
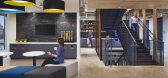
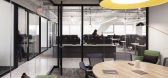

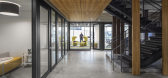
预览图片
10 / 沃思堡奔驰金融服务总部设计
6年前|OfficeSnapshots|办公|100%...ern facing terrace with lake views; and a full-service fitness center with locker rooms. Exterior patios and balconies add a regionally appropriate feel and connect employees to the wooded areas outside.The narrowness of the floorplates provides occupants more daylight and an open office feel. The c...



预览图片
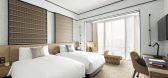
11 / 北京新国贸饭店 Hotel Jen , Beijing
9年前|charliexu|酒店|100%...loor-to-ceiling windows, spectacular graffiti artwork, midcentury-inspired locker rooms, and n quirky 25m lap pool laid with patterned houndstooth tiles, proving that great design can go underwater, too.


预览图片
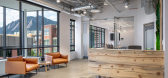
12 / 丹佛认识到加速器办公室设计
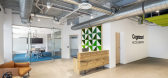
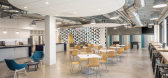
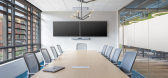
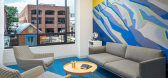
5年前|OfficeSnapshots|办公|100%...The project included an open workstation area, meeting rooms, a game area, lockers, bike storage, touch-down huddle rooms, and collaboration spaces. The build-out also consisted of a divisible training room, phone rooms, and large break area/entertaining space.
The custom reception desk is made o...

预览图片
13 / 三菱汽车北美办事处 | IA Interior Architects | 2020 | 美国
3年前|OfficeSnapshots|办公|100%...alance privacy and openness. Plants at the end of each workstation enhance lockers and shared storage at the corridor. Pavilions of wood identify open collaboration areas, encouraging impromptu conversations; conference rooms accommodate presentations and more formal collaboration. Spaces include an...


预览图片
14 / 芝加哥303年东瓦克办公室 | Solomon Cordwell Buenz | 2020 | 美国
4年前|OfficeSnapshots|办公|100%...th training equipment as well as studio space for spinning or yoga and new locker rooms rounds out the wellness program.,设计师:Solomon Cordwell Buenz,摄影:Darris Lee Harris7 Images | expand for additional detail,转载自:Office Snapshots,语言:English,编辑:序赞网,...


预览图片
15 / 约克豪斯高中
11年前|long2003|办公|100%...000 ft2 (3,345m2) of classrooms; administrative and service spaces; social locker zones and lounge areas for students in grades eight through twelve.
Innovative, progressive and collaborative state-of-the-art learning and teaching spaces are adaptable and flexible, with spaces and places for inform...
预览图片
16 / 米兰的Assicurazioni办公室设计
3年前|OfficeSnapshots|办公|100%...un along the operational areas, hosting one-to-one areas, phone booths and locker areas.,The colour scheme, the graphics on the window stickers reminiscent of circuits, and the presence of corrugated or stretched metal sheets on which the logo stands out, give the entire space an industrial and hi...





预览图片
17 / 香港首席执行官套房合作办公室设计
6年前|OfficeSnapshots|办公|100%...ightly integrated with the center’s design, including NFC door locks and lockers, facial recognition for after hours access, interactive displays and facilities booking in all meeting facilities, and even an app connected espresso machine! High speed wireless networking is provided in all company ...


预览图片
18 / Glassdoor网站旧金山办公室 | Valerio Dewalt Train | 2020 | 美国
3年前|OfficeSnapshots|办公|100%...lace requirements, removing a row of desks in each quadrant and installing lockers. Employees no longer have assigned desks, but they do have assigned zones, so when they are in the office, they can keep a close connection to their manager.,Recognizing the importance of company culture to Glass-do...




预览图片
19 / 波士顿DraftKings总部设计
5年前|OfficeSnapshots|办公|100%...(NOC), Desktop Support Lounge, a full-service barber shop, nail salon, and locker/shower rooms for use by employees and visitors alike.
Within the workspace, wayfinding is paramount. Departmental neighborhoods are defined by different sports that DraftKings’ platform supports—basketball, hock...



预览图片
20 / 阿尔伯特公园办公室和仓库(2019)(Harrison and White)设计
5年前|archdaily|办公|100%...:Peter Bennetts,建造商: Autex, Britton Timbers, Fisher & Paykel, LOCKER GROUP, Osmo, Plazit-Polygal, Spectrum Lighting, Ampelite, Graphisoft, Grasscrete, Howgroup, INEX, KLH, KONE, Planex, Sisal,设计团队:Stuart Harrison, Hannah Rowe, Chris Gilbert, Chris Haddad, Jon Kaitler,业主...



预览图片
21 / 多伦多比兹利保险公司设计
6年前|OfficeSnapshots|办公|100%... Beazley Insurance features activity-based workspaces. Each employee has a locker and can select where they work based on the task, whether for the full day or changing throughout the day with each activity The office identifies eight different activity based areas: Coordinate, Create, Individual Pr...

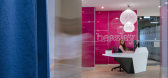


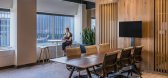

预览图片
22 / 莫斯科强生事务所设计
6年前|OfficeSnapshots|办公|100%...re no workspaces or offices assigned to employees; instead everyone gets a locker and a basket for personal belongings. Employees can efficiently organize their work with the help of a flexible conference room booking system, teamwork areas, multiple rooms for phone calls and quick meetings, and spa...

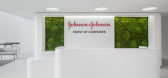

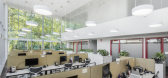


预览图片
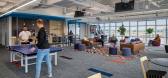
23 / Triage Staffing 办公室 | LEO A DALY | 2023 | 美国
1年前|OfficeSnapshots|办公|100%...incorporation of a large collaborative terraced stair.,A fitness center, locker rooms, and large flexible training room complete Level 1, and a formal boardroom on Level 2 overlooks the newly activated lobby. Level 5 houses leadership team offices and a branded lounge with outdoor patio space acce...



预览图片
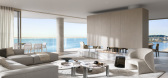
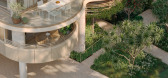
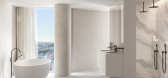
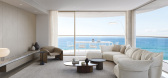
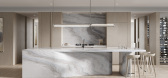
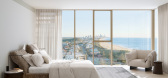
24 / Ocean Place | Carr | 2025 | 澳大利亚
8月前|carr.|概念|100%...tion to the beach. Natural stone finishes accommodate mailboxes and parcel lockers, while outdoor showers and wellness facilities such as a 15-metre pool, sundeck with hot and cold plunge pools, infrared sauna, yoga room and gym allow for both movement and relaxation. Secure surfboard and bike stora...
预览图片
25 / 现代办公室 | Gensler | 2024 | 美国
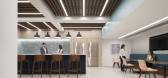
1年前|Gensler|办公|100%...noise in the vast space. In-office amenities include all-gender restrooms, lockers, a mother’s room, and a serenity room, emphasizing the focus on staff comfort and wellbeing.,The Confidential Client’s workplace benefits from its location in The Dayton’s Project, a mixed-use hub of office an...


预览图片



