1 / Halcyon Woods Residence
11年前|禾斗_i|住宅|100%Halcyon Woods is a private residence located in Easton, Maryland. The project scope included a complete interior renovation, including a new custom kitchen, living spaces, bedrooms, exterior deck and pergola. The original colonial house was typical in its structure and layout for everyday life: clos...


预览图片
2 / SX120游艇 | Lissoni&Partners | 2025 | 意大利
7月前|Lissoni.and.Par|康乐|100%...distinctive element clad externally in a metal-like film and internally in wood.
The large, 40 sqm beach area on the lower deck connects with a spacious interior lounge. On the same deck are four cabins, one of which can be transformed into another lounge when required, a hammam and an area for the...


预览图片

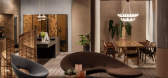
3 / Geometry of The Sea | Helen Agustine | 2025 | 马来西亚
7月前|HelenAgustine|商业|100%...Design
lighting : erreluce
contractor : Erka interior, Citineon
wood decking : Viridi
rattan weaving : Viro
Furniture : Rifyo, Casa Italia, Moie, Laflo
Artwork : Rifyo
Marble : Prisma Marble
Tiles : Inax
Paint : Masa, Jotun
Whirlpool : Galleria
AC : Daiki...
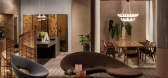
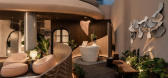
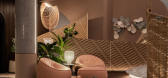

预览图片
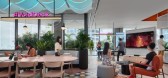
4 / Twitter 办公室 | Woods Bagot | 2022 | 新加坡
3年前|Woods.Bagot|办公|100%...230 sqft,年份:2022,坐落:Singapore, ,行业: Technology, ,Woods Bagot was tasked with creating a hybrid and dynamic space for the Twitter offices located in Singapore.,This project exemplifies an ambitious pilot study towards agile working for Twitter globally. The design inspirat...



预览图片
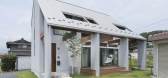
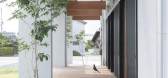
5 / 甲南住宅空间,日本滋贺——用房檐和露台连接场景空间与室外
7年前|设计灵感精选|建筑|100%...的方向延伸,the eaves of the triangular roof were extended up to the wood deck
▼露台上方7米长的房梁将场景空间外空间连接起来,the 7.0m beams above the wooden deck connect the inside and the outside space
▼住宅空间朝向露台的方向安装着落地窗,the wall...



预览图片
6 / 印度石屋(2019)Earthitects
5年前|archdaily|建筑|100%...f the Gazebo made of log rafters and clay tilesis supported by four sturdy wooden poles. Underneath the ‘Gazebo’ is a daybed to unwind whilst listening to the songs of nature. Our signature Bay Windowbrings natural light into the space with a striking view of the lush landscape around.An additio...


预览图片
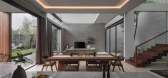
7 / 印度尼西亚HP住宅(2020)(Rakta Studio)设计
5年前|archdaily|建筑|100%... looks of the house is quite a combination of modern and tropical a lot of wood material, especially ulin wood applied on this house. For the first sequence, we are greeted with a view of green lawn with a pool on the right side of the house.,Facing the pool, the main attractiveness of this house ...



预览图片
8 / 斯德哥尔摩的现代别墅
11年前|Metal_Psychotic|住宅|100%Suspended in the middle of this interactive space, a wood-burning stove warms up the interiors in days when the weather does not permit opening the large sliding doors. Beyond this comfortable social area, the deck opens with a surprisingly simple invitation to enjoy the lowered seating deck. The up...


预览图片
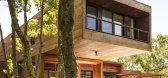
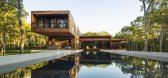
9 / 树林中的小屋(Cabin in the Woods)Rangr Studio 设计
6年前|archdaily|住宅|100%... of a secluded hill give the spaces of the house commanding views into the woods and the feeling of being suspended in the trees. The living and dining spaces combine to form a Great Room, with a wall of sliding glass doors looking out onto the pool and deck.,The house, for a young family of five,...




预览图片
10 / 美国 Dune 之家 | 2020 | Cass Calder Smith Architecture + Interiors
5年前|archdaily|建筑|100%...年份:2020
,摄影:Paul Dyer
,供应商: Benjamin Moore, Fleetwood, Hakwood, Henrybuilt, Accyoa, Ipe decking, Velux
,结构工程师:John Yadegar & Associates
,承包商:Allen Construction
,园林绿化: Las Baulines Nursery
,室内设计师:StudioM
,设计负责人:Cas...




预览图片
11 / 现代住宅楼盘(2018)(Elkus Manfredi Architects)设计
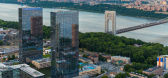
5年前|archdaily|建筑|100%...rving plumbing fixtures. Living rooms and bedrooms have engineered natural wood floors. Kitchens feature sleek lacquer-finished cabinets, quartz solid-surface counters, and artist-glass backsplashes, all in a modern palette of white, beige, and black. Finishes in the bathrooms continue the sophistic...


预览图片
12 / 巴西极简主义之安之屋(AN House)Studio Guilherme Torres 设计
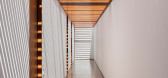
6年前|Studio.Guilherm|住宅|100%...truction favors large open spans, cross-flow and in some places the use of wooden brise soleils. Divided into three blocks - two downstairs and one that forms the upper deck - forming a "U", they organize social area, the lounge and intimate area on an impactful way. The volumes of the ground are ex...


预览图片
13 / 印度 | The Urban Courtyard Home | 别墅 | 2021 | Sudaiva Studio
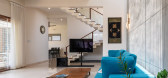
4年前|archdaily|住宅|100%...k are seen together. An inclined RCC slab, clad with recycled natural teak wood runs across the front façade emphasizing the horizontality of the form. This is further highlighted through the gate design and the horizontal wooden slats included in the composition.,Perforated metal sheets at strat...




预览图片
14 / 泰国苏梅岛卡萨斯太阳海岸度假别墅
13年前|hasd|住宅|100%...or interior and decor give a natural atmosphere; it is such as stone
and wood. The grey marble stone is mostly used in every space as a floor material. While for
the furniture, the selected wooden materials is used. The interior paint which is used is a
bright paint. It is to give a brighter i...


预览图片
15 / 美国湖边小屋(2020)(Stonorov Workshop)设计
5年前|Archilovers|建筑|100%... touches lightly on the sloping ground below. The basic building system is wood-clad post and beam. Natural light is paramount. Only materials in their rawest serviceable form, as locally sourced as is possible, are used in the construction.
Designing for minimalist needs is a driving principal...


预览图片
16 / 葡萄牙树屋(2015)(RA + TR arquitectos)设计
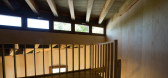
5年前|archdaily|建筑|100%...:2015,摄影:José Manuel Rodrigues,建造商: AutoDesk, Investwood, Viroc, Damásio & Leal, Sanitana,Lead 设计师:Rui Reis Alves e Teresa Rodeia,Structure:Francisco Salpico,Client: Particular,City: Porto Covo,Country: Portugal,设计师描述 | Designer description: The ...



预览图片
17 / 澳大利亚布里斯班-Pony Restaurant
12年前|白人大毛|餐饮|100%设计: Woods Bagot
摄影: Trevor Mein
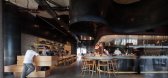
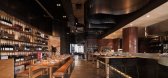
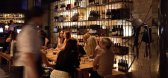
Description The first Pony restaurant outside Sydney has opened on Brisbane’s Eagle Street Pier, with Woods Bagot’s interiors centring around the sight and smell of an authentic charcoal grill. Drawing from the texture and forms of pony stables, Wo...


预览图片
18 / 波兰塔拉斯滑板运动场地(2019)(Marcin Kwietowicz+Michal Sikorski)设计
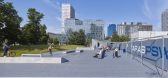
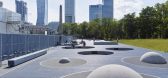
5年前|archdaily|建筑|100%...ccessible glass skyline. We have designed a horizontal skyscraper, made of wood and composed of public amenities. The project takes advantage of the available space and enters a formal dialogue with the surrounding skyline.,The "TARAS" urban deck is a public space realized as part of the Warsaw pa...




预览图片
19 / 旧金山WDA |威廉·达夫建筑师办事处设计
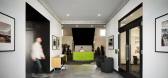
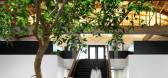
3年前|OfficeSnapshots|办公|100%...al use, possibly after the fire that followed the 1906 earthquake (charred wood was found during the excavation for the new foundation), then, over the years, has housed a variety of businesses, from an ornamental iron shop, ice machinery shop and a printing press to a commercial flooring store.,W...




预览图片
20 / 美国弗兰岑的房子(2020)(Robert Gurney Architect)设计
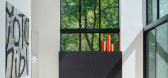
5年前|archdaily|建筑|100%...try North America, Sherwin-Williams, Stone Source, Abet laminati, Affinity Woodworking,Engineering :United Structural Engineers,General Contractor:Commonwealth Building and Design,City:Washington,Country:United States
设计师描述 | Designer description: This new house, located in ...



预览图片
21 / SL110A 游艇 | Lissoni&Partners | 2025 | 意大利
7月前|Lissoni.and.Par|康乐|100%...ridge that includes an outside dining area and a sunbathing lounge.
Dark wood boiserie, coffered ceilings with resin-look finishes, herringbone parquet and stone effect materials define the elegant atmosphere of the interiors.
“Thanks to the new proportions, dimensions and clean lines, I belie...


预览图片
22 / 新奇士度假屋 | Yevheniia Kudria | 2025 | 美国
1年前|behance|建筑|100%...TRUCTION OF TWO RECTILINEAR VOLUMES. MATERIAL BOARD: SHOU SUGI BAN WOOD, SILVER TRAVERTINE STONE, TADELAKT PLASTER, WITH BRASS AND SOFT TEXTILES AS ACCENTS. EXTERIOR MATERIALS (SHOU SUGI BAN WOOD AND PLASTER) ARE USED IN THE INTERIOR TO CREATE A SEAMLESS CONNECTION BETWEEN THE EXTERIOR AND ...


预览图片
23 / 美国Surf住宅|2019|Feldman Architecture
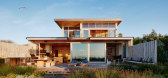
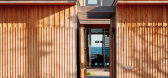
5年前|Feldman|建筑|100%...terior and exterior cladding. Monterey Cypress, a robust, resilient, regal wood, is accustomed to the site’s coastal California climate and when left unfinished, weathers to a sophisticated grey– the wood also therefore quickly becoming a focal point of the home’s design. The exterior is clad ...




预览图片
24 / 美国地方森林纪念馆(2019)(OpenScope Studio)设计
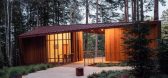
5年前|archdaily|建筑|100%...ates,设计师描述 | Designer description: Located on the crest of a wooded rise, framing a view towards the meadow below, the visitor center for Better Place Forests in Point Arena, California marks the threshold of the visitors’ journey into the forest’s memorial groves. Better Places Fo...


预览图片
25 / 特拉维夫库姆拉首都办事处设计
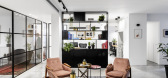
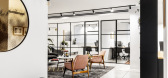
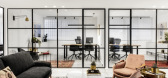
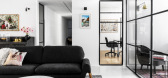
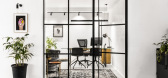
6年前|OfficeSnapshots|办公|100%...titions. Natural concrete floor in the offices and lounge, with a fishbone wood parquet in the conference room. Furniture is a mixture of custom designed steel furniture and carefully selected new home furniture.Contemporary light fixtures, vintage carpets, cotton drapes, local modern art photograph...

预览图片



