约有60项符合查询结果,库内数据总量为1205294项。[ 耗时:0.0061秒 ]
1 / 莫斯科迪克斯办事处设计
6年前|OfficeSnapshots|办公|100%... atrium with angled façade, that architects decided to make a lounge with winter garden. They connected two floors by the stair, making connection between them easier for Dixy employees. The winter garden is adjacent to the block of meeting rooms equipped with movable partitions, that allow to crea...


预览图片
2 / 第聂伯勒节能中心办公室设计
6年前|OfficeSnapshots|办公|100%... the space with light, and a special covering prevents the loss of heat in winter.9 张图片 | Pictures设计:Azovskiy + Pahomova 客户:Energy Saving Center, 年份:2018坐落:Dnipro, Ukraine, 行业:Utilities, 设计师:Azovskiy + Pahomova摄影:Andrey Avdeenko转载自:Office Sn...


预览图片
3 / 巴黎报摊集团办公室设计
5年前|OfficeSnapshots|办公|100%...udy in order to give priority to the natural light and variability for the winter period. The best of furniture in each brand has been chosen, giving elegance and modernity to design; Herman Miller seats, Bisley metal cabinets, Quadrifoglio desks. The joinery of the reception desk and management off...




预览图片
4 / Makers Quarter Block D Office Building - BNIM 设计
6年前|archdaily|办公|100%...n Team: Danielle Buttacavoli, Matthew Porreca, Christianne Jordan, Matthew Winter, Paul Kempton, Dana Sorensen, Jeremy Knoll, Dan Brown,Clients: Lankford and Associates,Engineering:Burkett and Wong Engineers, Syska Hennessy,Landscape:BNIM,Contractor:Hensel Phelps Construction,Text descript...
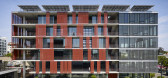



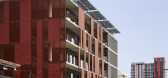
预览图片
5 / 现代办公室 | Gensler | 2024 | 美国
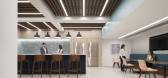
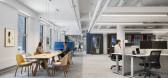
1年前|Gensler|办公|100%...lness.,The design prioritizes natural light, a necessity during the long winters, leaving the window line and city views open to all while sharing the sunlight with internal spaces through glass walls. An exposed ceiling enhances the space and extends light, celebrating the historic structure and ...


预览图片
6 / 芝加哥波士顿咨询集团办公室设计
5年前|OfficeSnapshots|办公|100%... The large aggregate terrazzo references ice floes in the Chicago River in winter. And the reception desk appears to be billowing in the famous Chicago wind.
In “Helen’s Cafe” (named for a beloved former BCG employee) on the 48th floor, the design team created a space for fun, taking cues f...


预览图片
7 / 东京全球生物科技公司 | Steven Leach Group | 2020 | 日本
4年前|OfficeSnapshots|办公|100%...imum of natural daylight. Around the themes of spring, summer, autumn, and winter, the office provides many unique and varied work spots, creating a natural flow for employees throughout the office with the aim of fostering collaboration. There is no one place with the same design in the office, so ...


预览图片
8 / 法国AGORA企业孵化器(2019)(CoCo architecture)设计
5年前|archdaily|建筑|100%... concrete, giving the project a mass that will enable heat to be stored in winter. An insulated wood-frame mantle limits thermal bridges by covering the whole building, sometimes used as insulation from the outside on the concrete, and sometimes being independent and structural to the north. The int...


预览图片
9 / 奥地利 | Postgarage Campus V |咖啡 | 餐饮 | 办公 | 现代 | 2019 | NONA Architektinnen
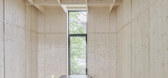
5年前|archdaily|餐饮|100%...ds of the young digital and start-up scene. In addition to an extension, a winter garden-like connection of the two halls and the complete refurbishment ensure that the project is an appropriate response to current and future work requirements.
,The POSTGARAGE is surrounded by 4-6 storey high ...



预览图片
10 / 蒙特利尔2 k的办公室设计
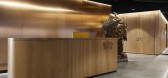
3年前|OfficeSnapshots|办公|100%...try, front desk, private offices, and coat storage for Montreal’s frigid winters, add a sense of order and rhythm, subtly subdividing the sea of open desks. Varying lighting strategies, from backlit tensile to exposed ductwork, give the feeling of expansive ceilings throughout. Other details are p...




预览图片
11 / 斯洛文尼亚三套公寓改建的Rubikum住宅(2020)ARHITEKTURA / OFFICE FOR URBANISM AND ARCHITECTURE 设计
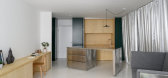
6年前|archdaily|住宅|100%...'s daily activities. The living room is connected to the bedroom through a winter garden. The only enclosed space in the apartment remains the bathroom.,Clients mostly work from home. Also, they have a lively social life, organizing vegan lunch get-togethers, movie nights, and dinners with friends...



预览图片
12 / 安阿伯毛涤纶办公室设计
5年前|OfficeSnapshots|办公|100%...and their vibrant use of color as a cultural practice to brighten the long winter nights. This overapplication of color camouflages the exposed mechanicals and conduit for smoothing out of the rough edges of the existing space. Matching curtains complete the saturation when closed. The secondary bra...


预览图片
13 / 德国阿尔特墙2-32建筑(2020)(gmp)设计
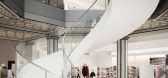
5年前|archdaily|建筑|100%...n Marg und Jürgen Hillmer
,Competition Lead :Sebastian Flatau, Susanne Winter
,Competition Team :Johann von Bothmer, Markus Carlsen, Tanja Hütter, Raimund Kinski, Katja Mezger, Stefano Pascale, Christoph Pyka, Tom Schülke, Jens Schuster, Amra Sternberg, Lorena-Tiziana Vacirca, Achim Wangler...




预览图片
14 / Lux Med 办公室 | Workplace | 2024 | 波兰
1年前|OfficeSnapshots|办公|100%...te circadian rhythms. This is particularly important during the autumn and winter seasons. The installation also emits infrared radiation, which aids relaxation and circulation, enhancing oxygenation of the body. The system is app-controlled, allowing users to select the appropriate program dependin...


预览图片
15 / 我的现代房子:艺术家海伦和建筑师尼尔·麦克斯韦在威尔士乡村为圣诞节装饰他们的当代谷仓。
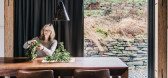
6年前|TheModernHouse|住宅|100%...s.”
Helen: “The layout of the space changes throughout the year: in winter its focused around the hearth, in summer were focused around the large windows that slide open to provide access to the gardens.”
Niall: “The landscape here is quiet, with steep rolling hills all around. Being 8...




预览图片
16 / 一扭的千娇百媚
12年前|onson|建筑|100%...erates a diagonal public art plaza that connects the ground floor with the winter garden and the
restaurant on roof top. The Art Plaza creates encounters between the various users of the building - blurring the boundaries between art, public
life, education and recreation. The building becomes a...
预览图片
17 / 区域能源技术创新中心(RIZ Regional Innovation Center for Energy Technology)Birk Heilmeyer und Frenzel Gesellschaft von Architekten 设计
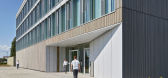
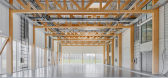
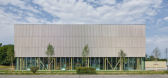
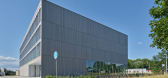
6年前|archdaily|办公|100%...n well. Ground water is used as a heat source for an electric heat pump in winter and for cooling during summertime. To use the environmental energy efficiently for heating and cooling the concept includes a concrete core activation. In the office wing the ceilings are activated, whilst in the techn...


预览图片
18 / 阿迪达斯世界运动场办公室设计
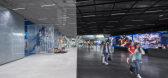
6年前|OfficeSnapshots|办公|100%... optimizes the interplay between maximum light transmittance, including in winter, and minimum heat gain. The fixed external shading system mainly consists of opaque and perforated sheets mounted on an aluminum frame. Thanks to its implementation of up-to-date energy-efficiency standards and extensi...


预览图片
19 / 【办公】波兰Ericpol软件中心/ Ericpol Software Pool
11年前|又司羽|办公|100%...summer. In turn, the northern fa?ade, vulnerable to greater heat losses in winter, received triple glazing units with low emission glass. Additionally, the glazed surfaces received external sun-stopping blinds controlled through the BMS system. Thanks to the perforations of the blinds, even when the...




预览图片
20 / 最佳展会:2016年斯德哥尔摩家具展。
6年前|Yellowtrace|产品|99%... floor from Tarkett, reflect Edward Barber & Jay Osgerby’s impression of winters in Stockholm. The installation used felt from Nordifa, known for their engineered textiles, furniture manufactured by Vitra, Knoll and B&B Italia and the Hotaru lantern collection manufactured by Ozeki. Residence Mag...



预览图片
21 / 中国无锡恒隆共同办公 | 2020 | iDA Workplace
5年前|OfficeSnapshots|办公|99%...e “leisure area” allows people to soak up the sun on a brisk autumn or winter afternoon and gives the “urban living room” added vitality and warmth.,We worked on this project during the New Year and although we had to contend with the pandemic, everything moved forward as it was meant to. ...



预览图片
22 / MAM办公室 | INNOCAD | 2021 | 奥地利
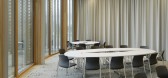
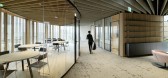
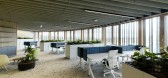
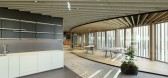
4年前|OfficeSnapshots|办公|98%...t in summer, and the floor to ceiling-glazing stores solar energy gains in winter.,The holistic design strategy for MAM Competence Center forges an inspiring, innovatively built identity, that conveys the brand’s values and impacts human wellbeing while also finding sustainable, unexpected solut...

预览图片
23 / 威富公司 | Rapt Studio | 2020 | 时尚 | 美国
4年前|OfficeSnapshots|办公|97%...our feet, you can sweep aside leaves in autumn or dance through puddles in winter.,Adjacent and equally visible from the street is the gym designed to prepare employees for the outdoor activities that fuel them. It includes a bouldering wall, a two-story climbing wall, and an oxygen deprivation ch...



预览图片
24 / John Deere 办公室 | SOM | 2022 | 美国
1年前|OfficeSnapshots|办公|95%...ramic views of the Chicago skyline. Trellises integrate heat lamps for the winter and shading for the summer, with a structural design that echoes the building’s signature X-bracing.,Inside, a wall of plantings acts as a new icon for the company, bringing their motto into a brighter, greener fut...


预览图片
25 / 开放式住宅:建筑师尼古拉斯·泰伊在贝德福德郡自建谷仓改造和家庭工作室
6年前|TheModernHouse|住宅|91%...at provides us with some comfort during the summer, and heating during the winter.
“We also have a ground source heat pump system that actually feeds all four buildings: the office, home, the annexe and the outbuilding. Theres also a water balancing pond, which collects all of the rainwater in...




预览图片



