约有20项符合查询结果,库内数据总量为1205294项。[ 耗时:0.0061秒 ]
1 / 乌克兰 Rina Lovko Studio 办公室 | 2021 | Rina Lovko
5年前|Rina.Lovko|办公|100%RINA LOVKO STUDIO VOL. 2
,设计:Rina Lovko
,地点:Rina Lovko Studio, Kyiv
,年份:2021
,摄影:Yevhenii Avramenko
Within the “Retrospective” project we shooted our studio during winter time. Together with Shcherbenko Art Center, we decorated our studio with artworks of U...



预览图片
2 / 第聂伯勒节能中心办公室设计
6年前|OfficeSnapshots|办公|100%Azovskiy + Pahomova designed the offices for Energy Saving Center, an energy-saving exhibition, located in Dnipro, Ukraine.Reconstruction of the existing non-residential premises to the office of the energy saving systems company. The main idea is to present visually for future customers the technol...


预览图片
3 / 巴黎报摊集团办公室设计
5年前|OfficeSnapshots|办公|100%
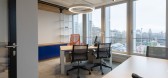
BMA Group focused on maximum employee comfort when designing Colonna Group‘s offices located in Paris, France.
Located on the 5th floor of a bright building surrounded by greenery, the 1800 sq m office space is distributed in 4 “petals” around a central and friendly space according to the...




预览图片
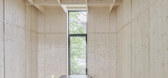
4 / 奥地利 | Postgarage Campus V |咖啡 | 餐饮 | 办公 | 现代 | 2019 | NONA Architektinnen
5年前|archdaily|餐饮|100%咖啡厅,办公室室内设计,多恩比恩,奥地利
,设计师:NONA Architektinnen
, 面积: 1200 m²
,年份:2019
,摄影:Schreyer David
,供应商: Egoluce, VitrA, Bawart - parquet floor, Mosa, Studiotools
,暖通顾问:Marte Diem GmbH
,室内设计:Ar...



预览图片
5 / 芝加哥波士顿咨询集团办公室设计
5年前|OfficeSnapshots|办公|100%
Charlie Greene Studio was engaged by Boston Consulting Group to redesign their offices located in Chicago, Illinois.
In 2019, Boston Consulting Group, a global business strategy and management consultancy, asked CGS to reimagine the employee experience through an overall restack of the function...


预览图片


7 / 现代办公室 | Gensler | 2024 | 美国
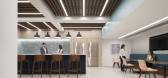
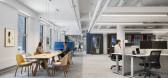
1年前|Gensler|办公|100%,客户:Unnamed Company, ,面积:22,780 sqft,年份:2024,坐落:Minneapolis, Minnesota, United States, ,Striving to revitalize their workplace culture post-pandemic, this confidential client made the bold decision to relocate from their suburban campus to The Dayton’s Project in...


预览图片
8 / John Deere 办公室 | SOM | 2022 | 美国
1年前|OfficeSnapshots|办公|100%,客户:John Deere, ,面积:35,000 sqft,年份:2022,坐落:Chicago, Illinois, United States, ,行业: Manufacturing, ,Skidmore, Owings & Merrill honored the brand identity when creating a space for the John Deere offices located in Chicago, Illinois.,Occupying the fourth fl...


预览图片
9 / 阿迪达斯世界运动场办公室设计
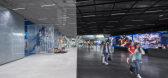
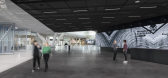
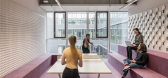
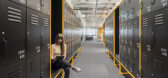
6年前|OfficeSnapshots|办公|100%Behnisch Arkitekten was engaged by Adidas to realize the design for their World of Sports Arena located in Herzogenaurach, Germany.The adidas ARENA forms a distinctive landmark on the adidas World of Sports campus in Herzogenaurach. The new office and reception building marks the campus’s main ent...


预览图片
10 / name to know german furniture designer valentin loellmann
7年前|IlHmJUTX|产品应用|100%...冬套餐中的套餐。在我们出去的路上,我们经过了一个小办公室。我被这个秘密空间迷住了,想象着把东西放进去。所以它启发了一个新的桌子。我喜欢制作受空间影响的东西,但也给房间增添一些新的东西。
The German d...


预览图片
11 / name to know german furniture designer valentin loellmann
7年前|donghao0506|产品应用|100%...冬套餐中的套餐。在我们出去的路上,我们经过了一个小办公室。我被这个秘密空间迷住了,想象着把东西放进去。所以它启发了一个新的桌子。我喜欢制作受空间影响的东西,但也给房间增添一些新的东西。
The German d...




预览图片
12 / 蒙特利尔2 k的办公室设计
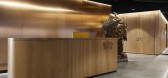
3年前|OfficeSnapshots|办公|100%,客户:2K, ,面积:26,722 sqft,年份:2022,坐落:Montreal, Canada, ,行业: Gaming, ,ACDF Architecture created a modern space with warmth and sophistication for the 2K offices in Montreal, Canada.,When American video game publisher 2K tasked ACDF to design its Montreal off...




预览图片
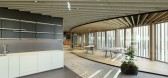
13 / MAM办公室 | INNOCAD | 2021 | 奥地利
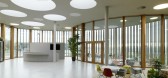
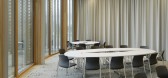
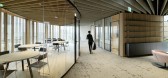
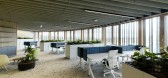
4年前|OfficeSnapshots|办公|100%,客户:MAM, ,面积:48,438 sqft,年份:2021,坐落:Grosshöflein, Austria, ,行业: FMCG, ,INNOCAD completed the dynamic and adaptable MAM Competence Center offices located in Grosshöflein, Austria.,Since MAM is similar to a growing organism, its new competence center rese...

预览图片
14 / 路易斯·阿姆斯特朗中心 | Caples Jefferson Architects | 2022 | 美国
3年前|序赞精选|文育|100%...设有供来访研究人员使用的阅览室以及博物馆工作人员的办公室。
▽从大厅望向入口©Albert Vecerka – Esto
▽迎宾区日景©Albert Vecerka – Esto
▽展厅入口©Albert Vecerka – Esto
▽展厅©Albert Vecerka – Esto
该中心还包含一间独...


预览图片
15 / 加拿大 | C工作住宅 | 2022 | Nicholas Francoeur
4年前|archdaily|住宅|100%房屋,办公室,可持续性,伊士曼,加拿大,项目设计:Nicholas Francoeur,项目面积:3448 ft²,项目年份:2022,项目摄影:Raphaël Thibodeau,供应商:Bertazzoni, Cabano, Delta Faucet, Elica, Kommerling, Morso, Sinkology, ZHENDER ,结构 :Maison...


预览图片
16 / Lux Med 办公室 | Workplace | 2024 | 波兰
1年前|OfficeSnapshots|办公|100%,客户:LUX MED, ,面积:139,931 sqft,年份:2024,坐落:Warsaw, Poland, ,行业: Healthcare, ,We designed the new LUX MED headquarters in Warsaw. This is a landmark transformation for the organization. The first relocation in 15 years became an opportunity to adapt the new of...


预览图片
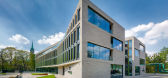
17 / 【办公】波兰Ericpol软件中心/ Ericpol Software Pool
11年前|又司羽|办公|99%...)和老建筑保持一致外,造型充满现代活力感,内部包含办公室,艺术工作坊,多功能文化空间。
四层高的建筑看起来像一个X,这种布局为业主提供了最高效率的使用面积,并符合建筑与景观关联的期望。建筑四翼中间夹了两...




预览图片
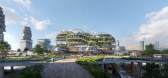
18 / 应对未来城市发展及可持续性的全面愿景——社会技术城市
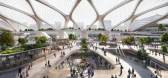
6年前|设计灵感精选|设计情报|92%...由现有的火车轨道基础设施建构的新城市层,提供住房、办公室、城市交通和公园般的公共空间。
▼社会技术城市未来愿景:一个绿化、能自给自足的双层区
未来之城|The City of the Future
能源、食品和交通领域的重大社会转型...

预览图片
19 / 房子房子T (T)假设设计办公室有限公司有限公司设计
5年前|Archilovers|建筑|78%
A cave-like shadow and a warm home that has been reconsidered to the extent of the design
Building a House in Tokyo
I never thought that we would be building our house in Tokyo.
When my son was about to turn four years old, my wife asked me, “What about our house? I asked.
We had b...


预览图片
20 / 正方良行丨诚远制衣–制造业品牌张力的重塑
6年前|Hi设计|设计情报|61%... trendy clothing space and also provides fun sensory experiences.
进入办公室,以开放式的布局容纳办公和展示等复合功能,形成动线清晰的空间整合关系。简洁而具品味的办公家俱贴合人体尺度,也让企业与国际审美品位相对接。
The office...



预览图片



