1 / 朴居設計研究室丨时间的形状-WEASPE门窗展廳設計
6年前|Hi设计|设计情报|100%...。
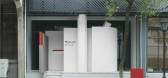
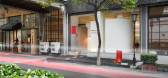
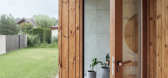
The first thing about creating a space is to establish the boundary. Through the boundary, the space is divided as internal and external. We would like to break the static dichotomy of internal and external by creating a dynamic between the two. This is done through different kinds of windows...




预览图片
2 / Heaven Realm Garden Sales Center(中泰天境) / C&C Design Co
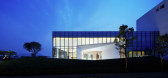
10年前|mnbbvcxxz|商业|100%...c symbol of design, the design make it became interesting interior facade through different scales and orientation of "window "on the premise of meet the function. "Window of the hall wall" like a rock wall of model gives the "Peak Realm" symbolic, and it communicated from inside to outside through...


预览图片
3 / 三个板房子(3板房子)GAISS设计
5年前|Archilovers|建筑|100%...izontal slabs and vertical volumes relate sharply as they would be cutting through each other. Facade detailing is reduced to the minimum consisting of cool grey aluminium window frames and steel railing with almost invisible, subtle steel cables.
The main space expands through the house both h...




预览图片
4 / 共生形态|天境花园销售中心
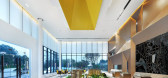
10年前|idadmin|商业|100%...sic symbol of design,the design make it became interestinginterior facade through different scales and orientation of "window "onthe premise of meet the function. "Window of the hall wall" like arock wall of model gives the "Peak Realm" symbolic, and it communicatedfrom inside to outside through th...



预览图片
5 / Balmain House | GOLDEN | 2026 | 澳大利亚
5月前|GoldenDesign|住宅|100%...interior design by GOLDEN, the residence establishes a calm spatial rhythm through measured volumes, soft light and a finely tuned material palette – an environment that called for an equally disciplined interior response.
Zenn Design joined the process in the final stages of constructi...


预览图片
6 / 丘树屋(2013)(Andrew Child Architect)设计
5年前|archdaily|建筑|100%... site.,These help to maintain a connection to the landscape as one moves through the house. Timber-framed windows and timber batten walls with grey stain finish were used externally to blend with the tree trunks of the surrounding eucalypts in the rear yard. The largely white interior of the house...


预览图片
7 / 美国的第五大道LV店
15年前|箐遥|商业|100%...e cheeky ostriches are playful and yet surreal, their long necks traveling through window displays, and dipping into the ground only to come up again in a different location. Their over sized eggs are vertically lined in front of tufted pink velvet walls, hatching the season’s latest accessories! ...

预览图片
8 / 澳大利亚鲍威尔街的住宅(2018)(Robert Simeoni Architects)设计
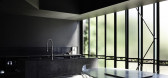
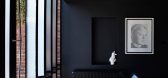
5年前|Archilovers|建筑|100%...this with a deliberate quietness, and the creation of a long diagonal view through the existing shallow floor plan. The ground floor addition formed a double height volume which incorporates a carefully located high level window and was conceived as a quiet space, with ambiguous connections between ...



预览图片
9 / 巴塞罗那织机办公室设计
3年前|OfficeSnapshots|办公|100%...ving flagship within the growing district [email protected] in Barcelona. Through a premium space design, LOOM GLÒRIES offers an innovative and strategic headquarters attracting talent to one of the most important new entrepreneurial hubs in southern Europe. The space includes the highest quality ...


预览图片
10 / 美国湖边小屋(2020)(Stonorov Workshop)设计
5年前|Archilovers|建筑|100%...d minimal electrical needs of daily life. Energy efficient glazing is used throughout.
The abundance of natural unfinished wood, zero-low VOC finishes, wood heat, natural light and passive solar design all influence the overall wellness of the inhabitants. Cooking and sharing meals is designed ...


预览图片
11 / 日本寝屋川窗户/凸窗住宅|2017|PERSIMMON HILLS architects
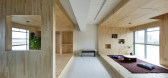
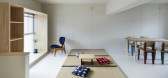
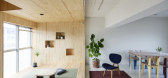
5年前|archdaily|住宅|100%...ving that is close to the rich external environment of the housing complex through the "Between window" where people live and the "Inner bay windows" where things and actions gather on the windowsill. There are five types of "windows": tatami mats, beds, Engawa, benches, and doorways.,The space be...



预览图片
12 / Pune Meraki建筑办公室设计
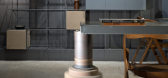
6年前|OfficeSnapshots|办公|100%...ers, we understand that spaces never exist in isolation. Conscious of this through the designing process, we have drawn from the aesthetic of Prabhat Road, Pune. Bringing life into the office by maintaining the local essence in every detail, we explored combinations of recycled materials like agro w...


预览图片
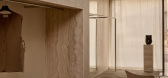
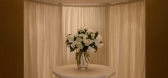
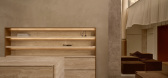
13 / 零售体验 | Brahman Perera | 2025 | 澳大利亚
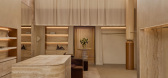
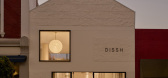
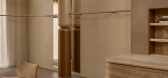
8月前|The.Local.Proje|商业|100%...ow what the brand stands for.”Channelling this brand DNA is clearly seen through the retail spaces he has designed for fashion label Dissh. “It’s always about how to maintain Dissh’s core coastal, elegant, affordable luxury, feminine vibe. We start with sand tones, travertine and all of the ...
预览图片
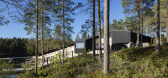
14 / 芬兰 Saunaravintola Kiulu 康复中心 | 2020 | Studio Puisto
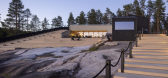
5年前|archdaily|建筑|100%...experience or a more intimate, closer one. All of these spaces are unified through a shared outdoor terrace, bringing the entire experience closer to not only the adjacent lake, but the vast nature around it.,Conceptually, Saunaravintola Kiulu aims to rethink the wellness experience through a holi...


预览图片
15 / 德克萨斯东奥斯汀私人住宅 | 2019 | Chioco Design
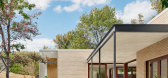
5年前|archdaily|建筑|100%...ner windows.,These windows maximize the views out into the landscape and through the house. Adding to that and natural light levels are four sets of wood sliding doors made by Quantum. The plan is essentially two overlapping rectangles that meet and connect in the corners (ref. plan drawing). At t...



预览图片
16 / The Atrium | Anna.Carin | 2026 | 澳大利亚
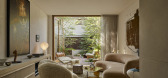
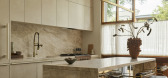
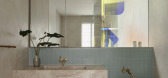
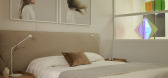
1月前|The.Local.Proje|住宅|100%...wel box’ by their friends, and it’s apt – there are treasures spread throughout.”
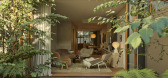
After almost 15 years abroad in New York, Miami and Paris, the clients were returning to Sydney with a shipping container filled with art, ceramics and furniture collected over time. The brief was di...
预览图片
17 / 美国的纽约大学语言学系
14年前|大陈|设计情报|100%...ground floor enjoys a large open space for public functions with views out through the picture windows on to the street. Sliding glass walls create flexible environments to accommodate different sized groups and prominent staircases encourage people to walk rather than use the elevator.
As for sust...
预览图片
18 / 美国发现高中(2018)(DLR Group)设计
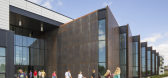
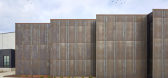

5年前|archdaily|建筑|100%...tion: Discovery High School is a new, ground-up facility serving 600 9th through 12th grade students within the Camas, Washington School District. The high school thoughtfully integrates cost-effective and energy-efficient systems with an orientation along an East-West axis to reduce sun exposure ...


预览图片
19 / Cut Out House | Young Projects | 2026 | 澳大利亚
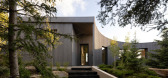
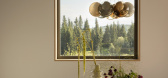
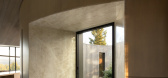
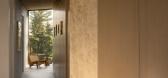
5月前|The.Local.Proje|住宅|100%...nt conifers in the dining room, for example, and a sculptural rock outcrop through a corner window in the primary bedroom.
The third type of notable aperture is in the curve of the front wall, which is punctuated by inhabitable window spaces. As Young explains, “You punch through the th...
预览图片
20 / 比利时波波罗别墅酒店(2020)(TOOP architectuur)设计
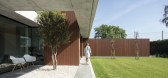
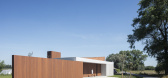
5年前|archdaily|酒店|100%...d wide views of the plot. The surrounding nature can really be experienced through the house. Living around a covered terrace. The spaces are organized in the function of interesting perspectives and views. When one wanders through the building, precisely chosen perspectives appear. ,The core...


预览图片

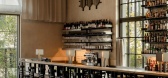
21 / Black Crocodile Bar | wiercinski-studio
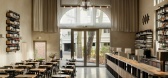
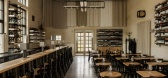
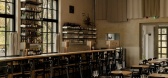
6月前|NewNorm|康乐|100%...ng geometry, allowing the architecture to set the pace for how guests move through the room, where they gather, and how they connect to the park landscape beyond the glazing.
Drawing on the spatial language of early 20th-century German restaurants, Adam Wierciński brings familiar typologies into a...
预览图片
22 / 伯明翰接口办公室设计
6年前|OfficeSnapshots|办公|100%...ury to reflect the wider environments that inspired Interface’s products throughout their office design. The challenge was to seamlessly design an office which doubled as a showroom; through integrating a range of 30+ flooring solutions into the design.The building’s floor-to-ceiling windows all...


预览图片
23 / BNP 媒体 | Neumann/Smith | 2024 | 美国
1年前|OfficeSnapshots|办公|100%...Neumann/Smith team utilized glass walls and open shelving to pull daylight through to the rest of the space. Design touches carry the publication theme throughout the space, such as a reception desk and light fixtures that emulate magazines lining a shelf.,The nature of work has shifted for BNP Me...


预览图片
24 / 晓南设计:绍兴独栋别墅 |艺术和鸣 |现代
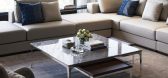
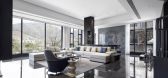
5年前|ajdshasg|住宅|100%...ct the underlying code, and the exclusive attribute of villa is emphasized through introverted materials and lights
环绕流线打造单层470㎡南北东西相互通透,公共空间全方位体现空间体量,错层空间递进层次,厚重的墙板赋予内敛...



预览图片
25 / 芬兰ABB Stromberg花园办公室(2019)(Parviainen Architects)设计
5年前|archdaily|建筑|100%...ng’s spatial volumes visually and functionally, the inner street passing through the structure is also an amenable meeting place for visitors and staff. A drive-through parking garage running in the same direction is located under the new mezzanine level.,The new gable window and balcony at the ...


预览图片



