1 / 澳大利亚设计师RossDidier推出了研发系列。
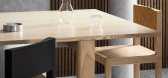
6年前|Yellowtrace|产品|100%... Richardson Furniture, it so far includes a collection of plush sofas, and timber seating and tables. Under the new moniker, Ross will be designing pieces that are simple, understated, and utilitarian – celebrating the modernist clarity of structure with a classic industrial aesthetic.Not overly d...




预览图片
2 / Wicker Pavilion / DJA 设计
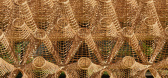
6年前|archdaily|建筑|100%...,Year: 2020,Photographs: Eriks Bozis,Manufacturers: AutoDesk, Pata Timber, Pinumu Pasaule, Robert McNeel & Associates,Lead Architects:Didzis Jaunzems, Ksenia Sapega,Builders:IXI,Clients:Annecy Paysages ,Text description provided by the architects. The Wicker Pavilion is designed comb...



预览图片
3 / (Roatán Próspera Residences)Zaha Hadid Architects 设计
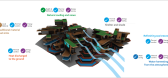
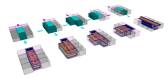
6年前|Archilovers|概念|100%...from the wisdom of the past, integrating the local vernacular tradition of timber construction, climatic appropriateness and spatial experience with new digital design, engineering and construction techniques.
Working with AKT II, the design approach starts from a comprehensive understanding...



预览图片
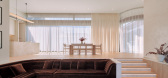
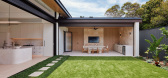
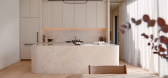
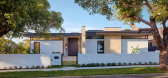
4 / Sole House | Hammercorp | 2025 | 澳大利亚
10月前|The.Local.Proje|住宅|100%...rst, but when light hits it, you see veining come through.”
A timber aesthetic carries through in more subtle ways, most notably in the soffits, made from Knotwood’s timber-look aluminium in the Sycamore colourway. “For this project, we really wanted to see timber soffits. We felt l...


预览图片
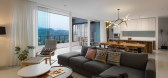
5 / 印度尼西亚HM之家(2020)(e.Re studio)设计
5年前|archdaily|建筑|100%...inst hot western sun. The interior part was dominated with white color and timber accent to keep the warm ambience.,Timber element was displayed beautifully on it's floating teak staircase as one of the feature. Climate wise, this house requires no aircon and flooded with plenty of natural light. ...



预览图片
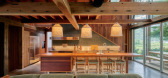
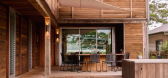

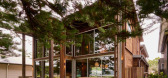
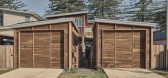
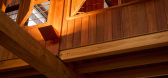
6 / Patonga House | Casey Brown Architecture
5月前|The.Local.Proje|住宅|100%...by Casey Brown Architecture makes spectacular use of salvaged and recycled timbers to create a coastal residence that is warm, generous and bursting with history.
In a small, beachside village at the mouth of the Hawkesbury River, Patonga House sits alongside weatherboard cottages and towering Norf...
预览图片
7 / G.A Design-西班牙马洛卡柏悦酒店 Park Hyatt Hotel Mallorca
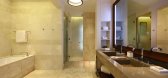
10年前|charliexu|酒店|100%...rn coast of the island of Mallorca. The resort, with its natural stone and timber finishes, will combine the rustic charm of Mallorcan architecture with the luxurious resort facilities for which the Park Hyatt brand is renowned.



预览图片
8 / (Lune de Sang Pavilion)CHROFI 设计
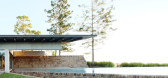
6年前|Archilovers|住宅|100%...n collective understanding of the site, landscape and time. The rainforest timber’s unhurried growth has influenced our approach for inserting architecture in the site with all the buildings being designed to respond to the notion of a 300 year lifecycle.The project's latest component, the Pavilio...



预览图片
9 / 羊皮纸工厂/Will Gamble Architects设计
5年前|Yellowtrace|办公|100%... and brooding. It juxtaposes with the surrounding rough stone and textural timber. Existing stone walls were washed in lime to create a mottled effect while white-washed oak floors help to connect the entire space.
I run the risk of waxing lyrical about the importance of architects but there is...


预览图片
10 / 澳大利亚 | Limestone House | 住宅 | 2021 | John Wardle Architects
4年前|archdaily|住宅|100%...he heart of the house. The setting includes a planted pond in which sits a timber lined study. Everything is set around this calm and contemplative centre, but with views and links outward to a lush surrounding garden.
,From the street, a broad sweeping stair leads to a steel portal that identi...


预览图片
11 / 三个蓝鸭子墨尔本模式工作室。
5年前|Yellowtrace|住宅|100%...and walls coated with galvanised aluminium detailing. Australian blackbutt timber covers the walls and floors on the upper mezzanine level, while Shou Sugi Ban charred timber colours the walls and bar fronts on the ground floor. The warmth that comes from these natural materials sits in juxtapositio...


预览图片
12 / Overlook | Altruist | 2025 | 澳大利亚
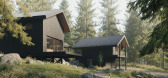
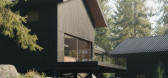
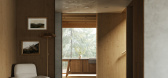
9月前|The.Local.Proje|建筑|100%...on the air.” Doors open to the prevailing breezes; sound softens through timber; the boundary between inside and out is more invitation than line.
Wearing the combined hats of owner, builder and designer is less an act of control than stewardship for Pennington. “The best outcomes happen when...


预览图片
13 / 明尼阿波利斯,明尼阿波利斯囊性纤维化基金会和达科他州办事处设计
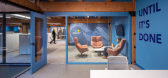
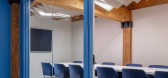
6年前|OfficeSnapshots|办公|100%...esign will provide a contrast of softness and light to the heavy and rigid timber structure. This light and texture contrast will help create a visual break from the heavy architecture. This playful design move will help your eye connect the workspaces together.This connection to breathing and the b...



预览图片
14 / Northside | InForm | 2025 | 澳大利亚
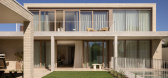
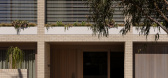
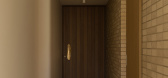
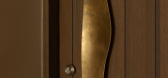
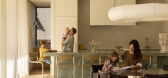
9月前|InForm|住宅|100%...al and calm: texturally nuanced light-coloured bricks sit comfortably with timber and contrast beautifully with formed concrete. Louvres balance light and shade while planter boxes soften the edges. Rigorous geometry, crafted in natural, robust materials that will age gracefully defines a timeless a...

预览图片
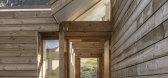
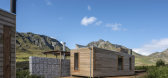
15 / Kogelberg小屋(2020)(KLG建筑师)设计
5年前|archdaily|建筑|100%... and will fade to grey and blend into the natural landscape over time. The timber construction methodology allows the cabins to “float” over the fynbos. The foundations are restricted to small concrete pad foundations, which limits the impact on the ground, and the environment. The raised cabins...



预览图片
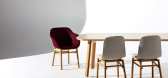
16 / Zenith推出了JAC椅子系列。
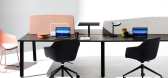
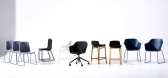
6年前|Yellowtrace|产品|100%...at an affordable price point. Versatile bases provide a choice of metal or timber legs and sleds, while powder-coat options offer a wide variety of colours that can tonally match specific environments. Jac is intended for spaces where people focus, share, collaborate and learn, with sitting and stan...



预览图片
17 / the best new brands launched at the london design festival
7年前|HilterSS|产品应用|100%...characterised by expertly crafted joints, exacting details and contrasting timbers
Tanti Pieces are made from sustainabily sourced English timbers and constructed using innovative woodworking techniques that show off the quality of the timber to the fullest. Working from a Leiceste...


预览图片
18 / 一半在桥本谷仓(2019)(Ryuichi Ashizawa Architects & associates)设计
5年前|archdaily|建筑|100%...,Coverage Rate:19.60%,Far:22.18 %,Total Floors:2,Structure System:Timber,Maximum Height:6.516 m,设计师描述 | Designer description: It is a single family residence located near Kinokawa in Wakayama prefecture. One can feel the rich terrain that extends from the Kino River, with a r...


预览图片
19 / 树屋
12年前|onson|建筑|100%... house where the old concrete
columns have been re-used to support a new timber framed glazed verandah, this ramps between the two existing ground floor rooms and connects to the
tree house. The existing kitchen, people moving through the house and even the street beyond are all glimpsed from th...
预览图片
20 / 6 Orsman工作室(2020)(Waugh Thistleton Architects)设计
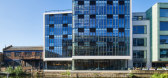
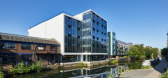
6年前|archdaily|办公|100%...n built using an innovative hybrid structure that combines cross-laminated timber (CLT) and steel, meaning that the whole building can ultimately be demounted and repurposed.,Storey is British Land’s solution to flexible private workspace; flexible in terms of lease length, size of the office, l...


预览图片
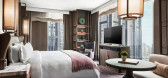
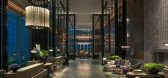
21 / 香港瑞吉酒店,东西方文化的交汇 | AFSO 傅厚民
7年前|afso|酒店|100%...e muted colours and traditional lacquer work juxtaposed against dusty grey timber panelling inspired by the cityscape outside.
酒店的内饰将以城市丰富的文化为灵感,以手工制作的细节为特色。 木地板和其他装饰将体现亚洲设计风格,而客房细节包...



预览图片
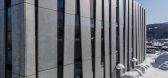
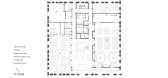
22 / 开放式公园别墅 | i29 architects | 2022 | 日本
2年前|archdaily|建筑|100%...ing has a 36 m2 floor plan that minimizes the exterior wall area. Hokkaido timber was used throughout the building to contribute to the local timber cycle and create a warm space accessible to local residents.
The newly developed composite beams combine laminated wood and concrete. The wood...




预览图片
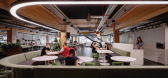
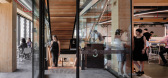
23 / 布里斯班奥勒康办事处设计
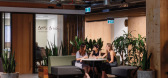

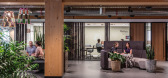
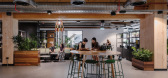
6年前|OfficeSnapshots|办公|100%...risbane, Australia.Located in Australia’s tallest and largest engineered timber building, this four-story workplace conveys a deep commitment to sustainability, innovation and engagement. With the principle intent of enhancing health and wellbeing, the home-like environment supports this engineeri...
预览图片
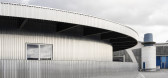
24 / 卡莫迪Grossmarkt剧院馆(2020)(Groarke)设计
5年前|archdaily|建筑|100%... show intervals.,The pavilion’s structure is a radial cross- laminated timber frame, chosen because it is highly sustainable and enables fast track construction and minimising disruption to the operation of the market. The timber frame has a black lacquered finish, creating a theatrical environm...




预览图片
25 / 美国Jackson Hole之家(2015)McLean Quinlan
5年前|McLean.Quinlan|住宅|100%...na of use and age to contribute to the ambiance of the house
The smell of timber, the feel of the flooring underfoot, tactile contours of handles and handrails, and the breeze that passes freely through the house when the glass walls slid open. The experience is sensory and authentic to the place. ...


预览图片



