约有100项符合查询结果,库内数据总量为1205294项。[ 耗时:0.0063秒 ]
1 / 多伦多InstarAGF办公室设计
5年前|OfficeSnapshots|办公|100%...eel and glass, the concept was to create a dynamic, bright intervention, a white glowing box unlike any in the surrounding black towers. This was a response to the progressive, energetic, and venturous culture we discovered at InstarAGF.
To create the glowing white box, all the main office surfac...


预览图片
2 / Half Courtyard House | Telha Clarke | 2025 | 澳大利亚
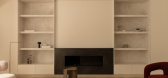
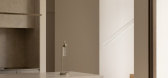
8月前|The.Local.Proje|住宅|100%... Melbourne, Half Courtyard House is an ambient juxtaposition between crisp white tonality and deep bronze.Stepping into Half Courtyard House, it is clear architects and designers Telha Clarke have embraced linear simplicity. Illuminated by a Viabizzuno David Chipperfield Silère light, which “was ...
预览图片
3 / 中国成都 | 大都会 | 概念 | 2021 | Karv One Design
4年前|序赞精选|概念|100%...n, Neon Wang, Amber Peng (Theme Analyst)
,主要材料:Grey marble, White marble, Black marble, White terrazzo, Copper color brushed stainless steel, Corrugated stainless steel Primary color mirror stainless steel, Turquoise Glass, Pink Paint, Wood Flooring
,工具软件:Adobe Illustra...


预览图片
4 / (阁楼公寓)Bushman Dreyfus Architects设计
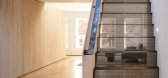
5年前|Archilovers|住宅|100%...or access to a wall oven and refrigerator. The wood cladding is rough sawn white oak with a light stain. The floor planks are also white oak, keeping the color and material palette to a minimum.
A window-like opening through the oak cabinet volume frames a view of the original brick masonry bea...




预览图片
5 / 其境室内设计-福州三坊七巷wong&bros西餐厅
9年前|設計是空936|餐饮|100%...lack brushed stainless steel, stainless steel, champagne gold drawing Jazz white marble, black and white marble, wall cloth, wood floor设计时间:2016年4月Design time: April 2016完成时间:2016年11月Completion time: November 2016


预览图片
6 / 七咖啡---沉稳冷峻,优雅自如
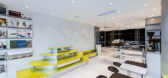
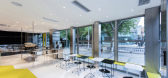
8年前|我的名字叫做蓝|餐饮|100%...ately in the three corners of the “L”. Coffee and craft beer zone have white ceilings and floors,and the bakery zone is a space with black covered all surfaces. The black and white spaces is divided by the curvy ceiling edge and steel wire. The heights of the ceilings on the two sides are diff...



预览图片
7 / 白色帆布房子(2019)(ACA建筑师)设计
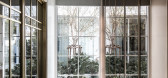
5年前|archdaily|建筑|100%...uildings by composing with the exterior and landscape wall and space.,“White Canvas” is the designing concept we brought up as the modern minimalist white planes with a composition of textures which are steel mesh, aluminum composite panels, and simple paint finish wall. Steel mesh is the esse...




预览图片
8 / SOLID 活动团队办公室 | Ninetynine | 2022 | 荷兰
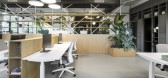
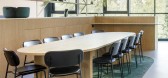
3年前|OfficeSnapshots|办公|100%...re a high-focus atmosphere on the other. A large communal area with bright white gallery seating as its centrepiece allows larger gatherings, while a completely black meeting room is available to host small, intimate meetings or function as an edit suite.,A material palette comprising concrete flo...




预览图片
9 / 英国迪顿山住宅(2020)(Surman Weston)设计
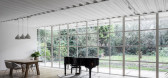
5年前|archdaily|建筑|100%...use built on a suburban street in Surbiton. With its pitched roof and pure white walls, it might at first glance seem at odds with its neighbours in this leafy district of west London. However, its form and materialisation are strongly informed by the local vernacular, and its design has emerged fro...




预览图片
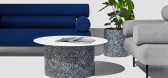
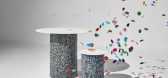
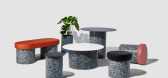
10 / Gibsonkarlo收集的五彩纸屑供他们设计。
6年前|Yellowtrace|产品|100%...d planters. Tables tops come in a range of materials—including ash, oak, white laminate, and black or white powder coated steel. Seating options include soft upholstered leather in rich caramel, or again, powder-coated steel.Next in the series will be armchairs, lounges, and adaptable seating. And...



预览图片
11 / 众舍 | zones 「湖北省武汉市汉街 · 美自在烘焙餐厅」
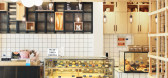
9年前|Rauhull|商业|100%...use of wood and steel to construct the space, the overall tone of gray and white cement wall as a background to set off paint wood texture.
餐厅内一方面使用了质朴的工业风金属材料和由地面延伸至顶面的松木方架,另一方面将透亮的白色方砖和玻璃运用...




预览图片
12 / 荷兹利亚的城市生活(2018)(Shachar - Rozenfeld Architects)设计
6年前|archdaily|住宅|100%...extends beyond the outline of the ground floor, is painted in minimalistic white, creating a lightweight and delicate structure. A hovering steel element defines the entrance to the house, surrounding a garden planted above the driveway, and creates even more privacy for the bedrooms situated on the...


预览图片
13 / 基辅瓦蒂斯办事处设计
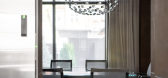
6年前|OfficeSnapshots|办公|100%...and expanded it.The design of the offices on the second floor is made in a white palette. Sometimes the whiteness is diluted by wooden panels and rails that create some wall dynamics. Accent minimalist lighting gives the space rhythm. Near the tables, there are glass boards that make the space deepe...




预览图片
14 / tokyo tey 寿司
8年前|jimhe|商业|100%...our scheme is inspired by the colours of traditional sushi rolls, blackand white with a stripe of colourful triangles coherent with brand's visualidentity.
The triangular motive can be also spotted on illuminated counter with a whitesteel white truss above and bright ceiling lamps.
The counter is...


预览图片
15 / 特拉维夫PerimeterX办公室设计
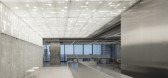
5年前|OfficeSnapshots|办公|100%...alled weave allowed for subtle, layered views of the cityscape around. The white corrugated polycarbonate sheets were designed as more assertive divisions that give more privacy.The color scheme of the space is all white and grey with red accents drawn from the company’s branding. The materials pa...


预览图片
16 / 一线希望的房子(2019)(工作室东部)设计

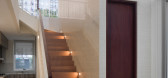
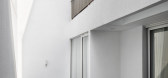
5年前|archdaily|建筑|100%...ct decided to express the exterior in a more subtle and calm way: a simple white box. The white exterior wall was finished using texture paint to create depth. ,Clear anodized aluminum windows, stainless steel railing and exposed down pipes were chosen to complement the white facade. The calm...



预览图片
17 / khouri guzman bunce showroom new york
7年前|wzjlitong|产品应用|100%...d stainless steel with African ebony legs
'Garmar' fumed white oak sideboard
'Baer' table, in fumed white oak with silicon bronze inlay
'Corbett' fumed solid white oak dining chair
'Saxton' cabinets, featuring 22-karat gold plat...


预览图片
18 / khouri guzman bunce showroom new york
7年前|彩福通工作室|产品应用|100%...d stainless steel with African ebony legs
'Garmar' fumed white oak sideboard
'Baer' table, in fumed white oak with silicon bronze inlay
'Corbett' fumed solid white oak dining chair
'Saxton' cabinets, featuring 22-karat gold plat...


预览图片
19 / 扫描电镜展厅在米兰开幕。
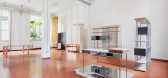
6年前|Yellowtrace|产品|100%...lay area.Varnished red brick floors give a dramatic contrast to the bright white walls and ceiling. It’s an almost trippy perspective as if you’re traversing across a wall that should be vertical. Mirrored platforms elevate certain pieces both literally and figuratively, while others are best di...



预览图片
20 / Suupaa | IF Architecture | 2026 | 澳大利亚
5月前|The.Local.Proje|餐饮|100%...ce energises the entry, envisioned as a pared-back konbini with a luminous white palette. A central, fluorescent menu light box hovers above a modular display, where the food packaging becomes part of the design language. Open shelving ties the retail and hospitality zones together, creating visual ...


预览图片
21 / 在70年的肤质,给了我们游泳池边的共鸣
5年前|ArchitecturalDi|软装|100%...”
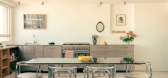
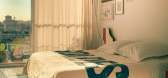
One of the most character-defining aspects of the apartment are the white mosaic tile floors.
At about 1,200 square feet, the apartment is generously sized and located in an early 1970s building. Since the apartment is on the 12th floor, Marion was initially drawn to the “totally stunni...




预览图片
22 / 悉尼红色岩石办公空间 / Rolf Ockert

12年前|xinshaojie|办公|100%...sting warehouse structure featured prominent, strong brick arches, painted white, enormous 1900s steel beams, all still imported from England at the time, also painted white, and hardwood floors. Our approach to building in a heritage context is generally to make all new elements clearly legible as ...




预览图片
23 / 法国121住宅(2020)(A6A)设计
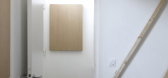
5年前|archdaily|建筑|100%...he ground floor of the house, entering on the right, the bathroom with its white tiles and its day well. Then the master bedroom, bathed in light because it is opened by a large bay window which overlooks the garden below. Two white stairs provide access on the one hand to the first floor and to the...




预览图片
24 / 现象設計|THE MIX LAND 潮牌集合店
6年前|Hi设计|设计情报|100%从嘻哈到电音,Supreme 到OFF-WHITE,就连曾经曲高和寡的高級时装,都纷纷“放下身段”,走上街头。也让「街头文化」成为了近年最受关注的领域。
The street is to hip-hop and dance,Supreme and OFF-WHITE,even the highbrow fashion brands joined the...


预览图片
25 / THE GENTLEMAN | YSG | 2026 | 澳大利亚
1月前|YSG.STUDIO|住宅|100%...mon areas with shapes that read like musical chords, their glossy magnolia-white swirls adding a gestural breeze across the spaces.Located within an inner-city Art Deco building offering Sydney Harbour views, this heritage apartment was revived with scholarly sophistication.
CREATING MORE S...


预览图片



