1 / 在70年的肤质,给了我们游泳池边的共鸣
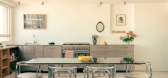
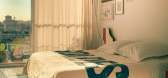
5年前|ArchitecturalDi|软装|100%...ces to paintings, and greenery is placed around the living room in unusual planters.
材料说明:
Glacier ceramic mosaic floor and wall tile by Daltile, $2.57/square foot, homedepot.com
Classic duvet cover in graphite grid by Brooklinen, $119 brooklinen.com
Two-handle bath fixture in l...




预览图片
2 / 欢迎!奇亚拉·安德烈亚蒂为芬迪收藏。
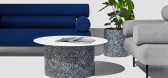
6年前|Yellowtrace|产品|100%...oom, featuring milk-white, Greek-style gypsum mouldings. Two big geometric planters framed the two sides of the living room; created in white, smooth biodynamic lightweight concrete. The planters stood out for their neat play of graphic elements inspired by the large glass windows of ancient cathedr...



预览图片
3 / Gibsonkarlo收集的五彩纸屑供他们设计。
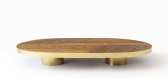
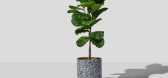
6年前|Yellowtrace|产品|100%...ange includes dining tables, coffee tables, stools, benches, ottomans, and planters. Tables tops come in a range of materials—including ash, oak, white laminate, and black or white powder coated steel. Seating options include soft upholstered leather in rich caramel, or again, powder-coated steel....

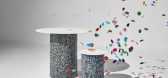
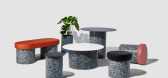

预览图片
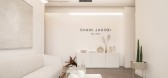
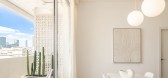
4 / 特拉维夫 Shani Jacobi 办公室 | ON STUDIO | 2022 | 以色列
3年前|OfficeSnapshots|办公|100%...aks. That’s why we created seating areas that are embedded in the cactus planters and repeat the motif of the oak stripes from the office corridor.,A decorative partitions in the color of the walls form a border of a personal balcony for the executive room.,设计师:ON STUDIO,Contractor: ...
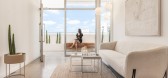
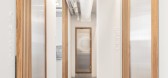
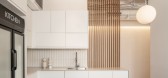
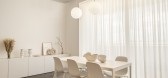
预览图片
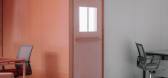
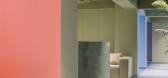
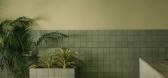
5 / TVOI 办公室 | Saransh | 2021 | 印度
4年前|OfficeSnapshots|办公|100%...first colour one steps into. The passage detailed with a tiled seating and planter element acts as the portal between the red and blue zones. The blue area is filled with modular workstations customized in shades of blue, looking into the white pantry through the storage unit on one end and into one...



预览图片
6 / 加拿大Spacial办公室|2020|Ivy Studio
5年前|archdaily|办公|100%...ings sits a long burgundy velvet banquette with its full length integrated planter. On the opposite side, the kitchen adds a similar color splash with its Rosso Levanto marble and mint green curved cabinetry.
,The rounded stainless steel island mimics the custom-designed chrome planters dispers...


预览图片
7 / 伦敦10 - 14白狮街规范套件设计
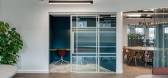
3年前|OfficeSnapshots|办公|100%... of breakout spaces, including a tea point and kitchen area. Large, curved planters divide the space while letting in as much natural light as possible. The chequered floor brings a touch of colour, separating the mood between space for concentration and space for relaxing and taking a break.,The ...


预览图片
8 / GO 办公室 | FMA | 2024 | 墨西哥
1年前|OfficeSnapshots|办公|100%...ing area. Here, our aim was to create an indoor garden by integrating five planters with orange trees, serving both as greenery and functional urban furniture. This design allows employees to utilize these elements as outdoor workspaces when needed.,Moving upstairs, the work areas were conceived a...


预览图片
9 / 孟买维纳尔海外办事处设计
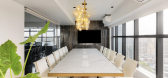
6年前|OfficeSnapshots|办公|100%...les.To demarcate the entrance and reception from the rest of the office, a planter wall made of metal and wooden boxes has been created, without compromising on the openness of the space. The main door has been inspired from the steel business of the clients and is finished in black gunmetal sheets;...




预览图片
10 / 内向的人的房子(2020)(O2设计工作室)设计
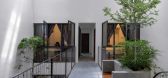
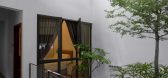
5年前|archdaily|建筑|100%...nterior wall to kept to white with some essence element light screen wall, planter and railing using raw and rustic material. Apart from trees at entry courtyard, trees has been planted at central courtyard and even on hanging planter on the link bridge to give bring the house closer to nature. With...



预览图片
11 / 蒙特利尔开襟羊毛衫的办公室设计
3年前|OfficeSnapshots|办公|100%...lazed walls are recessed from the mesh to create an intermediate layer for planters. To let even more light in, the boarded window arches were reopened to their original form. Finally, the old parquet was replaced by a new natural oak finish, keeping the warm spirit of the existing floor.,From the...


预览图片
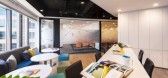
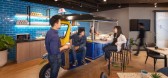
12 / 曼谷Amadeus办公室设计
5年前|OfficeSnapshots|办公|100%...w able to easily view the city landscape from the meeting rooms, while the planters act as natural privacy screens for users at the workstations.
For the pantry, distinct local elements were incorporated into the design. Ideas were taken from the Bangkok night market scene by using the ubiquitous...




预览图片
13 / SHH设计巴比肯中心
15年前|caozhaoming118|餐饮|100%...ong with six of SHH’s ’urban tree’ steel umbrella units with inbuilt planters and seating ledges.
Lighting design is a major part of the design mix and the lighting company brought on board by SHH, .PSLAB, has created a spectacular site-specific treatment for the project. The result is a tes...




预览图片
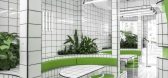
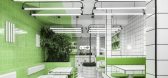
14 / 纯素 Metrix 餐厅 | RENESA Architecture Design Interiors Studio | 2023 | 印度
2年前|archdaily|餐饮|100%...uspended and wall lighting, strategically positioned mirrors, and brimming planters further enhance the experience of the café, reiterating the oscillation amidst design styles. The lush foliage of the indoor plants sprouting from the built-in planters fittingly contrasts the geometric omnipresence...



预览图片
15 / 图文巴之家(2020)Jesse Bennett Studio设计
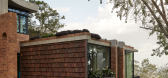
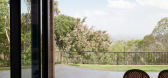
5年前|Yellowtrace|建筑|100%...oped and chamfered inwards, allowing excess water to cascade down into the planters attached around the house. So much appreciation for concrete craftsmanship is evident with some of the planters – especially with the zig-zag carved ones that shelter the outdoor terrace. With such a combination of...


预览图片
16 / 瓦尔道拉狂热的有机物办公室设计
5年前|OfficeSnapshots|办公|100%...al table are two directors’ work areas, separated delicately by a curved planter box, appearing to be a floating element. The embedded lighting under the planter, similar to the reception table, renders it to be an ethereal, white plant-holder, washing the overall space in lightness. As per the cl...


预览图片
17 / 马其顿SD别墅(2018)(BMA - Besian Mehmeti Architects)设计
5年前|archdaily|建筑|100%...rating several voids that become terraces or spaces into which windows and planters are slotted.,At the heart of the home, wooden sculptural stairs set on top of each other define an axis for vertical circulations around which all spaces are organized. While on the ground floor they release the li...


预览图片
18 / 美国铁杉联排别墅(2019)Wittman Estes设计
5年前|Archilovers|建筑|100%...es. The site plan, which includes a series of green roofs and bioretention planters, captures rainwater for plantings and reduces runoff. The design team selected energy efficient mechanical systems, went beyond the code for insulation, and achieved certification for Four Star Built Green.
The ...


预览图片
19 / 山景谷歌Shorebird校园设计
6年前|OfficeSnapshots|办公|100%...larger site. Simple fenestration opens the workspace into the garden, with planter storage units used to coalesce work teams into distinct groups.Campus identity is emphasized through bold experiential graphics created by Space Agency. A subtly abstracted tree-ring pattern representing the redwoods ...


预览图片
20 / 多伦多电梯公司办公室设计
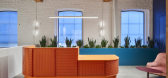
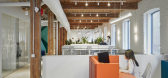
6年前|OfficeSnapshots|办公|100%...atural plant materials, Lebel & Bouliane designed banquettes with built-in planter boxes to increase comfort and create a vibrant atmosphere, a local nursery was selected to provide robust and well-scaled planting.8 张图片 | Pictures设计:Lebel & Bouliane 客户:Lift & Co, 面积:15,000 sq...



预览图片
21 / The Split House | Collage Architecture Studio | 2024 | 印度
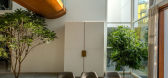
1年前|archdaily|建筑|100%...ance steps lead to a south-facing main door. Inside, a stairwell next to a planter acts as a calm, welcoming space. A bird sculpture on the wall adds a quiet artistic touch. From here, the living room opens up on the left. It's a bright and airy space with two glazed walls—one of which slides open...




预览图片
22 / 洛克菲勒中心的无线电公园 | HMWhite | 2021 | 美国
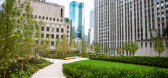
4年前|archdaily|景观|100%...es, Cherry Trees, Connecticut Stone, Custom Fabrication Incorporated, Deco Planters, Garden Roof Assembly & Drainage components, Groundcovers and Perennials, Hornbeam Trees, Kafka Granite, Scofield Lithocast, Shrubs, Stancils, Inc, Stone Yard, Vermont Stone Art, Wausau Window and Wall Systems, mmcit...


预览图片
23 / Platform House | Studioplusthree
6年前|studioplusthree|建筑|100%... diagonal cut is manifested in elements throughout; from window reveals to planter boxes and outdoor seating. The design aims to integrate functionality into the details to enrich family living – such as the northern edge of the elevated deck, expressed in a continuous element that incorporates pl...


预览图片
24 / CHINGU 餐厅 | Worc Arquitectos | 2023 | 墨西哥
2年前|archdaily|餐饮|100%...ce but with the shelter and protection of an indoor space. Here, there are planters and hanging pots that slide along a large concrete wall with visible formwork. In addition, for the cover, a resource was implemented that puts a twist on the traditional wooden pergola by including steel elements fr...


预览图片
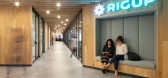
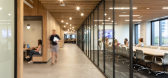
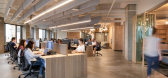
25 / 奥斯汀装配办公室设计
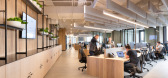
6年前|OfficeSnapshots|办公|100%...as the entire space is laced with a series of integral plant walls and low planters are further utilized to bring down the scale and enable an element of natural connection in a vibrant work space.21 张图片 | Pictures设计:Matt Fajkus Architecture 客户:RigUp, 面积:24,000 sqft年份:2...


预览图片



