约有100项符合查询结果,库内数据总量为1205294项。[ 耗时:0.0069秒 ]
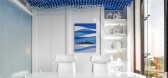
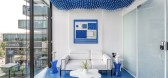
1 / Deepak+Kavita 设计工作室 | Deepak+Kavita Design Studio | 2022 | 印度
3年前|OfficeSnapshots|办公|100%,客户:Deepak+Kavita Design Studio, ,面积:800 sqft,年份:2022,坐落:Indore, India, ,行业: Architecture Firm, ,Deepak+Kavita Design Studio designed a small but thoughtful space for their own offices in Indore, India.,This 800 square feet architects studio situated in I...




预览图片
2 / (Ketelhuis 生活诗意的住宅)Studio Modijefsky设计
5年前|Studio.Modijefs|住宅|100%...rea of 42,5 hectares, a monumental industrial site has been transformed by Studio Modijefsky into the home and studio of an artist couple. The substantial volume of this building full of potential has been wisely divided into two levels, therefore allowing to accommodate different functions: an offi...


预览图片
3 / POLOTNO APARTMENT | Makhno Studio
5年前|Sergey.Makhno|住宅|100%...ebook | instagram | website | shop,转载自:behance,作者:Makhno Studio,语言:英语,编辑:序赞网,阅读原文


预览图片
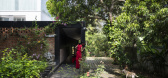
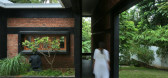
4 / 印度多元混合的家(2019)(Ego Design Studio)设计
5年前|archdaily|建筑|100%Houses, Thiruvananthapuram, India,设计师:Ego Design Studio, 面积: 500 m²,年份:2019,摄影:Running Studios, Niby Thomas,建造商: Berger Paints, CAD, Fenesta, Kajaria,Lead 设计师:Niranjan C Warrier, Jerry Sam Joseph, Jayaram G S, Aarati Binayak, Abhilash U A, Sudh...


预览图片
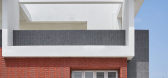
5 / 印度多彩马赛克屋 | 2021 | Manoj Patel Design Studio
5年前|archdaily|住宅|100%...的房屋、细节、装饰和装饰品,设计师:Manoj Patel Design Studio, 面积: 1600 ft²,年份:2021,摄影:Darshan Dave,设计团队:Manoj Patel, Aishwarya Gupte, Purna, Darshan, Shuchita,设计师:Manoj Patel Design Studio,城市:瓦都达拉,国家:印度,...




预览图片
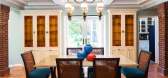
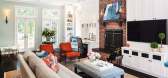
6 / 长岛上一个百年老家的现代化改造
6年前|ArchitecturalDi|软装|100%...or was added with the addition of bright orange leather armchairs from Oly Studio, and coordinating throw pillows made with Robert Allen fabric. The final result is not only cheerful but elegant—a space fit for children and their parents.
But of course, there are no spaces more cheerful in the ...




预览图片

7 / 一线希望的房子(2019)(工作室东部)设计
5年前|archdaily|建筑|100%Houses, House Interiors, Sustainability, Jakarta, Indonesia,设计师:Studio Lawang, 面积: 162 m²,年份:2019,摄影:Mario Wibowo,建造商: Blanco, Bluescope, Dulux, Lysaght, ROCKWOOL, Toto, Magnus Aluminium, Niro granite, Philips, Roman Ceramics, Roman Granite,Lead 设计...

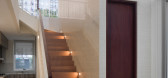
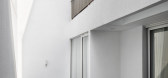


预览图片
8 / TVOI 办公室 | Saransh | 2021 | 印度
4年前|OfficeSnapshots|办公|100%...es on another. The red area with a similar configuration, also has an open studio designed for video recordings. The conference room furniture is finished with saturated tones of red and looks into the founder’s office through a square puncture. The founder’s office finished in white, in turn lo...





预览图片
9 / 纯素 Metrix 餐厅 | RENESA Architecture Design Interiors Studio | 2023 | 印度
2年前|archdaily|餐饮|100%
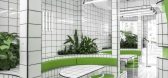
Staying true to the studio’s penchant for a design that is expressive, bold, and well-rounded in its identity, V-Spot Café carves a rightful niche for itself, celebrating the almost theatrical DNA of the venue!
Situated in Chandigarh’s primo commercial hub, this bistro also poses...




预览图片
10 / 西班牙UP之家(2018)(cumuloLimbo studio)设计
5年前|archdaily|建筑|100%Houses, Madrid, Spain,设计师:cumuloLimbo studio, 面积: 90 m²,年份:2018,摄影:Javier de Paz García,Lead Architect:Natalia Matesanz Ventura,Client: Ladicarsa Instalaciones s.l.,Builder: Peña&Ledesma Obras,Locksmith: Luis Hernández ,City:Madrid,Country:Spain[*...



预览图片
11 / 乌克兰 Ridnyi 住宅 | 2020 | Makhno Studio
5年前|Sergey.Makhno|住宅|100%...o: Serhii KadulinIt took 11 years to build Ridnyi House (Eng, native). Our studio has been working on it for 6 years. Without haste, prudently, considering every detail.At first, the owners wanted a classic family mansion with arches. But during the first three years of working together on the proje...



预览图片
12 / 波兰扎布热住宅--BY Architektury Widawscy
13年前|白酒瓶|住宅|100%...最后由 vooping 于 2013-8-15 19:05 编辑
House in Zabrze by Widawscy Studio Architektury:“House in Zabrze is inhabited by a family of four. The owners wanted a modern and bright interior, and about other issues they decided to relay on architects. Consequently, this has resulted in good coop...


预览图片
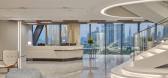
13 / White & Case 办公室 | Roar | 2023 | 阿联酋
1年前|OfficeSnapshots|办公|100%...e company’s Dubai home include a custom-made light by Dubai-based design studio Tashkeel, which adorns one of the main boardrooms, and a collection of photographs by local artist Ramesh Shukla who has been capturing the UAE since the 1970s. Contemporary art and objects inspired by the Arabic cultu...


预览图片
14 / 法国121住宅(2020)(A6A)设计
5年前|archdaily|建筑|100%.... On entering, a first level gives access to the house and the independent studio.,With its kitchen, bathroom and mezzanine bedroom-office, the studio once reconfigured allows the creation of two additional bedrooms. On the ground floor of the house, entering on the right, the bathroom with its wh...




预览图片
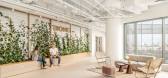
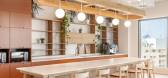
15 / 特拉维夫仿生办公室设计
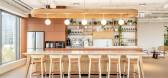
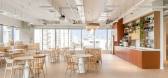
3年前|OfficeSnapshots|办公|100%...rael, ,行业: Hardware / Software Development, ,Shirli Zamir Design Studio completed a light, open, and airy space for the Bionic offices in Tel Aviv, Israel.,Bionic is the leader in providing complete visibility of application architecture risk based in Tel Aviv.,At the beginning of the ...


预览图片
16 / 由Rezen工作室在Fremantle采购办公室。
6年前|Yellowtrace|办公|100%
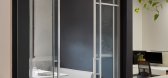
Rezen Studio has unveiled Procure Office, a handsomely balanced boutique workplace sitting within the shell of a historical building in Fremantle. Designed to service their client’s range of businesses, the interior delivers a flexible space that’s responsive to the historical foundation of t...




预览图片
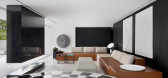
17 / 巴西极简主义V2住宅(V2 House)Studio Guilherme Torres 设计
6年前|Studio.Guilherm|住宅|100%...
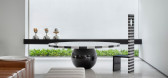
,建筑师:Studio Guilherme Torres
,面积:1100平方米
,年份:2018
,摄影:Denilson Machado-MCAEstúdio


预览图片
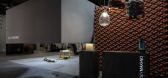
18 / Inside. Out collection for iSaloni | Makhno Studio
5年前|Sergey.Makhno|产品|100%... Faqindecor • Интерьер+Дизайн and moreUkrainian design studio Sergey Makhno Architects presented its product design at the main design stage of Europe iSaloni.Salone del Mobile.Milano. The studio demonstrated its author’s lighting and furniture collection in the main pavilion ...




预览图片
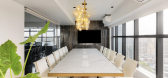
19 / 孟买维纳尔海外办事处设计
6年前|OfficeSnapshots|办公|100%Quirk Studio has realized the office design for Vinar Overseas, a steel manufacturing company located in Mumbai, India.Nestled in the suburb of Juhu is the Office with a View; an eclectic and unique space amidst the bustle of Mumbai. The client wanted a space that is premium, luxurious, contemporary...




预览图片
20 / 华沙伟凯事务所设计
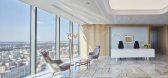
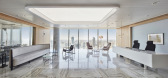
6年前|OfficeSnapshots|办公|100%...signed to an experienced team created by the Mood Works workshop, the Arup studio and Kreativa architects. Using the space and design language, the designers were able to join and incorporate seemingly conflicting concepts. The new office expresses White & Case’s long-term presence in Poland, its ...



预览图片
21 / The Split House | Collage Architecture Studio | 2024 | 印度
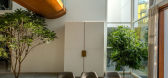
1年前|archdaily|建筑|100%...nny Brooks community of Bengaluru, the Split-House by Collage Architecture Studio is designed for a family of four. It brings together nature and privacy through a simple but powerful design idea: a central split. Rather than dividing, this split connects the house with light, air, and greenery, whi...




预览图片
22 / 巴西折衷主义色彩之家(Casa Cor House)Studio Guilherme Torres 设计
6年前|Studio.Guilherm|住宅|100%
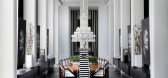
Original idea, transatlantic inspiration. The maxim "less is more", coined by the German architect Mies van der Rohe, one of the greatest idols of Torres, paradoxically, is the antithesis of what preached the legendary American decorator Dorothy Draper. For her, more was better. With floors on...


预览图片
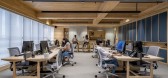
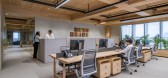
23 / One42办公室 | Designer’s Circle | 2022 | 印度
3年前|OfficeSnapshots|办公|100%...rand.,设计师:Designer’s Circle,摄影:Maulik Patel | Inclined Studio16 Images | expand for additional detail,转载自:Office Snapshots,语言:English,编辑:序赞网,阅读原文


预览图片
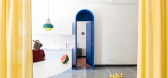
24 / 意大利透视公寓(2020)La Macchina Studio设计
5年前|Archilovers|住宅|100%...trict a few steps from the Caffarella Park, the Rome-based duo La Macchina Studio www.lamacchinastudio.net transforms a 1950s apartment into a surreal set where reality and fiction coexist in a quasi-theatrical scene.
Thanks to the multidisciplinary approach of its two founders, the studio cele...


预览图片
25 / 吉隆坡斯托克联合公司办公室设计
6年前|OfficeSnapshots|办公|100%...at well with us. Therefore, we designed our fully open workspace area with studio as our aspiration. Making a studio that sparks creativity and encourage interactive among people.Perfect squarish layout with no dead corner, it works perfectly for a design studio of 8. Amazing open ceiling height tha...


预览图片



