约有15项符合查询结果,库内数据总量为1205294项。[ 耗时:0.0043秒 ]
1 / 芝加哥农民的冰箱办公室设计
5年前|OfficeSnapshots|办公|100%...d in a modern farmhouse. We used a simple paint transition on the walls of white and warm tones to add to the farmhouse vibe.
For the connecting stair, we designed a chain-link fence enclosure and painted it the bold brand color. It was an effective alternative (and a fraction of the cost) to the...


预览图片
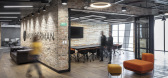
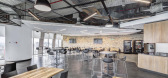
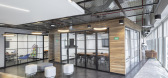
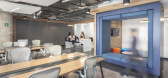
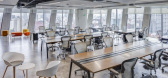
2 / 墨西哥城旺德曼办事处设计
6年前|OfficeSnapshots|办公|100%...ns of each area.The chosen colour palette involved neutral colours: black, white, browns and greys, placing orange accents on some pieces of furniture to give the space a touch of freshness.With flexibility and a design that integrated the different functions of this space, we were able to make the ...
预览图片
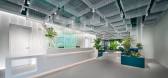
3 / Axbio 办公室 | m5 architects | 2023 | 中国深圳
1年前|OfficeSnapshots|办公|100%...ery floors, backlit greenish channel glass walls, dark ceilings, and crisp white columns emphasise the company’s innovative technological character, without overplaying the ‘high-tech’ card. The white wire mesh boxes of the ceiling in the lobby area give the space an airy atmosphere despite th...


预览图片
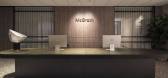
4 / McGrath 办公室 | The Unlisted Collective | 2024 | 澳大利亚
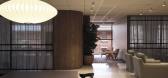
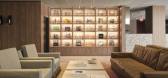
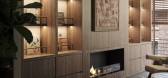
1年前|OfficeSnapshots|办公|100%...uding the terracotta-coloured window frames to the perimeter of the space. White metal mesh ceiling tiles were chosen over typical fibre optic tiles to enhance the sophistication of the space. An inviting office environment was curated, reflecting the company’s brand and ethos as a Real Estate age...


预览图片
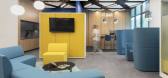
5 / Alorica 办公室 | DAarchitects | 2023 | 保加利亚
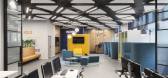
1年前|OfficeSnapshots|办公|100%...responding to the more youthful profile of the company. The combination of white Corian over a base structure of illuminated colored metal mesh creates a recognizable and ethereal volume for the reception desk itself, as the wooden background behind it balances with its style and coziness. Planters ...



预览图片
6 / Fiona Lynch新作 | 图拉克的渥太华道路住宅
5年前|Fiona.Lynch|住宅|100%...with the living and external view. Former yellow walls are repolished with white plaster, becoming a new canvas while allowing light to exude a soft ambience.
Perhaps because of the unforgettable existing marble bathtub, I could almost argue that it became the source of inspiration for...


预览图片
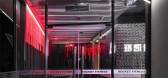
7 / 拾集建築丨R FITNESS健身工作室
6年前|Hi设计|设计情报|100%...ade, one can see the vertical LED lights, which shift between red and white, allowing the gym to attract people‘s attention even at outdoors. The corrugated mirror stainless steel materials on the entrance wall has an excellent distortion mapping effect on the light, guiding people into th...



预览图片
8 / Urdininea 1660大楼(2019)(Hermanos Goldenberg)设计
5年前|archdaily|建筑|100%... the roof of the shed opened the way to cover the front of the building in white prepainted corrugated sheet, as well as in interior patios where we chose to combine it with natural zinc plated sheet metal to amplify the passive use of solar energy. Given the high heights of the mezzanines, we opted...



预览图片
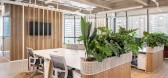
9 / 特拉维夫Atera办公室 | switchup | 2022 | 以色列
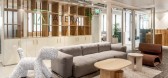
4年前|OfficeSnapshots|办公|100%...arm and inviting environment. Neutral colors are everything! Gray, pastel, white, bamboo wood, and green flowers make this workplace feel like a tropical getaway. This location is a bright, airy, stimulating, professional space that our members proudly call home. While the Atera office is full of me...



预览图片
10 / 切尔西之家 | Angel O’Donnell
8月前|ArchitecturalDi|软装|100%...e natural light so we felt we had to lean into that. We could have left it white, but that would have been boring. So we did this beautiful blush tone and carried it onto the sofa,” says O’Donnell.
The principal bedroom takes a quieter approach. Wallpaper from Élitis featuring arch m...


预览图片
11 / One42办公室 | Designer’s Circle | 2022 | 印度
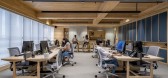
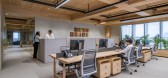
3年前|OfficeSnapshots|办公|100%...ating a transparent work environment.,Visitors are greeted with a custom white oak reception desk inspired by the pickaxes used by coal miners. In contrast, vertical mesh panels with stones acts as an elegant backdrop to the lighter, more sculptural desk.,Visitors can relax on the comfortable lo...


预览图片
12 / 捷克 | 查尔斯大学人文学院新总部 | 2020 | Kuba & Pilar architekti
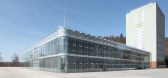
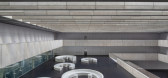
4年前|archdaily|文育|97%... concrete combined with a fine metal ceiling mesh, black floor screed, and white wooden elements and furniture. The space is dominated by a variably set seating furniture in orange.,The external structural glazing is designed primarily as effective acoustic protection against the noise from a six-...




预览图片
13 / 设计故事//三维网格。
6年前|Yellowtrace|产品|80%...// The absolute magicians of fashion sets, Bureau Betak, used nothing but white steel grids to build a landscape of volumes around which the Lacoste models meandered and strutted their stuff during the SS14 fashion show at the Lincoln Centre in NYC. Abstract simplicity at it’s best. 图片 © H...





预览图片
14 / 外婆家西湖天地店官方摄影丨18P丨25M丨2017.06
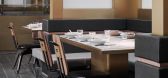
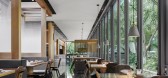
7年前|haijian03|餐饮|76%...s ceiling which allows natural light to filter into the interior. Gradient white is used to separate every two tables.
作为功能区的中央建筑体同样呈长条形,主要由水磨石、铜和镜面构成。材料和造型的一系列变化,让长达13米的主立面呈现出更为生...


预览图片
15 / 上海五角场双创学院 SPII
7年前|nbcni|办公|71%... office area is comprised of blackiron plates, plain cements, terrazzo and white emulsion paint, the lowsaturation create a peaceful feel, several discussion areas appear as cases ofvarious colors inserting in it, which make the space more vivid, the people'sactivity in and the relationship with it ...


预览图片



