约有30项符合查询结果,库内数据总量为1205294项。[ 耗时:0.0090秒 ]
1 / Phimai Residence | Studio Bewell | 2024 | 泰国
1年前|archdaily|建筑|100%...l principle employed to delineate areas and shape the overall design. This linear motif is evident in the building's form, the internal layout, and the facade's pattern, which features white aluminum sliding and folding panels that can be adjusted to meet varying needs and levels of openness.
...


预览图片
2 / 圣点科技办公室 | LU Design Studio | 2022 | 中国北京

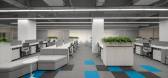
1年前|OfficeSnapshots|办公|100%...r scheme, is placed at the visual center of the reception background wall. Linear lights delineate the modern and minimalist spatial framework, eliminating unnecessary decorations and presenting a contemporary and minimalist atmosphere.
,The public office area incorporates parallel linear light...



预览图片


4 / Sorrento Beach House | Pandolfini Architects
6年前|Pandolfini.Arch|住宅|100%...the home cool in summer, complemented by white aluminium windows and white linear wall panelling.
The open-plan kitchen,diningand livingarea is separated by a two-way fireplaceatop a concrete plinth. A nod to the beachside locale, eyes are immediately drawn to the pale blue cabinetry in t...



预览图片
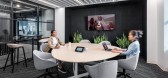
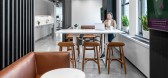
5 / 多伦多债券品牌忠诚度的办公室设计
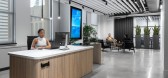
3年前|OfficeSnapshots|办公|100%...f their brand. With a minimalist white and black colour scheme and a sleek linear feel, the new location at 25 King St. provides an inspired backdrop to their unique client process, while infusing a cool hospitality vibe that has successfully encouraged staff to head back into the office.,Flexibil...



预览图片
6 / 巴塞罗那文西佳乐酒店(Hotel Vincci Gala Barcelona)
11年前|DesigNet|酒店|94%...luminum chains hang like an enormous veil over the glass balustrades. Dark linear patterns are integrated in order to create a singular optical effect. In addition, strings of LED light have been integrated into the hand rails making the golden curtain shine.The unique geometric design of the curtai...



预览图片
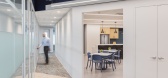
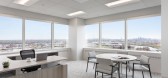
7 / 美国 Unnamed Company 办公室 | 2021 | Studio Eagle
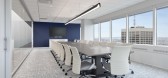
5年前|OfficeSnapshots|办公|94%...space begins with the elevator lobby and increased reception presence. The linear lighting and textural wall panels highlighting their brand color were utilized to orient visitors in the lobby and direct them towards the reception. The reception was ultimately designed to preserve the angles of the ...



预览图片
8 / 巴西曼蒂基拉别墅(2019)Gui Paoliello Arquiteto设计
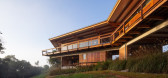
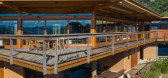
6年前|archdaily|住宅|93%... in white.,On the upper floor, the residential program is organized in a linear manner: on one side the bedrooms and bathrooms, and on the other, the social space, quite transparent to the landscape. These two sectors are separated by a gap: a wide-open porch, which forms an entrance space at the ...


预览图片
9 / The Barbarian Group
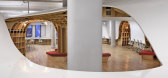
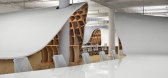
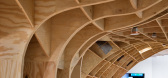
12年前|wuyuenan|办公|91%...of 870 unique plywood panels, 4,400 square feet of table surface and 1,100 linear feet of perimeter edge surface with a starting density of 5’-0” linear foot per person.



预览图片
10 / 圣路易斯本森山总部设计
5年前|OfficeSnapshots|办公|89%...ns seen in aerial agricultural photography. Defining the open office area, linear baffles with integrated lighting create a bold pattern inspired by the Benson Hill crop fields. At a smaller scale, the agriculture patterning was designed into custom CNC-routed white lacquer end panels at each workst...


预览图片
11 / 美国芝加哥Belden Stratford酒店的L2O餐厅翻新设计

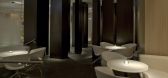
14年前|wangxiaohu|餐饮|87%...a distinct character within the space. Planes of division are suggested by linear series of stretched stainless steel cables. This diversity of spaces and elements achieves a balance between grandeur and intimacy in the overall design.
A series of Tatami-style dining areas were designed to be acces...



预览图片
12 / One42办公室 | Designer’s Circle | 2022 | 印度
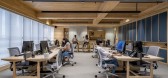
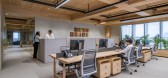
3年前|OfficeSnapshots|办公|84%...open workstation designed to emphasize on connectivity. The arrangement of linearity allows breathing space while working closely together. An additional pantry is provided for a quick break that promotes rejuvenation and interaction among employees.,Conference room is adjacent to the waiting area...


预览图片
13 / 蒙特利尔2 k的办公室设计
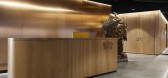
3年前|OfficeSnapshots|办公|78%...paces between existing structures and closed central volumes to create non-linear circulation with moments that encourage interaction, thus fostering a sense of team spirit. From utility areas to elevator shafts, a series of internal units are unified visually and wrapped in a warm palette of copper...




预览图片
14 / 波士顿咨询集团 | IA Interior Architects | 2023 | 美国
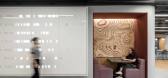
1年前|OfficeSnapshots|办公|77%...one, imparting a visual rhythm that directs movement toward the perimeter. Linear fixtures at the center of the floor plate transition to squares in small case rooms, then to round-cornered squares in medium case rooms, and finally to a segmented composition of straight and curved lines in large cas...




预览图片
15 / “大小” - 胡同里的咖啡店和民宿
10年前|7_eleven|餐饮|76%...tches one’s eyes, adds weight to the space, while accentuating width and linearity when encountered front-on facing the bar. It also provides a softer, more delicate details to the threshold between shelf and bench top. Brightness is adjustable for the desired mood and/or function. The cork panels...


预览图片
16 / Ensue 餐厅 | 召禾设计 | 2019 | 中国深圳
6年前|召禾室内设计|餐饮|73%... the bar, whose height is enhanced by vertical glass panels with elongated linear design detail. Because of the abundance of natural light, a light wood has been used throughout to capture the essence of dawn; the first light of the day. At nighttime, during Alcove’s peak operating hours, the ligh...



预览图片
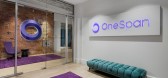
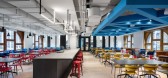
17 / OneSpan 科技办公室 | Lighting Design | 2021 | 加拿大
4年前|OfficeSnapshots|办公|72%...er the ambiance of traditional meeting rooms with a more residential feel. Linear lighting from above illuminates individual workspaces, while sleek track lighting, with powerful outputs, helps showcase the architectural elements meant to be emphasized.,设计师:Inside Studio,Lighting Design:...



预览图片
18 / 捷克 | Internal Landscape Villa | 别墅 | 2020 | Atelier Stepán
4年前|archdaily|建筑|72%...ce of the house. The ‘front garden’ is replaced by integrated elevated linear planters.,“The residence in Nový Jičín is a variation on a classical Greek atrium house, specifically Atrium Displuviatum, which means atrium without eaves/gutters as described by Vitruvius in his Ten Books on A...


预览图片
19 / 设计故事//三维网格。
6年前|Yellowtrace|产品|68%...each piece appears to follow a type of an equation, resulting in unusual linear patterns and planes that completely transform the physical pace. images courtesy of Massimo Uberti. Neon Light Installation by Massimo Uberti // Massimo Uberti is renowned for his gravity-defying sculptural light insta...





预览图片
20 / 翠贝卡垫的轻奢风格住宅
5年前|ArchitecturalDi|软装|67%...f strategically placed sculptural curves that “provide a contrast to the linear architecture of the exterior,” notes Anderson. In some areas, the ceiling actually flares up toward the windows, enhancing the drama of the skyline beyond.
Longtime clients tapped designers Jamie Drake and Caleb And...


预览图片
21 / Yarraville Peak | Weaver+Co | 2025 | 澳大利亚
8月前|The.Local.Proje|软装|60%... added to the prominent north-facing window in the addition, extending its linear motifs. “This aluminium and charred-timber screen filters the northern light and creates a dappling effect, especially in winter months,” Weaver notes. “In terms of the pattern and scale, it also provides a refer...


预览图片
22 / AME Studio | BetweenSpaces | 2024 | 印度
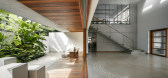
1年前|archdaily|建筑|59%...north and south, maximizing natural light while delineating functions in a linear sequence. The spatial organization transitions fluidly from the entrance on the east to the client's private workspace on the west, fostering an intuitive flow. A form-finished concrete slab hovers over the entrance fo...



预览图片
23 / 墨西设计丨星河国际花园
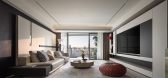
1年前|清幽似梦|住宅|57%... the natural coexistence of the earth and mineral veins. When the circular linear light strip spreads like natural light, it alternates naturally like dawn and dusk. Function and poetry have never been so harmonious.
次卧,柔和的弧线轻轻勾勒,在素净的空间里划出温柔的...




预览图片
24 / 洱海边的婚纱摄影公馆
6年前|AR发布|建筑|46%...ic light box that reached the entire exhibition area through a tunnel with linear lighting. However, due to the local building regulations of Dali's illegal construction management committee in recent years, the roofed stairs are illegally built. Thus we changed to a simple color filmed polycarbonat...


预览图片
25 / 平介設計丨洱海边的婚纱摄影公馆
6年前|Hi设计|设计情报|45%...ic light box that reached the entire exhibition area through a tunnel with linear lighting. However, due to the local building regulations of Dali’s illegal construction management committee in recent years, the roofed stairs are illegally built. Thus we changed to a simple color filmed polyca...


预览图片



