1 / 伯恩西部購物與休閒中心(Westside Shopping and Leisure Ce(高清版)
12年前|waqino13|商业|100%上传完毕
迅雷快传附件:westside室内外立面整体(高清).zip(354.19MB)
预览图片
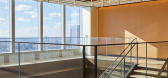
2 / 美国 Westside 总部 | Tony Ingrao
5年前|Tony.Ingrao|办公|100%
Tony Ingrao 和 Randy Kemper 是 Ingrao Inc. 的负责人,Ingrao Inc. 是一家国际知名的设计和建筑公司,专注于住宅和商业项目。该公司成立于 1982 年,由 36 位室内设计师和建筑师组成,总部位于纽约市。
Ingrao Inc. 的项目遍布世界各地...




预览图片
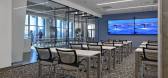
3 / 亚特兰大Pindrop办公室设计
3年前|OfficeSnapshots|办公|100%..., Pindrop approached HLGstudio to design their headquarters on Atlanta’s westside to better support their new hybrid work policy with a re-envisioned office experience. In contrast to their previous location, a majority of the new space is flexible, unassigned work settings that support a wide var...




预览图片
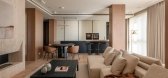
4 / BOND | BOGDANOVA BUREAU | 2025 | 乌克兰
1年前|behance|住宅|100%...Foster + Partners
Vase: Flower Vase no. 23 by Ro Collection
Sofa: Westside by Poliform
Coffee table: Dama by Poliform
Floor lamp: Fucsia by Flos
Plaid: Unito by Loro Piana
Сoffee table: Home hotel by Poliform
Rug: Auris by Maxalto
Vase: Nagaa by Guaxs
Chair: Se...



预览图片
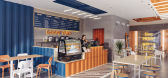
5 / 越南工业风咖啡厅(2020)(KSOUL Studio)设计
5年前|archdaily|餐饮|100%...ange in our design style in order to approach the most potential market in Westside - Can Tho city.,Goon Yard is inspired by the industrialism style, the key characteristic of Can Tho as it is having a great advancement to itself. Especially, as we wish to create an endurable value and tempt to be...




预览图片
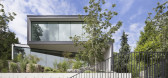
6 / 收益屋 | Splyce Design | 2021 | 加拿大
2年前|archdaily|住宅|89%
Located in Vancouver’s westside on an east-west oriented site, the Yield House was designed for hosting multiple family guests throughout the year.
A concrete wall, with a cantilevered stair, is the first in a series of built layers in the landscape that define the pedestrian sequence fro...




预览图片
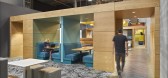
7 / 美国 | Plywood People | 办公 | 政务 | 2020 | Gensler
4年前|Gensler|办公|82%...hborhood, Plywood People relocates their operations to an almost 10,000 sf Westside warehouse space.,Plywood’s mission has evolved and its network has grown exponentially since its beginnings in 2010, and Gensler reflects this journey through the design of the space. In designing the space, the ...




预览图片
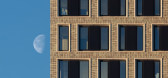
8 / Pontsteiger居住建筑(2019)(Arons en Gelauff architecten)设计
5年前|archdaily|建筑|73%...commodate lobbies, restaurants, bars and cafes. A marina is located at the westside. The public space on ground level provides access to the water and creates views across the river in every direction. Despite its scale, the building’s elevated volume creates an astonishing light-footed presence o...



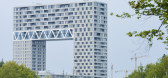

预览图片
9 / 苏格兰最好的现代度假屋
6年前|TheModernHouse|建筑|65%...a seat and stare out onto Lock Bracadale: this is Skye at its best.
Westside Woodshed
The Woodshed’s contemporary Scandinavian design features whitewashed timber cladding and locally-sourced stone walls: a secret hideaway that blends effortlessly into the dramatic backdrop of the Pentland ...



预览图片
10 / 2019米兰上海展,品牌CEO间的PK
6年前|环亚室内|设计情报|56%...间陈列围绕着Jean-Marie Massaud全新設計的Kay Lounge单人椅、Westside模块沙发和茶几系列、Kensington餐桌系列展开,再加上由Poliform設計与研发部分推出的Shape厨房系列,将品牌价值观、意大利卓越的制造工艺与创新的設計思维全面呈现...


预览图片



