约有300项符合查询结果,库内数据总量为1205294项。[ 耗时:0.0061秒 ]
1 / Sunset Way | Monocot Studio | 2023 | 新加坡
1年前|monocot|住宅|100%
,转自:Monocot Studio
,图片©Monocot Studio
,编辑:序赞网
,阅读原文


预览图片
2 / 35号庭院——“天壤之别” | WAY Studio | 2023 | 中国北京
2年前|序赞精选|建筑|100%
未/WAY Studio 为北京市中心营建了一所小型综合体建筑。在这个改造的项目中,未/WAY Studio通过云廊的衔接去阐述人造与自然的关系,从而进一步探索城市更新与城市的公共性。
▽人与建筑、人与自然©高原 Yuan Gao
新旧交替...


预览图片



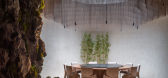
4 / 宜兴遇餐厅 | 未|WAY Studio | 2023 | 中国江苏
3年前|序赞精选|餐饮|100%
,01
,云端下游园
,Cloudscape Eden
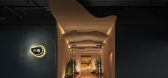
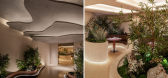
,未/WAY Studio为“遇”打造的湖景餐厅坐落于江苏省宜兴市。宜兴抱水而生,境内有山水、茶洲,自古便走出多位公卿大夫、学士墨客,是富有水乡蕴味的历史文化名城。宜兴遇餐厅地处东...



预览图片
5 / 中国上海 | BIANCHI PLUS | 意大利餐厅 | 2021 | 未 | WAY Studio
4年前|序赞精选|餐饮|100%
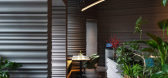
未/WAY Studio为上海BIANCHI PLUS意大利餐厅定制全新的空间升级方案,重塑了传统意大利代表符号,诠释了自然与美食的融合。
雕塑·空间
将雕塑与人的关系反转,与其“观赏”雕塑,不如“置身”雕塑之内。油画般的笔触...





预览图片
6 / 索菲亚这边,同事办公室设计
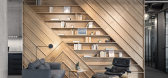
6年前|OfficeSnapshots|办公|100%AMI Studio recently accomplished the design for the coworking offices, This Way, located in Sofia, Bulgaria.Client for the project was one of the first ever companies in the serviced offices sector in Bulgaria. After 15 years on the market the adoption of the new co-working and flexible work space c...




预览图片


8 / 未/WAY Studio丨快闪月饼馆
7年前|Hi设计|设计情报|100%
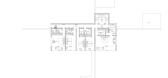
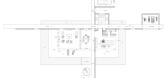
未/WAY Studio 受 moody 品牌所托,打造他们今年款月饼的快闪月饼馆-Moody Mooncake Pavilion。
WAY Studio has created an undulating pop-up installation for moody MOONCAKE, exhibiting their newest collection of mooncakes from this year and last.
荷塘月色,动静皆宜,...





预览图片
9 / Alima NDS2–NDS6 | Note Design Studio | 2026 | 丹麦
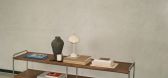
昨天 |Note.Design.tud|产品|100%...ma started as a trolley. What began as a response to the creative chaos of studio life, a way to carry, move and organise without taking over the space, quickly found its way beyond the studio and into people’s everyday environments. It made one thing clear: the design language had more to say.
...



预览图片
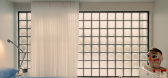
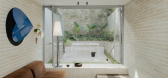
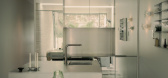
10 / Little James | Studio Carson Kelly
2月前|The.Local.Proje|软装|100%...haping a layered and deeply atmospheric interior. Designed by Sydney-based studio Studio Carson Kelly, the home belongs to design director Klaus Carson Kelly and creative director Nicholas Carson Kelly.
The original house came with an approved development variation that addressed the site...

预览图片
11 / 美国 Yamamoto 办公室 | 2021 | Studio BV
5年前|OfficeSnapshots|办公|100%...apolis, Minnesota, United States, ,行业: Advertising / Marketing, ,Studio BV designed a welcoming and flexible space that feels like home at Yamamoto‘s offices in Minneapolis, Minnesota.,The design concept of the creative hub, builds on the brand guidelines of Yamamoto. Creativity is a w...


预览图片
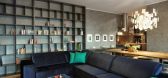
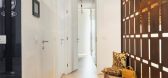
12 / Redchurch Loft by Studio Verve Architects
11年前|xbj59|住宅|100%This stylish apartment was created as a model space by GAO Archiects.It is located in Ljubljana, Slovenia.Model Apartment by GAO Architects:“Gao Architects designed the interior of the flat, based upon a story. Based upon a way of living an urban, dynamic and creative life in the core of the city....


预览图片
13 / Transcending Paper | Media.Work Studio
5年前|behance|产品|100%...ing:Anna GulyaevaYear:2020
,转载自:behance
,作者:Media.Work Studio
,图片@Media.Work Studio
,语言:英语
,编辑:序赞网
,阅读原文





预览图片
14 / Zenn Design 墨尔本展厅 | Tali Roth | 2026 | 澳大利亚
12天前|TaliRoth|产品|100%...urniture maker Zenn Design, the transformation of its flagship showroom by Studio Tali Roth reflects that ambition, creating an interior that feels layered, tactile and deeply connected to the company’s evolving design language.
Rather than reimagining the showroom from the ground up, S...


预览图片
15 / 蒙特利尔GSoft办公室设计
5年前|OfficeSnapshots|办公|100%
Linebox Studio was tasked with the design of the GSoft offices, the easy-to-use software solutions company, located in Montreal, Canada.
GSoft’s DNA is made up of skateboarding. From the company’s start to today, it still rings true. And of course, we love that. Some of the things which aro...


预览图片
16 / SP01《女士们先生们工作室》在纽约推出的超/超/低版本。
6年前|Yellowtrace|软装|100%... Under, a concept shop, developed in collaboration with Ladies & Gentlemen Studio (L&G Studio). The pop-up destination is a meeting hub for NYCxDesign – New York’s three-week, citywide festival of design.The project marks L&G Studio’s first major interiors project, as the creative studio expa...


预览图片
17 / Kettal办公体验设计 | Reisinger Studio
5年前|behance|产品|100%KettalPavilion OReisinger Studio was briefed to build a concept and create a film to show the Pavilion O. Its principal function is to provide a flexible way of dividing offices into zones while offering enclosed workspaces.Production by Reisinger StudioArt Direction by Andrés Reisinger & Carlos N...


预览图片
18 / 罗马尼亚SSAB旗舰店(2020)(Bogdan Ciocodeica Studio)设计
5年前|archdaily|商业|100%Showroom, Retail Interiors, Romania,设计师:Bogdan Ciocodeica Studio, 面积: 1000 m²,年份:2020,摄影:Vlad Patru,建造商: AutoDesk, Kristalia , Marset, Miniforms, NORR11,设计团队:Bogdan Ciocodeica, Ana Maria Proim, Adelina Cucoranu,Country:Romania,设计师...



预览图片
19 / 加拿大 | C工作住宅 | 2022 | Nicholas Francoeur
4年前|archdaily|住宅|100%...g.,Along with the traditional functions, the house offers 2 north facing studios; one for writing and the other for photo editing and 2 south-facing studios; one for music and the other for fabrication, The photo and writing studios are designed in a way that they are integrated into the rest of t...


预览图片
20 / FUSION | IKON STUDIO | 2025 | 阿联酋
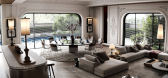
1年前|behance|概念|100%... Modern________________Design & Visualization IKON STUDIO_______Dubai, UAE2025 | 100 sq.m.Welcome to our latest architectural masterpiece, crafted with precision and inspired by contemporary aesthetics. At IKON Studio, we believe in designing spaces that blend functionalit...




预览图片
21 / 设计师之家 | And And And Studio | 2025 | 澳大利亚
8月前|The.Local.Proje|住宅|100%
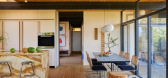
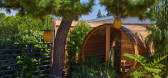
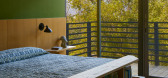
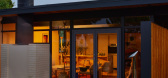
And And And Studio’s approach reframes the “dream home” as something far more authentic – a space based in the client’s own desires, lived experience and genuine self-expression.Annie Ritz and Daniel Rabin, the duo behind Los Angeles–based And And And Studio, believe that designing...

预览图片
22 / Kasian 办公室 | Kasian | 2022 | 加拿大
1年前|OfficeSnapshots|办公|100%...e existing space. The success of this pilot informed the design of our new studio located in The District at Beltline. Our Resilient Workplace Approach, focused on supporting people and the planet, has resulted in a workplace that is targeted to achieve WELL certification and includes numerous susta...




预览图片
23 / Yoseki | HGA Studio | 2026 | 澳大利亚
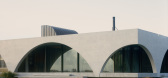
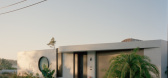
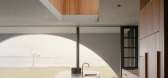
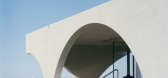
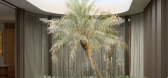
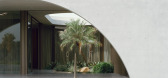
1月前|The.Local.Proje|建筑|100%...l street on the North Coast of New South Wales, the clients approached HGA Studio to create a family holiday home, or rather, a reinterpretation of the quintessential beach shack. Set against the exposed coast, the residence challenges the need for enclosure, using architecture and sculptural elemen...
预览图片
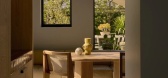
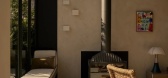
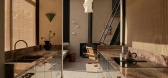
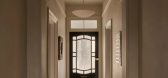
24 / Fitzroy House | Erin Lambrecht Studio | 2026 | 澳大利亚
1月前|estliving|软装|100%
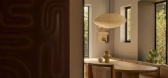
Softly lit, patterned and playful, a craft-focused renovation translates a beautiful home into a genuine kin-keeper.
Designed by Erin Lambrecht, this renovation of Fitzroy House unites two distinct chapters of the Hobart family home’s graceful architectural bones. The Victorian-era front li...
预览图片
25 / 斯德哥尔摩EQT办公室设计
5年前|OfficeSnapshots|办公|100%
Studio Stockholm has completed the office design for global investment firm, EQT, at their location in Stockholm, Sweden.
Studio Stockholm have worked with the global investment organisation EQT since 2016 and is today their concept architect for all of EQT’s global offices. Their latest proj...


预览图片



