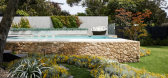
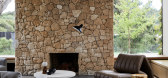
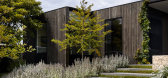
1 / 澳大利亚 Blairgowrie 艺术住宅 | 2021 | Watts Studio
5年前|Watts.Studio|住宅|100%...ess Kneebone
,建筑:Powell & Glenn Architects
,室内:Watts Studio
,建造:Belair Builders
,文案:Rebecca Gross
,景观:Ian Barker Gardens
,艺术:Otomys Contemporary
,转载自:The Local Project
,图片@The Local Project
,语言:英语
,...


预览图片


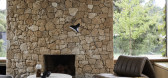
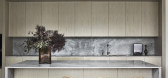
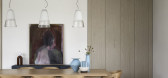
3 / 澳大利亚 | Blairgowrie House | 住宅 | 2021 | Powell and Glenn Architects + Watts Studio
4年前|estliving|住宅|100%...清晰。
,建筑:Powell and Glenn Architects
,室内:Watts Studio
,建造:Belair Builders
,景观:Ian Barker Gardens
,软装:Jess Kneebone
,艺术品:Otomys Contemporary
,摄影:Sharyn Cairns
,文案:Bronwyn Marshall
,转载...



预览图片
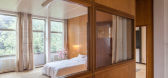
4 / Dift transforms former Ghent offices into WATT loft apartment
7年前|1ljjxff|住宅|100%...家具,包括Espoo,Piet Moodshop,Huszwaluw Home,Koperhuis,Labt和Studio Klaer在公寓周围展出。
在一个类似的项目中,波兰设计公司Mamastudio将华沙的历史公寓变成了展示当地设计人才的客房。
参观瓦特的人...



预览图片
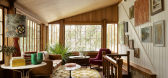
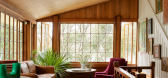
5 / Trincomalee | Richard Unsworth and Studio U.C | 2024 | 澳大利亚
1年前|The.Local.Proje|住宅|100%
,项目文案:Bronwyn Marshall
,摄影布景:Richard Unsworth
,项目摄影:Nicholas Watt
,项目摄影:Anson Smart
,摄影布景:Studio U.C
,转载自:The Local Project
,图片@The Local Project
,语言:英语
,编辑:序赞网
,阅读原文


预览图片
6 / Courtyard House | Stanic Harding | 2025 | 澳大利亚
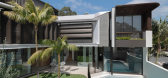
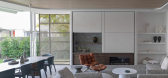
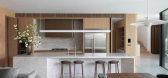
1年前|The.Local.Proje|住宅|94% ,项目文案:Aimee O’Keefe,摄影布景:Stanwix Studios,项目摄影:Nicholas Watt,项目摄影:Andy Harding,项目摄影:Peter Marko,转载自:The Local Project,图片@The Local Project,语言:英语,编辑:序赞网,阅读原文
预览图片
7 / 布莱顿公馆 | Robson Rak X Melbourne Homes | 2022 | 澳大利亚
3年前|Robson.Rak|住宅|87%...内设计:Robson Rak,景观设计:MUD OFFICE,家具制作:Watts Studio,转载自:The Local Project,图片@The Local Project,语言:英语,编辑:序赞网,阅读原文



预览图片
8 / 阿斯社区学校(2015)(Studio B Architecture + Interiors)设计
5年前|archdaily|建筑|79%Escuelas, Snowmass, Estados Unidos,设计师:Studio B Architecture + Interiors , 面积:1812 m²,年份:2015,摄影:Greg Watts,提供协助:AutoDesk, Graypants, Kalwall®, Lumasite, Reclaimed Beetle Kill Colorado, Sierra Pacific Windows,负责建筑师:Studio B Architects + C...


预览图片
9 / 盒子外:设计师汤姆·瓦特和瓦莱丽亚·阿姆尼为我们的移动盒子定制文具
6年前|TheModernHouse|设计情报|78%...me through our agency.
Our series ‘Outside the Box’ takes us to the studios of the makers who contributed to the box. Here, we visit designer Tom Watt in north London and speak to Amaretti Design owner Valeria Armeni about collaborating on bespoke stationery for our moving-in box.
Tom Wat...



预览图片
10 / 阿斯彭市埃斯塔多斯大学文化中心(2015)(Studio B Architecture + Interiors)设计
5年前|archdaily|建筑|78%Escolas, Snowmass, Estados Unidos,设计师:Studio B Architecture + Interiors , 面积:19500 ft²,年份:2015,摄影:Greg Watts,建造商:AutoDesk, Graypants, Kalwall®, Lumasite, Reclaimed Beetle Kill Colorado, Sierra Pacific Windows,Arquitetos Responsáveis:Studio B Architect...



预览图片
11 / Fosbury & Sons Co-Work 办事处 GOING EAST 设计
6年前|GOING.EAST|办公|75%...mpressive 3000 m² area was decorated by the Antwerp-based interior design studio Going East.
Fosbury & Sons provides the working man and woman with tools to better juggle their work-life balance. Useful professional services, educational lectures and fun events raise your quality of life dur...


预览图片
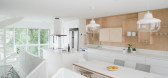
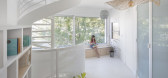
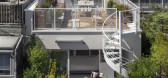
12 / 法国巴黎垂直住宅Bergeyre House(2020)(AJILE architects)设计
5年前|archdaily|建筑|72%...LE architectes, Vanessa Bosio,厂家:Adobe, AutoDesk, Chaos Group, ENO Studio, Fermob, Marketset lightning, NV Gallery, Zangra, sammode,工程师:AVAL consultants – 5 rue Fourneaux 91 840 Soisy-sur-Ecole,制冷:WATT & Cie – 20 rue de Chaponval 95 430 Auvers sur Oise,施工监理:BTP co...


预览图片
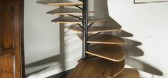
13 / 亮瞎眼的楼梯
11年前|flodong|材料应用|65%...目,非常酷。 极具雕塑感的楼梯是由伦敦事务所atmos studio的设计师alex haw为一栋私人住宅设计的,楼梯在住宅空间中扭动,并将自己流动的形态与地脚线图案有机的融为一体。 设计师做法是:先用数字打印机将用于制作...


预览图片
14 / 幻像视角 | 戴昆学习小组
4年前|居其美业|设计情报|65%...满活力或舒缓情绪的空间氛围。
上海工作室Linehouse Studio在长虹玻璃上运用渐变效果,为Bestseller上海办公室的门厅和会议室增加墙面纵深感。
在较小规模的应用方面,这一趋势为装饰品、镜子、照明和纺织品带来柔和精致...




预览图片
15 / 康奈尔大学兽医学院 | WEISS/MANFREDI
6年前|WEISS/MANFREDI|文育|57%...续顾问:Atelier Ten预算师:Dharam Consulting食堂顾问:Davella Studios规范顾问:Code Consultants Professional Engineers PCHazmat:Watts Architecture & Engineering, DPC立体交通:Jaros, Baum & Bolles Consulting Engineers总施工方:Welliver幕墙施工方:Ventana (Installer...


预览图片
16 / 瑞典时装设计师Filippa Knutsson当代生活的快乐在Barnsbury格鲁吉亚排屋,伦敦北部
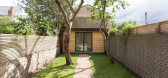
6年前|TheModernHouse|软装|41%...e. I’m a big fan of contrast and the colours really work together.“The studio at the bottom of the garden is probably the most modern part of the house, made from larch with a black frame. It was a lockdown project, as I was stuck in the house writing and I found that I needed somewhere separate...
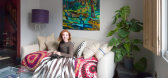
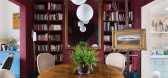

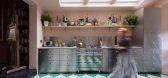

预览图片
17 / 这个纽约阁楼特性一批关键的黑人艺术家的作品
6年前|ArchitecturalDi|设计情报|36%...open to a full-bleed spread showing an image of a nebula. A trustee at the Studio Museum in Harlem and the Skowhegan School of Painting and Sculpture, while serving on acquisition committees at MoMA and the Whitney, Lumpkin advocates for Black artists at the institutional level as well as the person...





预览图片
18 / 体育馆和市政厅广场
12年前|sangziyan|商业|30%.../dezeen_Gymnasium-and-Town-Hall-esplanade-by-LAN-Architecture_1sq.jpgParis studio LAN Architecture was also responsible for redeveloping the surrounding historic central square of Chelles, France, where the introduction of the L-shaped gymnasium alters the route between a park and the existing build...
预览图片



