约有300项符合查询结果,库内数据总量为1205294项。[ 耗时:0.0052秒 ]
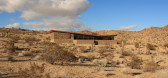
1 / 网红打卡地(Jackrabbit Wash)Aaron D'Innocenzo 设计
6年前|Aaron.D'Innocen|住宅|100% 115
Esta casa fue diseñada y construida en su totalidad por el propietario como su primer gran proyecto después de graduarse de un Master de Arquitectura. Se encuentra en el desierto de Mojave cerca de Joshua Tree, California.
Como resultado de su...



预览图片
2 / Yael Perry washes skinny Tel Aviv apartment in an all-white colour palette
7年前|网络@|住宅|100%
当把这间狭小的特拉维夫公寓改造成一个家庭度假之家时,雅尔·佩里选择了明亮的白色调色板,以使空间看起来更大。
这套公寓位于特拉维夫市中心,长而窄,长11米,宽3.3米。
佩里想...



预览图片
3 / 希腊Sifnos的度假屋(2019)(A_2_Architects)设计
5年前|archdaily|建筑|100%... The summer house conceived as a small Cycladic complex of different white washed and stone cleded volumes, harmoniously blended into the nature and the terrains, looking towards the sea.,The spatial composition of different volumes, all connecting with paths, terraces, stone walls and pergolas, e...


预览图片
4 / 喜茶-郑州正弘城茶空间店|MOC DESIGN|吴岫微&梁宁森
7年前|MOCDesignOffice|餐饮|100%...HEYTEA at Zhengzhou Grand Emporium
水墨印象的立体化呈现Ink and Wash Impression in Dimension
饮茶自从汉代出现以来,时至今日其作为传统文化之一依旧在中国人的生活中扮演着极为重要的角色。从传统的茶道到年轻人喜爱的新式茶饮“喜...


预览图片
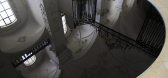
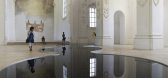
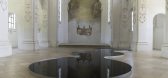
5 / Pools of Recycled Motor Oil Reflect Spectacularly in Switzerland’s Bellelay...
11年前|hzx羽翔|建筑|100%...shimmering black surface boldly complements the chapel’s pristine, white-washed walls. The pools were added to the church as part of an art installation by Swiss artist Romain Crelier in 2013. Along with creating a feeling of augmented spaciousness, the reflection pool offers another serene elemen...



预览图片
6 / 美国爱荷华市公共工程厂房(2019)(Neumann Monson Architects)设计
5年前|archdaily|建筑|100%..., fire pump truck training, police and fire storage, and vehicle/equipment wash bays.,The facility’s east facade faces a residential neighborhood across an arterial just south of downtown. It sets an edge condition for the well-trafficked bike trail that links recreational grounds to the north a...
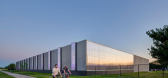

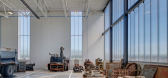


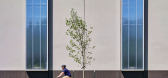
预览图片
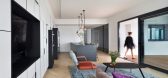
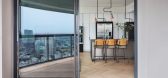
7 / (天际线公寓)Henkin Shavit Design Studio设计
5年前|Archilovers|住宅|100%...gned as an encompassing element which includes the sink and leads into the wash room. This wash room as well as the shower have a frosted glass two-way door which leads from the private bathroom to the guest bathroom, into the bedroom and thus allows dual public/private use.
The flooring throug...


预览图片
8 / Beach blue
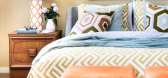
11年前|王-畅|住宅|100%If the previous beach house was about washed out sea glass hues then this Manly Beach apartment by Brett Mickan Interior Designis all about the bright play of sea blues and greens. Bold with a hint of retro beach shack kitsch, it's high holiday style with a touch of fun.


预览图片
9 / 现代办公 | RUFIDA ELSAYED | 2025 | 沙特阿拉伯
1年前|behance|概念|100%
MEETING ROOM :- OFFICE :- RECEOTION :- CIGAR AREA :-WASH ROOM :- BATHROOM :- SERICE AREA : -
COMPANY
Design & 3D Visualization : RUFIDA ELSAYED ....
FOR : DAYM CONCEPT
Location : RIYADH , Saudi Arabia ...
Project Year : 2025 ....
,转载自:behance,作者:原文作...


预览图片
10 / 64.3平方米公寓的大L空间
11年前|long2003|住宅|100%...在内部变得流通。The ‘open space’ also includes the kitchen and wash basin and contrary to typical placement of the wash basin in the windowless bath area, by placing it in this open space one can feel the fresh outside air as well as a connection to the rest of the family inside.
...
预览图片
11 / 交叉圆顶天花。Aesop品牌全球第100家分店--挪威奥斯陆店
11年前|大可乐zZ|商业|100%...ace is directed by the centrally located sink. This is where the customers wash their hands, products can betested, and demonstrations can be made. Its form replicates those of the ceiling domes almost in reverse. The multiple domes in the ceilingfunction to de-focus the space, while the single wash...
预览图片
12 / MEYER MANSION | SUJONOHUN | 2025 | 新加坡
12天前|SujonoHun|住宅|100%...he spirit of a beachside home within the city. The interior draws from sun-washed tones and natural textures, evoking a lightness that shifts with the day.
Every detail — from alabaster and glass lighting to finely crafted timber joinery — is composed to balance warmth and precision. ...


预览图片
13 / 在不确定的时代,家正成为避风港
3月前|ArchitecturalDi|软装|100%...ce the home’s organic character. “One of the standout moments was lime-washing the entire third level,” remembers Ovadia. “Watching the terracotta tones transform the walls, ceilings, doors, and baseboards in real time was incredibly rewarding and truly cemented the home’s warm, cocooning ...


预览图片
14 / CORALS, SINGAPORE 新加坡珊瑚【免费分享】
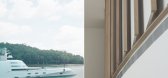
7年前|宿际空间|图像标识|100%... lobby, one will transit into a double volume curvilinear space with white-wash sheer curtains in parallel with the feature fins from one end to another. Inspired by the tectonics of a mainsail, the curvilinear feature fins designed with a refined natural oak trimming expresses the artful interpreta...




预览图片
15 / 羊皮纸工厂/Will Gamble Architects设计
5年前|Yellowtrace|办公|100%...the surrounding rough stone and textural timber. Existing stone walls were washed in lime to create a mottled effect while white-washed oak floors help to connect the entire space.
I run the risk of waxing lyrical about the importance of architects but there is no clearer case than The Parchmen...


预览图片
16 / 棕榈住宅 | YSG STUDIO | 2022 | 澳大利亚
3年前|YSG.STUDIO|软装|100%...RBLE, EUROPEAN LINEN, KIMONO SILK, TIBERO MARBLE, HONED TRAVERTINE, FRENCH WASH
,完成年份:2022
,项目地点:Palm Beach, Sydney AUS
,项目面积:400㎡
,转自:YSG STUDIO
,图片©YSG STUDIO
,编辑:序赞网
,阅读原文
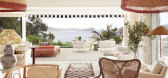




预览图片
17 / 70年的鼓舞人心的设计遗产和斯梅格只是开始他们最好的收集迄今。(附视频)
6年前|Yellowtrace|产品|100%...orio Bertazzoni.In 1970, Niagara, the world’s first 14 place setting dishwasher, put Smeg on the map. The company’s reputation as a true powerhouse continues today with Smeg’s patented Planetary wash system. In 1985, Smeg appointed the famous Italian architect, Guido Canali to design their app...


预览图片
18 / FIKA / On Design
12年前|wenlong_222|建筑|100%...asis and the products are all
displayed on the shelf.
When a teacup just washed comes on the shelf it becomes a marketable
product.
By displaying commercial products and products that the owner uses
in a daily life together on the shelf, the shop and the house links to each other
and gives an ...
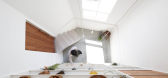


预览图片
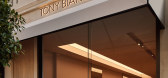
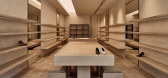
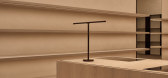
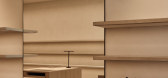
19 / Tony Bianco | GOLDEN | 2026 | 澳大利亚
19天前|GoldenDesign|商业|100%...l. A luminous Barrisol ceiling, tonal limestone, textured render, and lime-washed timber joinery creates an atmosphere that feels calm, tactile, and deeply resolved. Delivered in collaboration with Trust Projects and Inlite, the project reflects a shared commitment to protecting design integrity thr...
预览图片
20 / 公共厕所在Sendagaya(2020)(假设设计办公室)设计
5年前|archdaily|建筑|100%...in the height direction, concentrated two pillars, toilet booths, and hand-washing facilities in the center, and raised the four exterior walls 500mm above the ground.,By floating the walls, we were able to create a good connection between the interior of the building and the city, as well as a tr...


预览图片
21 / 德国Munich欧莱雅培训中心
12年前|wenming-1980|商业|100%...s” reflects the brand world of L’ Oréal and creates emotions.
The washing areas were integrated as “black boxes” into the ground floor of the premises and serve as a separator between the entrance to the training center. Upstairs they separate the training area of the ground floor and s...


预览图片
22 / 日本-美发沙龙Hairu室内设计
13年前|用户名不敢忘记|康乐|100%...nt is 2 (two) facing a rough bali-stone which is also a door transition to wash area. Ribbon side mirror on the wall either through the views of all rooms with a private view only to the client without having eye contact with the therapist. Soft material, vitrage, acts as a separator that can be tra...


预览图片
23 / MINIMALISTIC | Ivanna Pavlus
5年前|behance|概念|100%... a wall with natural plants. We have extended a bathroom, hiding a zone a washing machine, a basket for laundry and a cabinet for storing stuff. In the bedroom we’ve created a zone with a wardrobe.hallwaylivingroommen's bathroomkidsroommaster bedroomwomen's bathroomwebsite . facebook . instag...



预览图片
24 / Higher Love | Alexandra Kidd
7月前|The.Local.Proje|住宅|100%...al crafted a glass pavilion that appears to lift toward the horizon. Light washes across warm timbers, expressive stonework and soft textiles, creating an interior that feels calm and immersive despite its urban setting.The master suite is particularly serene – wrapped in sheers, washed with natur...


预览图片
25 / Plantasia | YSG STUDIO | 2025 | 澳大利亚
1年前|YSG.STUDIO|住宅|100%...AGO MARBLE, ONYX, BRASS, LEATHER, WALLPAPER, ZELLIGE TILES, GLASS MOSAICS, WASHED LINEN, RATTAN, SILK COTTON
项目年份:2025
项目位置:SOUTH COAST, NSW
项目面积:577
项目摄影:ANSON SMART
软装布景:FELICITY NG
建筑施工:PROMENA PROJECTS
,转自:YSG STUDI...



预览图片



