1 / TACTILE BALANCE | The Grid Studio | 2026 | 马来西亚
12天前|TheGridStudio|住宅|100%...fortable and inviting space.
The design uses a consistent palette of warm timber, soft neutral tones and black accents throughout the home. Rather than adding too many different materials, the same finishes are carried across the living, dining and kitchen areas, giving the spaces a more connected ...


预览图片
2 / 印尼半独立式住宅(2020)(Rakta Studio)设计
5年前|archdaily|建筑|100%...cking concrete boxes with bending galvanized iron plate as it details with timber screen as its façade vocal point which makes it contrast in material. Besides creating bold spatial depth by stacking boxes to the façade, the dynamic composition unique spatial and welcoming sequence of the house.[*...


预览图片
3 / Corbel House | InForm | 2025 | 澳大利亚
5月前|InForm|住宅|100%...nse of calmness is expressed through the home’s soft white palette, warm timber accents, and a combination of simple lines and crafted details. Injecting a sense of art into what is ostensibly a simple palette, the interior is given character through considered marble detailing and delicate lighti...


预览图片
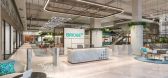
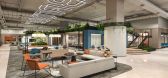
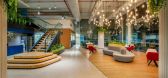
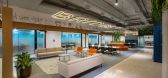
4 / Bridge+ 办公室 | adrianse* | 2023 | 印度
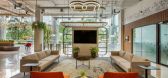
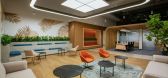
1年前|OfficeSnapshots|办公|100%..., while the deck area serves as a retreat for recreational activities. The timber-finished staircase in the breakout space evokes the idea of exploration, leading to the deck area.,The overall experience is warm and welcoming, capturing the essence of local culture while maintaining global design ...
预览图片
5 / 澳大利亚Alumuna公寓楼(2020)Wood Marsh
5年前|Wood.Marsh|住宅|100%...The two façades are monochromatic studies in natural materials; concrete, timber, black steel and bronze mirrored glass. Book-matched by recessed timber cladding flanking the ground and penthouse level, the glass building appears to float between. Across the four apartment levels, the glazed façad...


预览图片
6 / 伦敦通路资本办公室设计
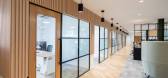
3年前|OfficeSnapshots|办公|100%... organic, natural feel to the space, softened with the use of white washed timber finishes and soft edges. A comfortable home from home for this ambitious but relaxed organisation, reflective of their values and brand. The furniture and deep dusty green, forest orientated finishes bring a sense of c...




预览图片
7 / 悉尼ECP资产管理办公室设计
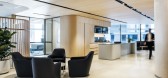
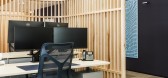
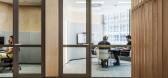
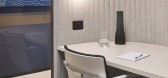
3年前|OfficeSnapshots|办公|100%...required, for focused work.,Pictured stone finishes by Artedomus, custom timber screens, Elton Group wall finishes and furniture by Living Edge and Walter Knoll.,The repetition of curved forms creates sculptural settings, with screened open plan workspace and enclosed meeting spaces. This leads ...


预览图片
8 / 悉尼Ippudo餐厅:独特演绎的日式文化
12年前|点燃secai|餐饮|100%...ppudo dining experience.The challenge of the restaurant was the undulating timber ceiling. It represents the ‘gust of wind’, the literal Japanese meaning of Ippudo. It tells the story; a narrative of Ippudo’s history, and allows an insight into the traditions of Japanese dining. Ippudo allows ...


预览图片
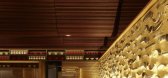
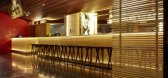
9 / 澳大利亚悉尼一风堂餐厅,Ippudo Restaurant by Koichi Takada Archit...
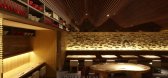
9年前|maning19760305|概念|100%...o dining experience. The challenge of the restaurant was theundulating timber ceiling. It represents the ‘gust of wind’, theliteral Japanese meaning of Ippudo. It tells the story; a narrative of Ippudo’s history, and allows an insight into the traditionsof Japanese dining. Ippudo allows yo...



预览图片
10 / 奥克兰Livefirm和Aulfon共享办公室设计
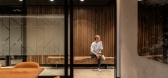
3年前|OfficeSnapshots|办公|100%...ieves this through the skillful use of black grooved paneling, warm walnut timbers, ambient lighting, and impeccably crafted joinery units embellished with brass accents. Each key area pays homage to these elements, starting right from the entrance area.,Upon entering, visitors are greeted by a fl...




预览图片
11 / Mellow Symphony | PINS Studio | 2026 | 马来西亚
7月前|Pins.Studio|住宅|100%...ted as a material in its own right, casting gentle shifts of shadow across timber, stone and textile, and giving the interiors a sense of calm continuity from one level to the next.
At the heart of the brief was a desire for material cohesion and spatial flow, achieved through a contemporary langua...


预览图片
12 / 长礁屋 | CHROFI | 2021 | 澳大利亚
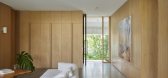
2年前|archdaily|住宅|100%... the first-floor level, an external veranda box is wrapped in a perforated timber screen, protecting the dining space from the western sun and allowing the owners to choose their level of privacy.
Discrete and protective to the front, the rear opens up with expansive glazing and exterior balc...




预览图片
13 / 奥克兰刘易斯路奶油厂办公室设计
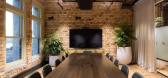
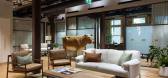
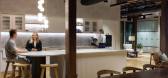
3年前|OfficeSnapshots|办公|100%...texture to achieve the resulting calming environment.,The use of layered timbers, bespoke joinery, heritage features and a striking yet tonal selection of materials has resulted in an environment that is both calming and inviting – aimed to harmonize, accentuate, and warm the beautiful character...



预览图片
14 / Contour House | Zen Architects | 2025 | 澳大利亚
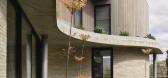
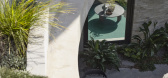
9月前|The.Local.Proje|住宅|100%...de located in Melbourne’s leafy eastern suburb of Kew. Concrete and warm timber sculpt the landscaped facade, allowing the design to merge seamlessly with the natural contours of the suburban block.
A humble material palette envelops the home and invites nature inward. Australian Krause...


预览图片
15 / 布里斯班VostroNet办公室设计
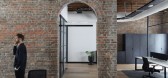
5年前|OfficeSnapshots|办公|100%... The high ceilings give an extra level of presence which are warmed by the timber trusses that run vertically across in certain areas.,The space flows seamlessly from breakout to boardroom to collaborative workstations. This open plan style encourages an easy transition between working hard and pl...



预览图片
16 / Hillside House | Christina Symes
9月前|The.Local.Proje|住宅|100%... variation. “You get this patchwork effect from the colour shifts in the timber. It gives the room character and depth,” says Symes. The cladding was installed directly to the studs, giving the space texture and a sense of intimacy. “People often think it’s some elaborate detail, but it’s ...


预览图片
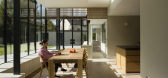
17 / 都柏林的玻璃屋(SCULLION ARCHITECTS)设计
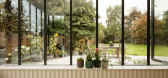
6年前|SCULLION|住宅|100%... dancing shadows caused by light squeezing through newly installed gridded timber panels. The boundary between the interior and exterior becomes blurred – panoramic views of the surrounding garden now invited into occupants’ daily lives.
Scalloped timber linings, an oak stairwell, and panelle...



预览图片
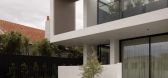
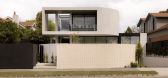
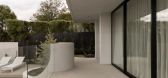
18 / Chi | mckimm | 2025 | 澳大利亚
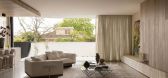
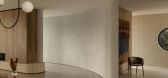
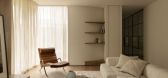
8月前|mckimm|住宅|100%...rture harmony. Soft, sweeping curves lead through the interior, where warm timber, sculpted stone, exquisite brickwork, and rich textured finishes create a sense of grounded elegance and serene calm.
At the heart of the home, an expansive open plan living and entertainment area flows effo...
预览图片
19 / 费尔蒙辛巴利度假村 Fairmont Zimbali Resort
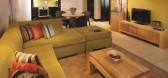
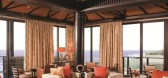
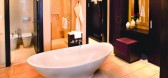
14年前|charliexu|酒店|100%...nature. A sense of craft is consistent through the project, evident in the timber and stone details, the turned decorative spindles that lightly hang from the ceiling or robustly clad the walls, and the carved resin column details. Paying homage to the area, traditional Zulu shapes are re-interprete...



预览图片
20 / Julius Baer 办公室 | HLW | 2023 | 英国
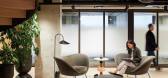
1年前|OfficeSnapshots|办公|100%...e facilities and an exercise room with showers.,The last two floors with timber panelling have a very different quality, with the mezzanine and high ceiling creating a light and open space. On level 5, HLW took advantage of these features to form working areas with a flexible theatre-style social ...




预览图片
21 / 明尼阿波利斯Northborne合作伙伴办公室设计
3年前|OfficeSnapshots|办公|100%... They found the top floor of an old railroad warehouse from 1885. The wood timber structure had a raised skylit area in the center of the floor.,The space was warm, full of old details, wood beams and brick exterior walls. The client loved that feeling and Studio BV embraced it in the design.,Th...


预览图片
22 / 悉尼高露洁办公室设计
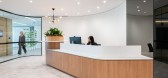
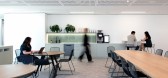
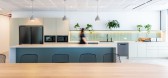
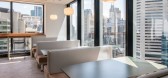
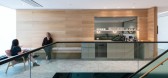
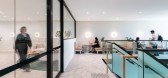
3年前|OfficeSnapshots|办公|100%...s in this design with each space subtly connecting to the other. With warm timbers, planting, and hues of green, the design creates a soft, warm, and welcoming atmosphere, achieving Colgate’s intended concept as ‘a place to be’.,Cachet’s design has ultimately transported Colgate from their...
预览图片
23 / 格鲁吉亚式联排别墅 | Rodney Alday | 2026 | 爱尔兰
6月前|ArchitecturalDi|软装|100%...s. “Yet the period detailing – cornicing, high ceilings, sash windows, timber floorboards and the staircase – remained intact and of high quality. The challenge lay in breathing contemporary life into the home while preserving its heritage,” he says.
The interior was conceived ...


预览图片
24 / The James | Perry Drakopoulos
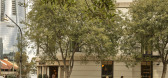
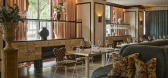
2月前|The.Local.Proje|康乐|98%...t era’s motifs, Drakopoulos reworks them into something more considered. Timber panelling, refined detailing and a warm tonal palette form the foundation. Gloss finishes sit nicely against matte surfaces, while heavier joinery is balanced by softer, more tactile fabrics.
Much of the project’s...


预览图片
25 / 悉尼希尔顿办公室设计
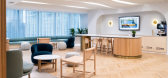
5年前|OfficeSnapshots|办公|98%...iality was crucial to convey the homely and inviting feeling, whereby soft timbers and pastel colours are accentuated by bronze detailing and the space embraces you with a feature waved ceiling. With the intent of this project to be the benchmark for future offices around the world and emphasise the...




预览图片



