1 / TACTILE BALANCE | The Grid Studio | 2026 | 马来西亚
12天前|TheGridStudio|住宅|100%...fortable and inviting space.
The design uses a consistent palette of warm timber, soft neutral tones and black accents throughout the home. Rather than adding too many different materials, the same finishes are carried across the living, dining and kitchen areas, giving the spaces a more connected ...


预览图片
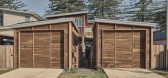
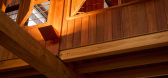
2 / Patonga House | Casey Brown Architecture
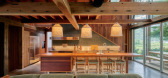
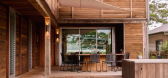

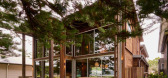
5月前|The.Local.Proje|住宅|100%...by Casey Brown Architecture makes spectacular use of salvaged and recycled timbers to create a coastal residence that is warm, generous and bursting with history.
In a small, beachside village at the mouth of the Hawkesbury River, Patonga House sits alongside weatherboard cottages and towering Norf...
预览图片
3 / 印尼半独立式住宅(2020)(Rakta Studio)设计
5年前|archdaily|建筑|100%...cking concrete boxes with bending galvanized iron plate as it details with timber screen as its façade vocal point which makes it contrast in material. Besides creating bold spatial depth by stacking boxes to the façade, the dynamic composition unique spatial and welcoming sequence of the house.[*...


预览图片
4 / Casa ORO | k2LD | 2025 | 新加坡
7月前|k2LD|建筑|100%..., where the terraced landscapes, rear water feature, and a warm palette of timber and stone come together to create a serene, resort-like atmosphere. The timber screens, expansive roof overhangs, and soft evening illumination give the home a tranquil yet striking presence when mirrored in the stilln...


预览图片
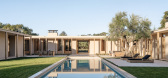
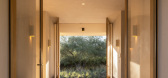
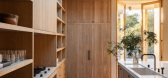
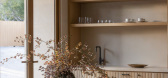
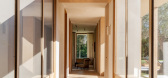
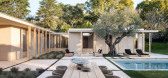
5 / Stone Meadow Lane | Manuel Cervantes Estudio | 2026 | 美国
5月前|The.Local.Proje|住宅|100%...ross the site. A gravel driveway leads to the entry, where large glass-and-timber front doors frame sightlines to the pool, lawn and lush gardens beyond. Here, the immediate impression is one of ease, openness and a connection to the outdoors.Inside, the atmosphere is light-filled and welcoming. The...
预览图片
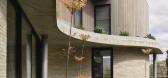
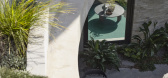
6 / Contour House | Zen Architects | 2025 | 澳大利亚
9月前|The.Local.Proje|住宅|100%...de located in Melbourne’s leafy eastern suburb of Kew. Concrete and warm timber sculpt the landscaped facade, allowing the design to merge seamlessly with the natural contours of the suburban block.
A humble material palette envelops the home and invites nature inward. Australian Krause...


预览图片
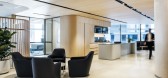
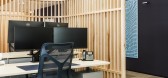
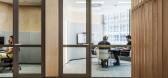
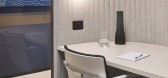
7 / 悉尼ECP资产管理办公室设计
3年前|OfficeSnapshots|办公|100%...required, for focused work.,Pictured stone finishes by Artedomus, custom timber screens, Elton Group wall finishes and furniture by Living Edge and Walter Knoll.,The repetition of curved forms creates sculptural settings, with screened open plan workspace and enclosed meeting spaces. This leads ...


预览图片
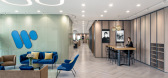
8 / 北京华纳音乐办公室设计
5年前|OfficeSnapshots|办公|100%...by large windows out to the city views with supporting functions in a warm timber backdrop.
This project embraces a woven material palette that incorporates various use of materials such as timber, brushed copper highlights, and herringbone-patterned timber vinyl, which are drawn from the texture...


预览图片
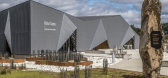
9 / 澳大利亚摇篮山门户地区|2020|Cumulus Studio
5年前|Cumulus.Studio|景观|100%...ridian, Woven Image, Kone Elevators Pty Ltd, Locker Group Pty. Ltd., McKay Timber, Mortlock TImber Group, R.A. Jones & Co, Structuur Pty Ltd, The Bunker
,建造商:Fairbrother Construction
,景观设计:Playstreet
,照明设计:Stantec
,声学:Noise Vibration Consulting
,规...


预览图片
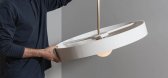
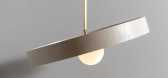

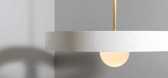
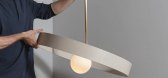
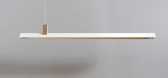
10 / Asaf Weinbroum最新的灯光收藏。
6年前|Yellowtrace|产品|100%...s work. The Winter 2019 series employs his signature approach of combining timber with materials such as copper, brass and Corian, with fresh twists.Rather than leaving his usual choice of oak or walnut timber natural, Weinbroom decided to cover it using a layer of matte-finish paint. He keeps the c...
预览图片
11 / Mellow Symphony | PINS Studio | 2026 | 马来西亚
7月前|Pins.Studio|住宅|100%...ted as a material in its own right, casting gentle shifts of shadow across timber, stone and textile, and giving the interiors a sense of calm continuity from one level to the next.
At the heart of the brief was a desire for material cohesion and spatial flow, achieved through a contemporary langua...


预览图片
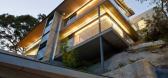
12 / 澳大利亚悉尼--Angophora House
13年前|白人大毛|住宅|100%...ace of the valley, extending out from the anchoring escarpment. Insulated timber moveable walls transform the space from warm and enclosing to open and unimpeded. A sheltering timber lined roof opens to the north, falls in response to the slope of the land and captures framed views of adjacent Ango...




预览图片
13 / 约翰内斯堡葡萄糖办公室设计
6年前|OfficeSnapshots|办公|100%...r-like reception counter front, the facets of which are housed in a strong timber frame. The feature wall behind the reception desk is formed from vertical timber slats in the same timber, creating highlights and dramatic shadows. A simple linear light adorns the counter while a wildly textural slat...

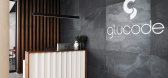


预览图片
14 / Cheshunt House | Bower Architecture & Interiors | 2026 | 澳大利亚
12天前|The.Local.Proje|建筑|100%...Drawn to Bower Architecture & Interiors’ restrained, contemporary use of timber, the clients saw an opportunity to work with the studio while contributing to the evolving character of Point Lonsdale’s coastal village architecture. The material palette draws on textures found along the surroundin...


预览图片
15 / 由Rezen工作室在Fremantle采购办公室。
6年前|Yellowtrace|办公|100%... a connective tissue joining each zone.
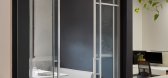
Existing heritage brickwork and timber elements are met with a restrained, soft scheme that feels much lighter than the dense textures of the original building. “Warm natural oak, white, tonal nudes and touches of royal blue add to the visual depth and pr...




预览图片
16 / 布里斯班霍尔查德威克办事处设计
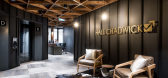
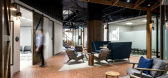
6年前|OfficeSnapshots|办公|100%...ur palette are indeed reminiscent of Western Queensland, including reddish timbers, charcoal colorbond vertical panels, warm greys, and rust. And what rural Queensland space would be complete without a cow hide rug! Moving from the foyer through a narrowing entry into the reception area, the desk is...




预览图片
17 / 澳大利亚Alumuna公寓楼(2020)Wood Marsh
5年前|Wood.Marsh|住宅|100%...The two façades are monochromatic studies in natural materials; concrete, timber, black steel and bronze mirrored glass. Book-matched by recessed timber cladding flanking the ground and penthouse level, the glass building appears to float between. Across the four apartment levels, the glazed façad...


预览图片
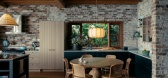
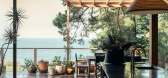
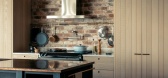
18 / Coalcliff House | Richards Stanisich
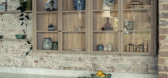
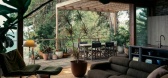
9月前|estliving|软装|100%...-frame is home to the couple’s uncle. Responsive to context, the charred timber cladding on the exterior is also fire-rated and has since become a favourite element of the architecture.
“I love the idea of a recessive building, perched in the trees—a black timber clad shell with a warm natura...
预览图片
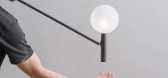
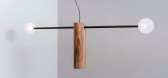
19 / Asaf Weinbroum的新照明系列。
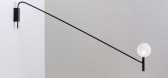
6年前|Yellowtrace|产品|100%...signer has a way with material too—choosing to work with an abundance of timber as a natural, warm feeling renewable resource, as well as high and low materials like Corian, brass, laminate, copper, and glass.The first of the three series includes the hanging Scarecrow pendant, a cross-bar design ...


预览图片
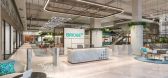
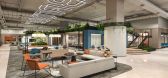
20 / Bridge+ 办公室 | adrianse* | 2023 | 印度
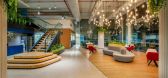
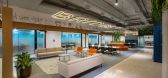
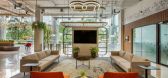
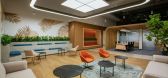
1年前|OfficeSnapshots|办公|100%..., while the deck area serves as a retreat for recreational activities. The timber-finished staircase in the breakout space evokes the idea of exploration, leading to the deck area.,The overall experience is warm and welcoming, capturing the essence of local culture while maintaining global design ...
预览图片
21 / The Gambit Loft | Folk Studio
7月前|The.Local.Proje|软装|100%...inal off-form concrete and exposed brick were retained. Combined with warm timbers, vibrant pink stone and a playful terracotta tiling on the kitchen island, the design narrative flows seamlessly through the home. Folk Studio also invited the outdoors in, using soft linen window treatments and sheer...


预览图片
22 / 悉尼Ippudo餐厅:独特演绎的日式文化
12年前|点燃secai|餐饮|100%...ppudo dining experience.The challenge of the restaurant was the undulating timber ceiling. It represents the ‘gust of wind’, the literal Japanese meaning of Ippudo. It tells the story; a narrative of Ippudo’s history, and allows an insight into the traditions of Japanese dining. Ippudo allows ...


预览图片
23 / 新西兰AMI办公室AMI's office in New Zealand
11年前|gomg|办公|100%...vel.
Inviting and comfortable like a domestic space, the store palette of timber and timber panelling adds texture and warmth. Carpet with an organic quality and soft tones is used throughout. Lighting is low in level, and gives a warm and intimate ambience.The store entrance is framed by yellow ti...



预览图片
24 / Hillside House | Christina Symes
9月前|The.Local.Proje|住宅|100%... variation. “You get this patchwork effect from the colour shifts in the timber. It gives the room character and depth,” says Symes. The cladding was installed directly to the studs, giving the space texture and a sense of intimacy. “People often think it’s some elaborate detail, but it’s ...


预览图片
25 / Blu Pizzeria | KIDZ | 2025 | 沙特阿拉伯
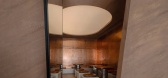
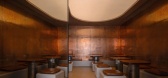
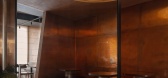
9月前|KIDZ.studio|餐饮|100%...ural gestures, and atmospheric depth. Warm tones of sandstone, copper, and timber establish a grounded tactile quality, balanced by restrained touches of green that hint at the plant narrative without dominating the room. The approach supported the client’s broader brief for a venue that resonates...
预览图片



