约有70项符合查询结果,库内数据总量为1205294项。[ 耗时:0.0056秒 ]
1 / (MG1号公寓)ghiroldidesign srl设计
5年前|Archilovers|住宅|100%...ject is the wall more than 15 meters long, completely covered in canaletto walnut wood that accompanies the path from the entrance, passing through the living room and dining room to the outdoor patio.
The long warm and textured walnut wall is balanced by the use of gray for the walls and floor...


预览图片
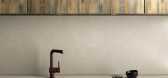
2 / Laminex采用高压、高性能表面处理绝对透明。
6年前|Yellowtrace|产品|100%...h inspired by salvaged planks, beam woods, timeless oaks, and rich, earthy walnuts. Think Delano oak, oxidised beam wood, or aged ash or walnut. The surface can be applied to horizontal and vertical surfaces in all areas.For more information and to see all the colours, check out the Laminex website....


预览图片
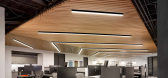
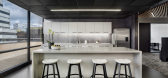
3 / 核桃溪G2保险办事处设计
6年前|OfficeSnapshots|办公|100%...werk has completed the client-centric offices of G2 Insurance, located in Walnut Creek, California.G2 Insurance desired a sophisticated and modern monochromatic palette for this second satellite office. A custom angled wood ceiling was designed to add warmth to the muted gray color scheme and to al...



预览图片
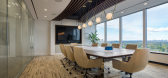
4 / 多伦多Temerty基金会办公室设计
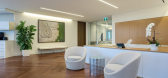
5年前|OfficeSnapshots|办公|100%...rgy, the lighting sculpture above the conference table, framed with curved-walnut slats, plays on “Newton’s cradle”; a device that teaches the principles of physics by demonstrating momentum and energy through a series of swinging spheres. Below, a custom table mirroring the ceiling above yet ...



预览图片
5 / Rotshtein 办公室 | Shirli Zamir Design Studio | 2023 | 以色列
1年前|OfficeSnapshots|办公|100%...and nature by using raw materials such as natural stone, marble, concrete, walnut wood, mineral plaster, metal, glass and more.,By using clean lines and a precise and elegant palette of materials, we created a space that transmits power and reputation while at the same time harmony, modesty, intim...


预览图片
6 / 美国纽约--The MADE Hotel
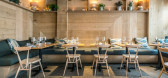
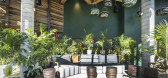
8年前|白人大毛|住宅|100%...ls and craft beers.In some of the hotel rooms, a custom wall unit features walnut shelving and drop down desks, while color has been added with the use of headboards and blankets.In some of the hotel rooms, the beds are raised up onto a wood platform, allowing for storage drawers to be tucked away u...




预览图片
7 / Long Lake Cottage | Dubbeldam | 2025 | 加拿大
3月前|序赞精选|建筑|100%...ool Rug, Grey
Principle Bedroom
Nightstands: BluDot – Rule Nightstand, Walnut
Bed: Article – Tessu Bed, Grey Glaze
Guest Bedrooms
Nightstands: EQ3 – Marcel Open Shelf Floating Nightstand, Walnut
Bed: EQ3 – Marcel Drawer Storage bed, Walnut
Muskoka Room
Coffee Table: Article – Latt...


预览图片
8 / zaha hadid experiments for her last david gill collection
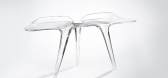
7年前|髦愛琳|产品应用|100%... the impressive range, Hadid decided to transpose her fluid aesthetic into walnut wood. Pictured: 'UltraStellar' love seat
Furniture and interior designer Francis Sultana and ZH's Patrik Schumacher co-presented the latest pieces. Pictured: David Gill, Francis Sultana and Patrik Sch...



预览图片
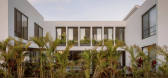
9 / 老虎之家 | Araujo Galvan Arquitectos | 2022 | 墨西哥
3年前|序赞精选|建筑|100%...tectos
,主要材料:Polished concrete, parota wood, Masonry walls, Walnut Wood, Aluminum, Concrete paver, Santo Tomas Marble, Galaxy Gray Marble and Veracruz Marble
,业主甲方:Private
,项目状态:Built
,项目类型:Residential › House




预览图片
10 / 越南 District 7 住宅 | 2020 | H.a
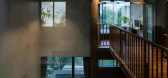
5年前|archdaily|住宅|100%...esk, Toto, Mao Trung & Rita Vo, Megaman, Ori Lighting, Trimble Navigation, Walnut, Xingfa,结构顾问:Minh Lam Coltd,机电顾问:Minh Lam Coltd,暖通顾问:Minh Lam Coltd,设计团队:Huu Trung Vuong, Duc Khanh Nguyen,城市:胡志明市,国家:越南,设计师描述 | D...




预览图片
11 / 迪克克拉克 美发
14年前|hykzl|商业|100%...可以补充功能和消除,往往杂乱美容院的补充家具。
Walnut cabinets along the outer walls consolidate varying programmatic needs into one continuous design element and delineate individual spaces within the open plan.核桃柜沿外墙合并方案需要改变成一个连续的...


预览图片
12 / 瑞城Bund印象
10年前|许章余的博客|住宅|100%...g a flower,Mosaic parquet,The wallpaper,Acid branch-wood floorings,walnut of wallboard,etc.主要材料:石材拼花,马赛克拼花,墙纸,酸枝木地板,胡桃木墙板等。
新古典建筑装饰精雕细刻了这一座“瑞城Bund印象”,有着一线江景-建筑。室...
预览图片
13 / 凝聚贵族气质,散发豪奢风情——法式宫廷风格如是。
10年前|许章余的博客|住宅|100%...,Glit processing of lines,The wallpaper,Acid branch-wood floorings,walnut of wallboard,etc.主要材料:石材拼花,马赛克拼花,线条描金处理,墙纸,酸枝木地板,胡桃木墙板等。
本案汲取法式宫廷风格精粹,大手笔制作,体现出恢宏的气...
预览图片
14 / 马德里奥昆多资本办事处设计
6年前|OfficeSnapshots|办公|100%...sed striped glass to close the internal meetings and kitchen space.Marble, walnut wood, wool, striped glass and green continuous floor to achieve a relaxing environment, classy yet contemporary look. The furniture was chosen keeping simple lines and pure shapes in very light wood or white to keep a ...


预览图片
15 / 在洋溢着小镇的房子在纽约的历史性的格林威治村
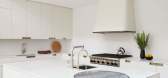
5年前|ArchitecturalDi|软装|100%...om sofa, a Paul Frankl coffee table, and a vintage chair made of Brazilian walnut plywood. For the adjacent powder room, Studio Volpe designed a marble vanity and perforated marble wall behind it, on which hangs a mirror by Charpin. A corridor leads back to a home office, outfitted with a double des...



预览图片
16 / Shakuntala Residence | FADD | 2026 | 印度
26天前|FADD|住宅|100%...grey cement sheets, areka-finished French limestone, black slate, and deep walnut wood, composing a canvas of quiet earthy luxury. Vibrant Indian tones in the soft furnishings and curated artworks introduce warmth, elegance, and cultural richness, offering moments of colour against an otherwise rest...


预览图片
17 / 纽约3 l资本办公室设计
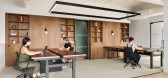
5年前|OfficeSnapshots|办公|100%... brand colors really pop, adding richness and elevating the design. Custom walnut built-in shelving is designed to ground the main open office space and add a little drama and give the vibe of a residential library. A centrally located pantry and main lounge to make the small space feel large and op...



预览图片
18 / 美国纽约 SUBA 餐厅
14年前|will_fine|餐饮|100%...set in the shell of a 1909 building, features a contemporary bar of exotic walnut wood and industrial metal. Patrons descend a staircase of stainless steel bar grating—suspended over an 18-foot-long illuminated reflecting pool — to the softly illuminated brick-vaults of the reception hall. Guest...


预览图片
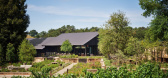
19 / HOUSE OF FLOWERS | ERIC DAVID
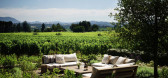
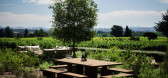
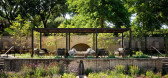
6年前|ERIC.DAVID|住宅|100%...press and steel bookcases and the black stained bench made from California walnut.
Conceived as a series of intimate gatherings areas, the landscaped gardens include an outdoor wood-fired oven, shaded trellis strictures and reflecting pools, while the surrounding terraced garden...


预览图片
20 / 旅游设计师的森林的隐匿处与个性
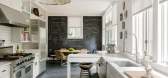
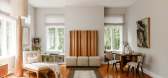
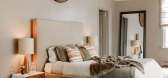
5年前|ArchitecturalDi|软装|100%...apes from The Shade Store, a pendant from Foscarini Lighting, and a custom walnut-and-stainless-steel table from Johnny Poux Design. Cisco Brothers designed the custom banquette bench and chairs in a cotton twill. The walnut sideboard is from Creative Elegance Furniture.
The family room is a cozy...



预览图片
21 / 班加罗尔AMC群机构主席办公室设计
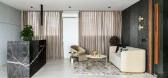
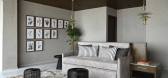
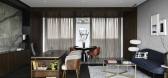
3年前|OfficeSnapshots|办公|100%...]We opted for a muted, neutral color palette, restricting our materials to walnut, statuario, concrete, brass, and some accent colors in furnishings.,Our drive to merge the old and new came from noticing the transition of management at the college; very much like the new generation working with th...



预览图片
22 / 葡萄牙软木树房子(2020)(TRAMA Arquitetos)设计
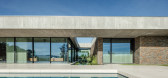
5年前|Archilovers|建筑|100%...rges subtly with natural shale and corten steel oxidized by time.
Inside, walnut wood provides comfort and a chromatic relationship with the roman travertine marble on the floor and the apparent concrete of the ceiling. As a result, we achieved a project that is harmonious with the surrounding envi...



预览图片
23 / RO54 别墅 | Arshia Architects | 2023 | 美国
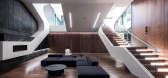
3年前|序赞精选|概念|100%...ards coated with mineral plaster. Interior Wall Surfaces: Painted drywall, walnut wood veneer, exposed pigmented concrete, marble slabs.
,业主甲方:Private
,项目状态:Built
,项目类型:Residential › House


预览图片
24 / 明尼阿波利斯石板食品办公室设计
5年前|OfficeSnapshots|办公|100%...te a story rich in colors and textures of Cashews, Pistachios, Almonds and Walnuts. These nuts are the color tones and concepts for the material used in the project. Understanding the plants and nuts and the places where they are sourced will bring a depth of meaning to the space.
The rich new br...


预览图片
25 / Navi Mumbai Narsi&Associates办公室设计
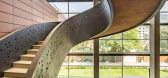
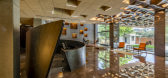
6年前|OfficeSnapshots|办公|100%...rculation spaces between them. A material palette of glass, metallic paint walnut and wood, sound insulation boards, cork and concrete accentuate each area differently.Lighting is integrated into the design in multiple ways. Perforated partitions of wood fused with Plexiglas, pyramidal modules ceili...


预览图片



