约有100项符合查询结果,库内数据总量为1205294项。[ 耗时:0.0065秒 ]
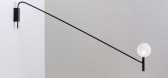
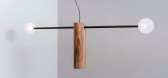
1 / Asaf Weinbroum的新照明系列。
6年前|Yellowtrace|产品|100%...signer has a way with material too—choosing to work with an abundance of timber as a natural, warm feeling renewable resource, as well as high and low materials like Corian, brass, laminate, copper, and glass.The first of the three series includes the hanging Scarecrow pendant, a cross-bar design ...


预览图片
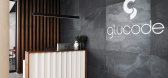
2 / 约翰内斯堡葡萄糖办公室设计
6年前|OfficeSnapshots|办公|100%...r-like reception counter front, the facets of which are housed in a strong timber frame. The feature wall behind the reception desk is formed from vertical timber slats in the same timber, creating highlights and dramatic shadows. A simple linear light adorns the counter while a wildly textural slat...



预览图片
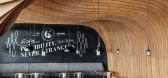
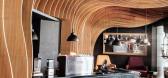
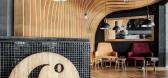
3 / OOZN Design creates cavernous cafe in Jakarta using undulating timber slats
12年前|adanwo|办公|100%...g and the rear wall, so we focused on it. We created an undulating skin of timber slats equally spaced apart at 150mm intervals which covers the entire wall and ceiling to break the monotony of spatial heights. Undulation of the veneer plywood were hand crafted by the local carpenters, meticulously ...



预览图片
4 / 悉尼ECP资产管理办公室设计
3年前|OfficeSnapshots|办公|100%...required, for focused work.,Pictured stone finishes by Artedomus, custom timber screens, Elton Group wall finishes and furniture by Living Edge and Walter Knoll.,The repetition of curved forms creates sculptural settings, with screened open plan workspace and enclosed meeting spaces. This leads ...

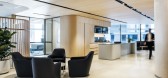

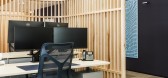
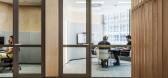
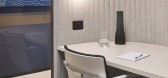
预览图片
5 / 重复的很好(重复的神奇)AMAA设计
5年前|Archilovers|建筑|100%... surface.
The building is characterized by thick stone walls and by a timber roof truss, timber beams and clay tiles. The meticulous restoration involved the assiduous search and the recovery of salvaged materials from other similar local sites to integrate the original roof.
The handcraft...


预览图片
6 / 澳大利亚三层楼北住宅 | 2020 | Splinter Society
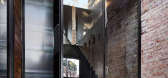
5年前|Splinter.Societ|住宅|100%...ineate what is original and what is new. At the ground level, the original timber ceilings are also exposed. Once two separate townhouses, the space is bisected by a masonry wall across all three stories which forms the axis for circulation. The levels are joined by a stair which hangs from this wal...



预览图片
7 / 澳大利亚悉尼 Castlecrag 住宅 The Castlecrag Residence by CplusC Arch...
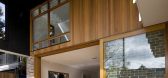
12年前|qunqun87|住宅|100%...ks like a doll’s house with the back wall taken off. A new black-stained timber canopy creates a roof and side walls around rooms and terraces on the ground and first floor, while glass walls slide open to connect the living room and kitchen to the garden. The discarded timber beams of the house...



预览图片
8 / 澳大利亚巴文庄园(2017)(Lovell Burton Architecture)设计
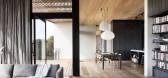
5年前|archdaily|建筑|100%...y, the austere external treatment gives way to the warmth and tactility of timber.,Light stained timber is used on floors and ceilings to accentuate the horizontal quality of the site; whereas dark stain is applied to vertical surfaces to provide depth and comparison to the external view. In contr...




预览图片
9 / 悉尼Built办事处 | fjmtinteriors | 2021 | 澳大利亚
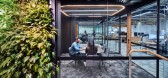
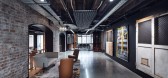
4年前|OfficeSnapshots|办公|100%...ts fjmtstudio holistically balanced the buildings’ heritage brick walls, timber ceiling soffits and exposed services.,The design incorporates an industrial aesthetic befitting a construction company, respecting the heritage and celebrating the new. A new material palette of polished concrete, re...




预览图片
10 / Cut Out House | Young Projects | 2026 | 澳大利亚
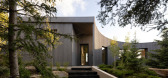
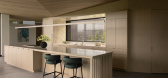
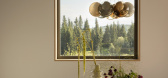
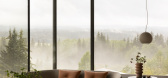
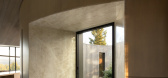
5月前|The.Local.Proje|住宅|100%.... With columns placed discreetly back towards the body of the building and timber ceilings running from inside to out, the effect is as though the corner walls have been surgically sliced, leaving this elevated projection fully exposed to the landscape.The landscape inspired both the structure and m...
预览图片
11 / 澳大利亚悉尼--Angophora House
13年前|白人大毛|住宅|100%...ace of the valley, extending out from the anchoring escarpment. Insulated timber moveable walls transform the space from warm and enclosing to open and unimpeded. A sheltering timber lined roof opens to the north, falls in response to the slope of the land and captures framed views of adjacent Ango...




预览图片
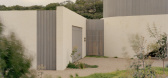
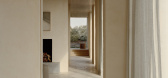
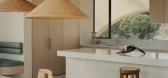
12 / Wildcoast House | Pandolfini Architects | 2026 | 澳大利亚
5月前|The.Local.Proje|住宅|100%...ting: abstract, reticent, a sculptural object of bagged brick and silvered timber. The rough masonry, timber screens and landscaped mounds at the entry echo the tones and contours of the coast, allowing the building to feel as though it has grown from the land itself. “We didn’t want to just dro...
预览图片
13 / Aurelia | PKA Architecture | 2026 | 澳大利亚
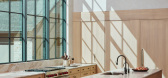
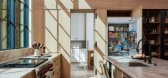
1月前|The.Local.Proje|建筑|100%...w on the other. Black, steel-framed display cabinets add definition to the timber cupboards along one wall, their linear framing echoing that of the windows. The open living and kitchen spaces have a distinctly country home aesthetic, created through a combination of timber dining furniture and buil...
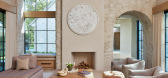
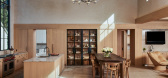
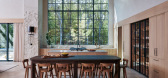
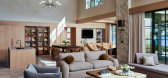
预览图片
14 / 印度尼西亚阳光海岸别墅(2019)(Biombo Architects)设计
5年前|archdaily|建筑|100%...r and trendy.,Main materials used in this villa are: iron, concrete, and timber. We have used iron as the exposes structure and concrete as the hidden structure, so all around the villa the iron beams are part of the design. We use timber as floor decking, partition, pergola, and furniture and als...


预览图片
15 / 墨尔本木刻展厅和工作区由MIM设计。
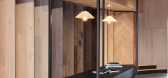
6年前|Yellowtrace|产品|100%...ly-run business Woodcut in Melbourne that is an essentially chic shrine to timber in all its glory. The concept revolves around Founding Director Darko Glogovac’s memories of exploring birch forests in former Yugoslavia, recalling a connection with the grain, smell, and sound of the trees.Charred ...



预览图片
16 / Coastal House | Rob Kennon | 2026 | 澳大利亚
7月前|Rob.Kennon|住宅|100%... efficient. At the front elevation, this is met with a section of vertical timber boards below the kitchen’s servery windows, alluding to the aesthetic of beach boardwalks and casual, hole-in-the-wall food outlets. Rather than providing a sense of exclusion from the outdoor world, the outer walls ...


预览图片
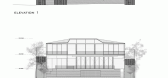
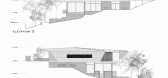
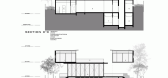
17 / 新加坡 半山别墅/AR43 Architects
12年前|xinshaojie|住宅|100%...erimeter of the 2nd storey, allowing natural light to filter in. Clad with timber on the underside of the ceiling, these directional timber strips open up to an extensive view of the lowered landscape overlooking Thomson road. Here, full height operable metal screens with laser cut motifs acts as a ...


预览图片
18 / Fiona Lynch新作 | 图拉克的渥太华道路住宅
5年前|Fiona.Lynch|住宅|100%...ntrance foyer and the staircase, which is re-styled with charcoal polished timber and a custom bronze handrail. The selection of unapologetically cold material gives strength and awe to the interior – almost as if Ottawa House has been carved by a stone artisan.
The near monochromatic palette c...


预览图片
19 / 巴黎Smartbox集团办事处设计
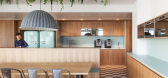
6年前|OfficeSnapshots|办公|100%... design, while offering a new identity to Smartbox France Group. Made from timber panels and felt, a feature wall is wrapping around the central core: concealing support spaces, it is also punctating the open space which revolves around it.
Carved out from the timber wall, the shelving units are ...



预览图片
20 / The Streaks | Bankston and YSG
8月前|The.Local.Proje|产品|100%
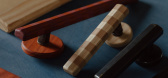
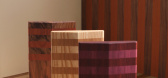
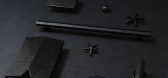
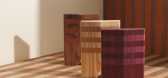
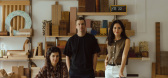
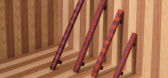
A playful innovation, The Streaks celebrates timber and pattern within the hardware space. Embodying the latest collaboration between Bankston and YSG, the collection benefits from a challenging brief.Bankston is renowned for pushing the boundaries of architectural hardware. Their previous col...
预览图片
21 / CH项目(CH项目)& # 193;巴Arquitectura设计
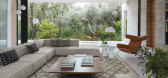
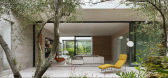
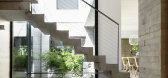
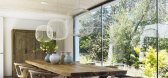
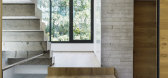
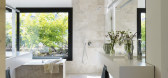
5年前|Archilovers|建筑|100%...ows from the intersection of two exposed structural concrete walls cast in timber-board formwork. One wall leads to the entrance, generating an exterior path between the wall itself and a line of cypress trees while the other wall divides the kitchen and living areas and also extends outdoors into t...
预览图片
22 / Sorairo | J Hous Studio | 2025 | 马来西亚
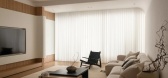
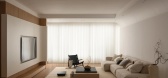
7月前|NewNorm|住宅|100%...ted instead through subtle shifts in volume and material. At the centre, a timber island provides both functional support and visual anchorage, reinforcing balance while accommodating the routines of daily life.
A quiet interior grounded in restraint and intention, Sorairo by J Hous Studio is shape...
预览图片
23 / 时代综合癌症中心 | DesignInc | 2019 | 澳大利亚
3年前|OfficeSnapshots|办公|100%...ork areas and a flexible event zone.,The scheme is anchored by a central timber wall that incorporates a tea point, break-out booths, meeting and collaboration zones and bar tables suitable for either work or socialising. It can also be extended via ‘interlocking’ furniture modules that dock a...


预览图片
24 / 澳大利亚红山别墅(2019)(InForm)设计
5年前|InForm|住宅|100%...James Geer,建造商: AutoDesk, Haymes Paint, Laminate, Silver top ash timber cladding, Woodcut Engineered Flooring,Lead Architect:Ross Berger,City:Red Hill,Country:Australia,设计师描述 | Designer description: Located on a sloping site set amongst the gum trees in Red Hill, the de...


预览图片
25 / Stride.VC 办公室 | HOP | 2023 | 英国
1年前|OfficeSnapshots|办公|100%...uses an earthy and calm colour palette against a backdrop of light oak and timber. The social spaces feature darker, accent furniture pieces that are lush and dramatic. The ground floor collaborative space features a focal dark grey terrazzo bar, a monolithic joinery piece at the entrance for a stri...



预览图片



