约有90项符合查询结果,库内数据总量为1205294项。[ 耗时:0.0102秒 ]
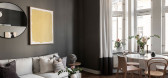
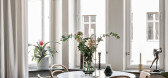
1 / Small studio apartment with dark walls and a bedroom behind a screen
5年前|ClaudeMark|住宅|100%..., despite the small total area, the designers were not afraid to paint the walls black for showiness. Enjoy!



预览图片
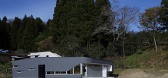
2 / e house
12年前|wangang2012|住宅|100%...r board, which is normally used for underlying materials, used as exterior wall with water repellent finish and plywood as interior wall with dark stain finish.Timber post-and-beam construction was adopted as the local contractor could work well with.
Uniformly bright space is not always appealin...




预览图片
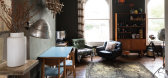
3 / 戏剧设计:如何用深色装饰
6年前|TheModernHouse|软装|100%...tral island. The matt finish of the kitchen is offset by the exposed brick walls and herringbone parquet floor.
Shacklewell Lane, London E8
This Dalston apartment is in the first floor of a Victorian conversion, and has dark hardwood flooring and high ceilings. The walls of the main living spac...




预览图片
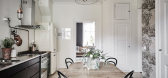
4 / Black & White Scandinavian Interiors That Explore The Dark Side
9年前|houzhen|住宅|100%...tels, while black cabinetry grounds the rest. Our second shocks with black walls and popping cacti, which soon slur into deep, dark chocolate tones that lead into a kitchen good enough to eat. Take a look at our house tours to explore two interiors verging on the dark side.




预览图片
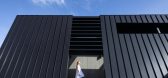
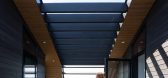
5 / (Treow Brycg)Omar Gandhi Architect 设计
6年前|Archilovers|建筑|100%...els and an interstitial space for circulation hugging the heavy steel back wall, the home takes advantage of the stunning seaside views while maintaining a high level of privacy from adjacent neighbours and passers-by. Both the deep-set windows and the brise soleil in addition to the back canted wal...



预览图片
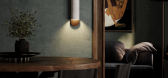
6 / 维也纳的历史魅力 | Olya Kondratiuk | 2022 | 奥地利
2年前|behance|概念|100%...al pattern of the wooden floor, which perfectly complements the dark green walls.Wood also returns in the furniture, including in the dining table, the cupboards, and the back wall of the bed. The somewhat worn wood, the dark colours, and the layout of the house are a maximal support to the atmosphe...




预览图片
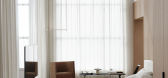
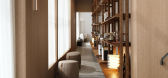
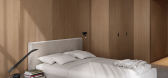
7 / Apartment in Dark Salmon | Sivak+Partners .

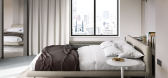
5年前|behance|概念|100%...ou can see a connection between the materials for finishing furniture and walls. Alexey Gulesha instagramSivak+Partners instagramVisit our website to see more cool projects and concepts sivak-partners.com ,转载自:behance,作者:Sivak+Partners .,语言:英语,编辑:序...

预览图片
8 / 一场建筑与历史的对话
4年前|序赞精选|设计情报|100%...d monomer materials in the story define the new procedures deployed on the walls, floors and ceilings, so that the story and history can be clearly separated. In this dark carpet background, memory outputs a floating number, some huge and dynamic baskets, defining the main space.
这是一场建设...


预览图片
9 / 监狱改造的清新咖啡馆
11年前|long2003|餐饮|100%...里。
form the designer:
Jury Cafe is located within the bluestone walls of a Melbourne historical site: Pentridge Village – formerly Pentridge Prison. The prison was
decommissioned in 1997.As an interior design project, Jury presented several unique challenges to our studio: we wanted t...
预览图片
10 / Nero | Bezmirno Architects
5年前|behance|概念|100%...ving room was designed in a warm color scheme, using natural materials for walls and ceilings. With this trick, the Bezmirno team tried to create a feeling of one continuous space, which is interspersed with a dark wall, a panoramic window and little details in the form of paintings.A large number o...


预览图片
11 / 现代黑色公寓 | Oleksii Samokhvalov | 2024 | 乌克兰

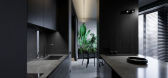
2年前|behance|概念|100%...m more traditional designs.At the end of the main axis of the apartment, a wall with potted plants is immediately visible. This complements the interior and makes it visually alive. The bedroom is separated from the common space and can be hidden if necessary.The bathroom is a rather minimalist yet...


预览图片
12 / SMOORE 办公室 | Super Tomato | 2023 | 中国深圳
1年前|OfficeSnapshots|办公|100%...of the space to echo the product. The jagged array of grayish black screen walls set at the public area brings in daylight, which guides visitors into the office area.,The visitors’ first impression of the space is defined by the iconic corporate logo wall and bright-colored “fireplace” in t...


预览图片
13 / 梵誓苏州诚品店 / 平介设
6年前|环亚室内|设计情报|100%...amond mine, and the ornamental display cabinet glows like a diamond on the wall. The dark grey stone walls are made of 450x450mm stone pieces, adapting to the entire spatial scale and providing conditions for the display of jewelry. The base modules of different regions are misaligned and snap, simu...


预览图片
14 / 诚信餐厅 | stof. | 2023 | 韩国
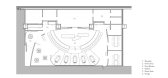
2年前|archdaily|餐饮|100%...oming a work of art" within the spatial sequences. In theater, the virtual wall between the audience and the stage is referred to as the "fourth wall," when the boundaries between the audience and the stage blur, it's called "breaking the fourth wall." With this concept, Stof aimed to encapsulate th...


预览图片
15 / The Pizza (with no name), Baulhús冰岛首都雷克雅末克The Pizza餐厅
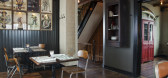
11年前|yangtomato|餐饮|100%...x of Rustic Americana, Old Carnival, and Natural History Museum.
Concrete walls collide with dark wood floors, dark wood ceilings, authentic vintage schoolhouse chairs and various vintage wood and glass cabinets. Hálfdan Lárus used chalk paint on selected walls to give the space texture and wear....


预览图片
16 / M44 Apartment by Widawscy Studio Architektury
12年前|qunqun87|住宅|100%...hite panels and creating zone with shoes lockers and a coat hanger. On the walls there are the concrete and mirror. By using a mirror on the ceiling beam interior gained spaciousness and lightness.Kitchen colours and dining area refers to the design of the 60′s. It is based on two main colors : or...


预览图片
17 / 【软装的魅力二】Residence in the Ukraine 现代与古典的丛林之旅
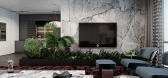
9年前|大陀螺|住宅|100%...uxurious materials demonstrate the sophisticated side of dark decor. Black walls and furniture step into the background so that showy pieces – like the marble media wall and the dazzling dining room chandeliers – can take center stage. The designers used rich color and unexpected patterns to exp...


预览图片
18 / 波士顿Algorand办公室设计
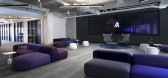
3年前|OfficeSnapshots|办公|100%... With this call, entry is approved by reception and in a flash, the entire wall of electrostatic glazing switches polarity, flooding the dark hallway with abundant natural light. The entryway to a bright, open, and expansive contemporary space is revealed. This transition represents Algorand bringin...



预览图片
19 / London Curzon Cinema-伦敦Curzon电影院
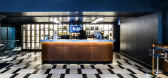
11年前|yangtomato|商业|100%...auditoria in the lower levels. The staircase landing acts as a promotional wall for the Curzon Home Cinema service whilst the lower ground floor is a lounge bar for those last minute top ups.
The overall aesthetic is dark with deep colours and sophisticated materials. The palette is based on dark b...



预览图片
20 / Counterpoise | Studio Metanoia | 2026 | 新加坡
7月前|StudioMetanoia|住宅|100%...o a brighter, more expansive living and dining area.
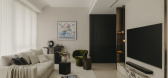
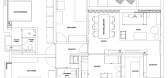
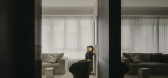

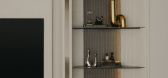
A television feature wall spanning over four metres anchors the communal spaces, acting as a spatial spine that connects the entryway, living, and dining zones. In doing so, it elongates the interior while quietly guiding movement through the hom...
预览图片
21 / 平介設計丨梵誓苏州诚品店
6年前|Hi设计|设计情报|100%...ond mine, and the ornamental display cabinet glows like a diamond on the wall. The dark grey stone walls are made of 450x450mm stone pieces, adapting to the entire spatial scale and providing conditions for the display of jewelry. The base modules of different regions are misaligned and snap, ...


预览图片
22 / 旅途之间 | Intheory Design | 2025 | 新加坡
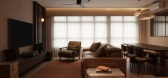
8月前|NewNorm|住宅|100%...ark, cozy Japandi aesthetic, layering rich timber tones with soft limewash walls and tactile finishes. Light and materiality were central to shaping an environment that is both visually comforting and practical for clients often away from home. Matte carpentry and honed marble surfaces were selected...
预览图片
23 / 藍天海岸住宅
11年前|xyzs888|住宅|100%...tructure.
Starting from the entrance, a 6 metres long i-beam hanging on wall work as a painting and CD rack with a hidden light trough below. The TV cabinet and the dining table are custom made in black metal with wheels below to enhance the flexibility while party comes.
We were strongly att...



预览图片
24 / 现代住宅 | Beka Pkhakadze | 2022 | 格鲁吉亚
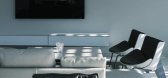
2年前|behance|住宅|100%...erials chosen to complement its tones. In the common room, a natural stone wall with vertical linear carving serves to highlight the organic character of the material.The common room is bordered on two sides by stained glass windows and offers a view of Vake Park. Within the monochromatic interior, ...



预览图片
25 / 孟买维纳尔海外办事处设计
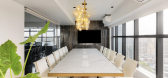
6年前|OfficeSnapshots|办公|100%...he requirements. Softer pastel shades have been used with only one paneled wall that stands out as an accent in an oxford blue shade, floral wallpaper, while tying up the space with brass metal elements. The Pantry/Café has been designed to keep the space light, bright and fun. An exposed brick wal...




预览图片



